Modern and Spacious: This 2640 sqft, 4 bedroom + 2.5 bath home has large, open rooms and flexible living spaces to accomodate your unique needs. In addition to the sunny interior, the backyard is designed for your use: The yard is fully fenced with a white vinyl privacy fence; a storage building has been added along with an extra-large concrete patio with a pergola and 2 decks. This home also beautiful landscaping and an irrigation system. Inside, the 12x15 gourmet kitchen is open to the dining space and great room and has granite counters, built-in double ovens, a gas cooktop, a huge center island with double-sided cabinet storage, and TWO kitchen pantries! Upstairs, the 13x18 loft is a convenient flex space, ideal as a rec room or home office. The primary bedroom is 18x13 with a 12x13 walk-in closet that leads to the laundry room with its own utility sink. Beautiful primary bathroom with a walk-in shower and extra counter space. Custom blinds. The attached garage offers additional built-in storage and workshop space. This is a one-owner home on a large corner lot. Possession is available at closing. All kitchen and laundry appliances and the patio furniture plus all window treatments can remain with the home. Shadow Creek is a welcoming neighborhood with large ponds, waking trails, and a community pool and playground + sports fields. Reliable HVAC recently serviced the furnace and AC.
Active
$345,000
2146 Creek Bank Dr, Columbus, IN 47201
4beds
2,560sqft
Residential, Single Family Residence
Built in 2017
9,147 Square Feet Lot
$-- Zestimate®
$135/sqft
$49/mo HOA
What's special
- 5 days
- 369
- 17
Zillow last checked:
Listing updated:
Listed by:
Sarah Sanders 812-447-2503,
1 Percent Lists Indiana Real Estate
Source: MIBOR as distributed by MLS GRID,MLS#: 22111840
Facts & features
Interior
Bedrooms & bathrooms
- Bedrooms: 4
- Bathrooms: 3
- Full bathrooms: 2
- 1/2 bathrooms: 1
- Main level bathrooms: 1
- Main level bedrooms: 1
Bedroom 2
- Level: Upper
- Area: 144 Square Feet
- Dimensions: 12x12
Bedroom 3
- Level: Upper
- Area: 132 Square Feet
- Dimensions: 11x12
Bedroom 4
- Level: Main
- Area: 156 Square Feet
- Dimensions: 12x13
Other
- Level: Upper
- Area: 234 Square Feet
- Dimensions: 18x13
Bonus room
- Level: Upper
- Area: 234 Square Feet
- Dimensions: 13x18
Dining room
- Level: Main
- Area: 132 Square Feet
- Dimensions: 11x12
Family room
- Level: Main
- Area: 270 Square Feet
- Dimensions: 15x18
Kitchen
- Level: Main
- Area: 180 Square Feet
- Dimensions: 12x15
Laundry
- Level: Upper
- Area: 54 Square Feet
- Dimensions: 9x6
Heating
- Forced Air, Natural Gas
Cooling
- Central Air
Appliances
- Included: Gas Cooktop, Dishwasher, Dryer, Oven, Double Oven, Refrigerator, Washer
- Laundry: Upper Level
Features
- High Ceilings, Kitchen Island, High Speed Internet, Pantry, Walk-In Closet(s)
- Has basement: No
Interior area
- Total structure area: 2,560
- Total interior livable area: 2,560 sqft
Property
Parking
- Total spaces: 2
- Parking features: Attached
- Attached garage spaces: 2
Features
- Levels: Two
- Stories: 2
- Patio & porch: Covered, Deck, Patio
- Fencing: Fenced,Full,Privacy
Lot
- Size: 9,147 Square Feet
- Features: Corner Lot, Sidewalks
Details
- Additional structures: Storage
- Parcel number: 038502230000237005
- Horse amenities: None
Construction
Type & style
- Home type: SingleFamily
- Architectural style: Traditional
- Property subtype: Residential, Single Family Residence
Materials
- Vinyl With Brick
- Foundation: Slab
Condition
- New construction: No
- Year built: 2017
Utilities & green energy
- Water: Public
Community & HOA
Community
- Subdivision: Shadow Creek Farms
HOA
- Has HOA: Yes
- Amenities included: Park, Playground, Tennis Court(s), Trail(s)
- Services included: ParkPlayground, Tennis Court(s), Walking Trails
- HOA fee: $147 quarterly
Location
- Region: Columbus
Financial & listing details
- Price per square foot: $135/sqft
- Tax assessed value: $337,500
- Annual tax amount: $3,512
- Date on market: 9/3/2026
- Cumulative days on market: 7 days
Estimated market value
Not available
Estimated sales range
Not available
Not available
Price history
| Date | Event | Price |
|---|---|---|
| 9/3/2026 | Listed for sale | $345,000$135/sqft |
Source:  MIBOR as distributed by MLS GRID #22111840 Report a problem MIBOR as distributed by MLS GRID #22111840 Report a problem | ||
Public tax history
| Year | Property taxes | Tax assessment |
|---|---|---|
| 2025 | $3,658 +4.3% | $337,500 +4.5% |
| 2024 | $3,508 +8.9% | $323,000 +4.8% |
| 2023 | $3,222 +11% | $308,100 +9.3% |
| 2022 | $2,903 +1.5% | $282,000 +11.7% |
| 2021 | $2,859 +21.7% | $252,400 +1.2% |
| 2020 | $2,349 -7.3% | $249,500 +13.3% |
| 2019 | $2,533 +18.7% | $220,200 +8.3% |
| 2018 | $2,134 +10571.3% | $203,300 +3.5% |
| 2017 | $20 +293.7% | $196,500 +98150% |
| 2016 | $5 | $200 |
Find assessor info on the county website
Monthly payment
Est. payment
Payment breakdown
Explore the cost of this home by adjusting the details. Changes won't be saved.Climate risks
Neighborhood: 47201


Similar homes
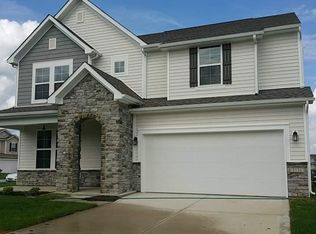
- $354,9004 bd3 ba3.1k sqft2432 Creekland Dr, Columbus, IN 47201Active
 MLS ID #22114178, Sara Wilson, CENTURY 21 Scheetz. MIBOR as distributed by MLS GRID
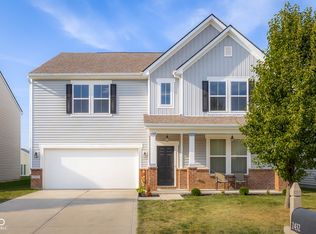
 - $354,9994 bd3 ba3.1k sqft1935 Lakecrest Dr, Columbus, IN 47201Active
 MLS ID #22123050, Steven Koleno, Beycome Brokerage Realty LLC. MIBOR as distributed by MLS GRID
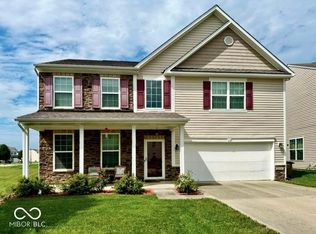
 - $339,9004 bd3 ba3k sqft2148 Creekstone Dr, Columbus, IN 47201Active
 MLS ID #22111223, Rusty Downey, Carpenter, REALTORS®. MIBOR as distributed by MLS GRID
 - $345,0004 bd3 ba2.9k sqft2462 Creekland Dr, Columbus, IN 47201Active
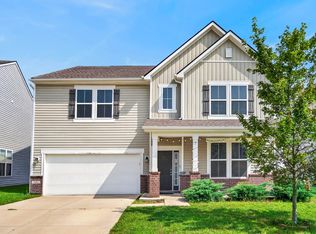 MLS ID #22120092, Sarah Riggen, Keller Williams Indy Metro Partners. MIBOR as distributed by MLS GRID
