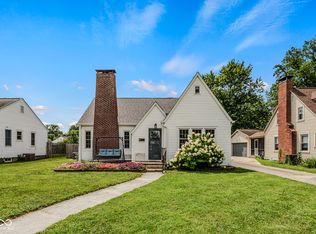
LOCATION, LOCATION, LOCATION! Come see everything this charming 3-bedroom, 2-bath home has to offer! Step inside to an inviting open-concept floor plan with beautiful hardwood floors throughout the main level and an updated kitchen featuring granite countertops and plenty of cabinetry. Need more space? The mostly finished basement offers a spacious family room plus flexible space with potential for a 4th bedroom, home office, playroom, or workout area. One of the highlights of this home is the covered and screened-in back porch with a ceiling fan-the perfect place to relax, entertain, or enjoy your morning coffee overlooking the full privacy fenced in backyard. Conveniently located within walking distance of area schools and close to shopping, dining, and everyday amenities. With plenty of living space, great indoor and outdoor features, and a convenient location, this is one you'll want to see in person!
Active
$329,900
2663 Forest Dr, Columbus, IN 47201
3beds
2,644sqft
Residential, Single Family Residence
Built in 1957
10,018 Square Feet Lot
$-- Zestimate®
$125/sqft
$-- HOA
What's special
Inviting open-concept floor planPlenty of cabinetry
- 11 days
- 998
- 86
Zillow last checked:
Listing updated:
Listed by:
Crystal Purcell crystalpurcellrealty@gmail.com,
BluPrint Real Estate Group
Source: MIBOR as distributed by MLS GRID,MLS#: 22126570
Facts & features
Interior
Bedrooms & bathrooms
- Bedrooms: 3
- Bathrooms: 2
- Full bathrooms: 2
- Main level bathrooms: 1
- Main level bedrooms: 2
Primary bedroom
- Level: Main
- Area: 192 Square Feet
- Dimensions: 16x12
Bedroom 2
- Level: Main
- Area: 150 Square Feet
- Dimensions: 15x10
Bedroom 3
- Level: Basement
- Area: 130 Square Feet
- Dimensions: 13x10
Dining room
- Level: Main
- Area: 168 Square Feet
- Dimensions: 14x12
Kitchen
- Level: Main
- Area: 234 Square Feet
- Dimensions: 18x13
Laundry
- Level: Main
- Area: 50 Square Feet
- Dimensions: 10x5
Living room
- Level: Main
- Area: 360 Square Feet
- Dimensions: 24x15
Heating
- Natural Gas
Cooling
- Central Air
Appliances
- Included: Dishwasher, Microwave, Electric Oven, Refrigerator, Water Heater
- Laundry: Main Level
Features
- Attic Access, High Speed Internet
- Basement: Egress Window(s),Partially Finished
- Attic: Access Only
Interior area
- Total structure area: 2,644
- Total interior livable area: 2,644 sqft
- Finished area below ground: 1,071
Property
Parking
- Total spaces: 1
- Parking features: Attached
- Attached garage spaces: 1
Features
- Levels: One
- Stories: 1
- Patio & porch: Screened
- Exterior features: Gas Grill, Fire Pit
Lot
- Size: 10,018 Square Feet
Details
- Parcel number: 039618240002600005
- Horse amenities: None
Construction
Type & style
- Home type: SingleFamily
- Architectural style: Ranch
- Property subtype: Residential, Single Family Residence
Materials
- Brick
- Foundation: Block
Condition
- New construction: No
- Year built: 1957
Utilities & green energy
- Water: Public
Community & HOA
Community
- Subdivision: Forest Village
HOA
- Has HOA: No
Location
- Region: Columbus
Financial & listing details
- Price per square foot: $125/sqft
- Tax assessed value: $241,300
- Annual tax amount: $2,464
- Date on market: 9/17/2026
- Cumulative days on market: 12 days
Estimated market value
Not available
Estimated sales range
Not available
Not available
Price history
| Date | Event | Price |
|---|---|---|
| 9/17/2026 | Listed for sale | $329,900+26.9%$125/sqft |
Source:  MIBOR as distributed by MLS GRID #22126570 Report a problem MIBOR as distributed by MLS GRID #22126570 Report a problem | ||
| 3/30/2021 | Listing removed | -- |
Source: MIBOR as distributed by MLS GRID #21758496 Report a problem | ||
| 3/29/2021 | Listed for sale | $259,999$98/sqft |
Source: MIBOR as distributed by MLS GRID #21758496 Report a problem | ||
| 3/11/2021 | Pending sale | $259,999$98/sqft |
Source: MIBOR as distributed by MLS GRID #21758496 Report a problem | ||
| 1/27/2021 | Price change | $259,999-3.7%$98/sqft |
Source: MIBOR as distributed by MLS GRID #21758496 Report a problem | ||
| 12/29/2020 | Listed for sale | $269,999+14.4%$102/sqft |
Source: Dean Wagner LLC #21758496 Report a problem | ||
| 11/8/2019 | Sold | $236,000-1.6%$89/sqft |
Source: MIBOR as distributed by MLS GRID #21666161 Report a problem | ||
| 9/7/2019 | Pending sale | $239,900$91/sqft |
Source: Family Tree Realty, LLC #21666161 Report a problem | ||
| 9/5/2019 | Listed for sale | $239,900+84.5%$91/sqft |
Source: Family Tree Realty, LLC #21666161 Report a problem | ||
| 12/14/2018 | Sold | $130,000-5.5%$49/sqft |
Source: MIBOR as distributed by MLS GRID #21600997 Report a problem | ||
| 10/19/2018 | Pending sale | $137,500$52/sqft |
Source: Home Marketing Specialists #21600997 Report a problem | ||
| 10/13/2018 | Listed for sale | $137,500+16.7%$52/sqft |
Source: Home Marketing Specialists #21600997 Report a problem | ||
| 5/14/2018 | Sold | $117,810+32.4%$45/sqft |
Source: Public Record Report a problem | ||
| 1/5/2001 | Sold | $89,000$34/sqft |
Source: Public Record Report a problem | ||
Public tax history
| Year | Property taxes | Tax assessment |
|---|---|---|
| 2025 | $2,597 +1.8% | $241,300 +4.4% |
| 2024 | $2,551 +3.5% | $231,200 +2.2% |
| 2023 | $2,465 +4.1% | $226,200 +3.9% |
| 2022 | $2,367 +26.5% | $217,700 +4.9% |
| 2021 | $1,871 +26.9% | $207,500 +25.1% |
| 2020 | $1,474 +2.8% | $165,900 +19.1% |
| 2019 | $1,434 +1.7% | $139,300 +5.5% |
| 2018 | $1,410 +3.1% | $132,000 +0.7% |
| 2017 | $1,368 -4.9% | $131,100 +1.5% |
| 2016 | $1,439 -4.5% | $129,100 -1.5% |
| 2014 | $1,506 | $131,100 -4.5% |
| 2013 | $1,506 +8.1% | $137,300 +7.4% |
| 2012 | $1,394 -8.5% | $127,800 -8.8% |
| 2011 | $1,523 -0.9% | $140,100 |
| 2010 | $1,537 +9.7% | $140,100 |
| 2009 | $1,401 +44.1% | $140,100 +1.4% |
| 2007 | $973 | $138,100 +9.8% |
| 2006 | -- | $125,800 +13.4% |
| 2005 | -- | $110,900 |
Find assessor info on the county website
Monthly payment
Est. payment
Payment breakdown
Explore the cost of this home by adjusting the details. Changes won't be saved.Climate risks
Neighborhood: 47201
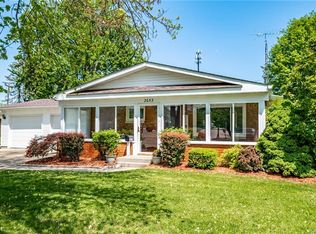
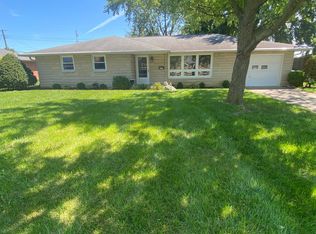
Similar homes
- $340,0003 bd2 ba2.8k sqft2470 Fairfax Ct, Columbus, IN 47203Active
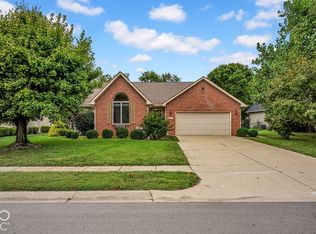 MLS ID #22127514, Drew Wyant, 1 Percent Lists Indiana Real Estate. MIBOR as distributed by MLS GRID
 - $335,9003 bd3 ba3.4k sqft2222 Chestnut St, Columbus, IN 47201Active
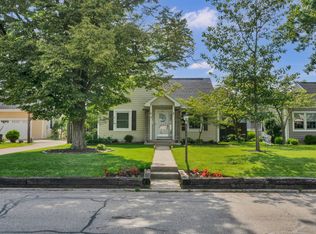 MLS ID #22110927, Tammy Mitchell, Berkshire Hathaway Home. MIBOR as distributed by MLS GRID
 - $329,9004 bd2 ba1.4k sqft3385 Virginia St, Columbus, IN 47203Active
 MLS ID #22128124, David Smith, Hoosier Brokers, Inc. MIBOR as distributed by MLS GRID
 - $257,5002 bd2 ba2.4k sqft2106 Union St, Columbus, IN 47201Active
 MLS ID #22113285, Sarah Sanders, 1 Percent Lists Indiana Real Estate. MIBOR as distributed by MLS GRID
 - $344,0004 bd3 ba2.1k sqft4140 Kennedy Dr, Columbus, IN 47203For Sale
 MLS ID #845453, Keri Hir, Keri Hir. NIRA as distributed by MLS GRID
