Welcome to 1640 South Dr, a spacious 3-bedroom ranch offering comfortable one-level living with plenty of room to spread out. This well-appointed home features a primary suite, 2 full bathrooms plus 2 half baths, providing convenience for both everyday living and entertaining. The full basement offers valuable additional space for recreation, storage, a home office, or future finishing possibilities. With its practical ranch-style layout, generous living spaces, and versatile basement, this home offers a great combination of comfort and functionality. Conveniently located in Columbus, this property is ready for its next owner to make it their own!
Active
$349,900
1640 South Dr, Columbus, IN 47203
3beds
2,857sqft
Residential, Single Family Residence
Built in 1972
0.55 Acres Lot
$-- Zestimate®
$122/sqft
$-- HOA
What's special
Primary suiteComfortable one-level livingGenerous living spacesPractical ranch-style layout
- 15 days
- 1,294
- 75
Likely to sell faster than
Zillow last checked:
Listing updated:
Listed by:
Zane Wischmeier zane@inhomestoday.com,
eXp Realty LLC,
Kimberly Wischmeier,
eXp Realty LLC
Source: MIBOR as distributed by MLS GRID,MLS#: 22129765
Facts & features
Interior
Bedrooms & bathrooms
- Bedrooms: 3
- Bathrooms: 4
- Full bathrooms: 2
- 1/2 bathrooms: 2
- Main level bathrooms: 3
- Main level bedrooms: 3
Primary bedroom
- Level: Main
- Area: 208 Square Feet
- Dimensions: 16x13
Bedroom 2
- Level: Main
- Area: 154 Square Feet
- Dimensions: 14x11
Bedroom 3
- Level: Main
- Area: 132 Square Feet
- Dimensions: 12x11
Dining room
- Features: Tile-Ceramic
- Level: Main
- Area: 84 Square Feet
- Dimensions: 12x7
Kitchen
- Features: Tile-Ceramic
- Level: Main
- Area: 168 Square Feet
- Dimensions: 14x12
Laundry
- Features: Tile-Ceramic
- Level: Main
- Area: 84 Square Feet
- Dimensions: 12x7
Living room
- Level: Main
- Area: 280 Square Feet
- Dimensions: 20x14
Living room
- Level: Main
- Area: 280 Square Feet
- Dimensions: 20x14
Sun room
- Features: Tile-Ceramic
- Level: Main
- Area: 180 Square Feet
- Dimensions: 15x12
Heating
- Natural Gas
Cooling
- Central Air
Appliances
- Included: Dishwasher, MicroHood, Electric Oven, Refrigerator
Features
- Attic Pull Down Stairs, Entrance Foyer, Pantry
- Basement: Unfinished
- Attic: Pull Down Stairs
- Number of fireplaces: 1
- Fireplace features: Family Room, Gas Log
Interior area
- Total structure area: 2,857
- Total interior livable area: 2,857 sqft
- Finished area below ground: 0
Property
Parking
- Total spaces: 2
- Parking features: Attached
- Attached garage spaces: 2
Features
- Levels: One
- Stories: 1
- Patio & porch: Glass Enclosed, Patio
Lot
- Size: 0.55 Acres
Details
- Parcel number: 039620110001300005
- Horse amenities: None
Construction
Type & style
- Home type: SingleFamily
- Architectural style: Ranch
- Property subtype: Residential, Single Family Residence
Materials
- Brick
- Foundation: Block
Condition
- New construction: No
- Year built: 1972
Utilities & green energy
- Water: Public
Community & HOA
Community
- Subdivision: Sandyhook
HOA
- Has HOA: No
Location
- Region: Columbus
Financial & listing details
- Price per square foot: $122/sqft
- Tax assessed value: $298,600
- Annual tax amount: $3,066
- Date on market: 10/6/2026
- Cumulative days on market: 18 days
Estimated market value
Not available
Estimated sales range
Not available
Not available
Price history
| Date | Event | Price |
|---|---|---|
| 10/6/2026 | Listed for sale | $349,900+22.8%$122/sqft |
Source:  MIBOR as distributed by MLS GRID #22129765 Report a problem | ||
| 12/2/2020 | Sold | $284,900$100/sqft |
Source: MIBOR as distributed by MLS GRID #21740001 Report a problem | ||
| 11/3/2020 | Pending sale | $284,900$100/sqft |
Source: CENTURY 21 Breeden REALTORS� #21740001 Report a problem | ||
| 10/27/2020 | Price change | $284,900-1.7%$100/sqft |
Source: CENTURY 21 Breeden REALTORS� #21740001 Report a problem | ||
| 9/30/2020 | Price change | $289,900-3.3%$101/sqft |
Source: CENTURY 21 Breeden REALTORS� #21740001 Report a problem | ||
| 8/5/2020 | Listed for sale | $299,900+86.5%$105/sqft |
Source: Owner Report a problem | ||
| 6/27/2003 | Sold | $160,800+3.1%$56/sqft |
Source: MIBOR as distributed by MLS GRID #2304364 Report a problem | ||
| 6/2/1998 | Sold | $156,000$55/sqft |
Source: Public Record Report a problem | ||
Public tax history
| Year | Property taxes | Tax assessment |
|---|---|---|
| 2025 | $3,304 +6% | $298,600 +2.1% |
| 2024 | $3,117 +0.3% | $292,400 +6.9% |
| 2023 | $3,108 +5.9% | $273,600 +0.8% |
| 2022 | $2,936 +32.3% | $271,400 +6.7% |
| 2021 | $2,220 +8.9% | $254,300 +31% |
| 2020 | $2,039 -9.9% | $194,100 +2% |
| 2019 | $2,264 +8% | $190,300 +2.1% |
| 2018 | $2,095 +3.3% | $186,400 -2.8% |
| 2017 | $2,028 -0.3% | $191,700 +3.5% |
| 2016 | $2,035 -9.1% | $185,200 +0.2% |
| 2014 | $2,240 | $184,900 -7.9% |
| 2013 | $2,240 -45.8% | $200,700 +7.5% |
| 2012 | $4,133 +128.4% | $186,700 +13.4% |
| 2011 | $1,809 +0.1% | $164,700 +1.1% |
| 2010 | $1,808 +9.9% | $162,900 |
| 2009 | $1,646 +37.1% | $162,900 +0.7% |
| 2007 | $1,200 | $161,700 +7.2% |
| 2006 | -- | $150,900 +0.7% |
| 2005 | -- | $149,800 |
Find assessor info on the county website
Monthly payment
Est. payment
Payment breakdown
Explore the cost of this home by adjusting the details. Changes won't be saved.Climate risks
Neighborhood: 47203

Similar homes
- $335,0004 bd3 ba2.2k sqft3520 Autumn Ct, Columbus, IN 47203Active
 MLS ID #22129106, Shaloo Munjaal, Berkshire Hathaway Home. MIBOR as distributed by MLS GRID
- $349,0003 bd2 ba2.7k sqft950 Norwood Ct, Columbus, IN 47203Active
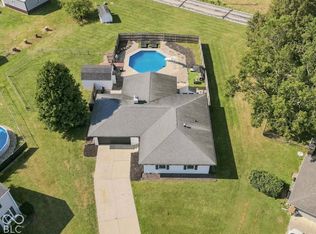 MLS ID #22123898, Brooke Graves, Berkshire Hathaway Home. MIBOR as distributed by MLS GRID
- $349,9004 bd2 ba1.9k sqft4105 N Talley Rd, Columbus, IN 47203Active
 MLS ID #22118175, Natalie Adkins, RE/MAX Real Estate Prof. MIBOR as distributed by MLS GRID
- $309,9004 bd3 ba2k sqft2810 Jordan Dr, Columbus, IN 47203Active
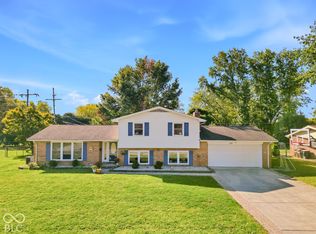 MLS ID #22130209, Sarah Sanders, 1 Percent Lists Indiana Real Estate. MIBOR as distributed by MLS GRID
