Discover a lifestyle of expansive comfort at 852 N. Knollwood DR in COLUMBUS, IN. This single-family residence, built in 1962, offers a generous 1723 square feet of living space, perfectly situated on a cul-de-sac lot in a park like setting with mature trees surrounding it. Relax with your morning coffee on your screened in porch overlooking the beautiful landscaped yard. The home provides four well-proportioned bedrooms, offering versatile living arrangements for residents and guests alike. With two full bathrooms, convenience and privacy are readily available for all occupants. The ranch layout ensures effortless navigation throughout the home. You will enjoy the partially finished basement with a fireplace and an extra large 2 car garage with an additional double bay on one side to store a 3rd vehicle, boat or use for extra storage. Lower level also includes utility room and additional space for a workshop. Brand New Water Heater 6-16-2026 Explore the possibilities of creating your ideal living environment in this spacious property.
Active
Price cut: $10K (7/15)
$319,900
852 Knollwood Dr, Columbus, IN 47203
4beds
3,446sqft
Residential, Single Family Residence
Built in 1962
0.49 Acres Lot
$-- Zestimate®
$93/sqft
$-- HOA
What's special
Four well-proportioned bedroomsCul-de-sac lotUtility room
- 49 days |
- 931 |
- 65 |
Zillow last checked:
Listing updated:
Listed by:
Carla Janikowski 812-343-0963,
CENTURY 21 Scheetz,
Larry Janikowski,
CENTURY 21 Scheetz
Source: MIBOR as distributed by MLS GRID,MLS#: 22107649
Facts & features
Interior
Bedrooms & bathrooms
- Bedrooms: 4
- Bathrooms: 2
- Full bathrooms: 2
- Main level bathrooms: 2
- Main level bedrooms: 4
Primary bedroom
- Level: Main
- Area: 150 Square Feet
- Dimensions: 15x10
Bedroom 2
- Level: Main
- Area: 150 Square Feet
- Dimensions: 15x10
Bedroom 3
- Level: Main
- Area: 143 Square Feet
- Dimensions: 11x13
Bedroom 4
- Level: Main
- Area: 108 Square Feet
- Dimensions: 12x9
Dining room
- Level: Main
- Area: 143 Square Feet
- Dimensions: 13x11
Family room
- Level: Basement
- Area: 288 Square Feet
- Dimensions: 12x24
Kitchen
- Level: Main
- Area: 110 Square Feet
- Dimensions: 10x11
Living room
- Level: Main
- Area: 273 Square Feet
- Dimensions: 21x13
Utility room
- Features: Other
- Level: Basement
- Area: 187 Square Feet
- Dimensions: 17x11
Heating
- Forced Air, Natural Gas
Cooling
- Central Air
Appliances
- Included: Electric Cooktop, Dishwasher, Disposal, Gas Water Heater, Microwave, Oven, Refrigerator, Water Softener Rented
- Laundry: In Basement
Features
- Attic Access, Ceiling Fan(s), Hardwood Floors, High Speed Internet
- Flooring: Hardwood
- Basement: Exterior Entry,Interior Entry,Partially Finished,Storage Space
- Attic: Access Only
- Number of fireplaces: 1
- Fireplace features: Basement, Gas Log
Interior area
- Total structure area: 3,446
- Total interior livable area: 3,446 sqft
- Finished area below ground: 861
Property
Parking
- Total spaces: 2
- Parking features: Attached, Concrete, Garage Door Opener
- Attached garage spaces: 2
- Details: Garage Parking Other(Keyless Entry)
Features
- Levels: One
- Stories: 1
- Patio & porch: Covered, Deck, Screened
Lot
- Size: 0.49 Acres
- Features: Corner Lot, Cul-De-Sac, Mature Trees
Details
- Additional structures: Storage
- Parcel number: 039621420000700004
- Horse amenities: None
Construction
Type & style
- Home type: SingleFamily
- Architectural style: Ranch
- Property subtype: Residential, Single Family Residence
Materials
- Vinyl With Brick
- Foundation: Block
Condition
- New construction: No
- Year built: 1962
Utilities & green energy
- Sewer: Septic Tank
- Water: Well, Private
Community & HOA
Community
- Subdivision: Knollwood
HOA
- Has HOA: No
Location
- Region: Columbus
Financial & listing details
- Price per square foot: $93/sqft
- Tax assessed value: $198,500
- Annual tax amount: $838
- Date on market: 6/27/2026
- Cumulative days on market: 51 days
Estimated market value
Not available
Estimated sales range
Not available
Not available
Price history
| Date | Event | Price |
|---|---|---|
| 7/15/2026 | Price change | $319,900-3%$93/sqft |
Source:  MIBOR as distributed by MLS GRID #22107649 Report a problem MIBOR as distributed by MLS GRID #22107649 Report a problem | ||
| 6/27/2026 | Listed for sale | $329,900$96/sqft |
Source: MIBOR as distributed by MLS GRID #22107649 Report a problem | ||
Public tax history
| Year | Property taxes | Tax assessment |
|---|---|---|
| 2025 | $897 +7.4% | $198,500 +4.3% |
| 2024 | $836 -5% | $190,400 +0.8% |
| 2023 | $880 +11.6% | $188,800 +3.1% |
| 2022 | $788 +120.9% | $183,200 +4.2% |
| 2021 | $357 +4.1% | $175,900 +29.1% |
| 2020 | $343 -9% | $136,300 |
| 2019 | $377 +6.9% | $136,300 -2.9% |
| 2018 | $353 +5.1% | $140,300 +1.5% |
| 2017 | $336 -10.2% | $138,200 +1.5% |
| 2016 | $374 +3.5% | $136,200 +1.6% |
| 2014 | $361 | $134,000 |
| 2013 | $361 -66% | $134,000 -2.6% |
| 2012 | $1,061 -9% | $137,600 |
| 2011 | $1,166 +21.9% | $137,600 |
| 2010 | $957 -2.3% | $137,600 |
| 2009 | $980 +50.9% | $137,600 +9.6% |
| 2007 | $649 | $125,600 -4.4% |
| 2006 | -- | $131,400 +12.3% |
| 2005 | -- | $117,000 |
Find assessor info on the county website
Monthly payment
Est. payment
Payment breakdown
Explore the cost of this home by adjusting the details. Changes won't be saved.Climate risks
Neighborhood: 47203
Nearby schools
GreatSchools rating
- 4/10Clifty Creek Elementary SchoolGrades: PK-6Distance: 0.2 mi
- 6/10Northside Middle SchoolGrades: 7-8Distance: 2.8 mi
- 6/10Columbus East High SchoolGrades: 9-12Distance: 1.4 mi
Schools provided by the listing agent
- Elementary: Clifty Creek Elementary School
- Middle: Central Middle School
- High: Columbus East High School
Source: MIBOR as distributed by MLS GRID. This data may not be complete. We recommend contacting the local school district to confirm school assignments for this home.
- $296,0003 bd2 ba1.4k sqft862 Knollwood Dr, Columbus, IN 47203Off Market
- $312,8003 bd2 ba2.9k sqft862 N Knollwood Dr, Columbus, IN 47203Off Market
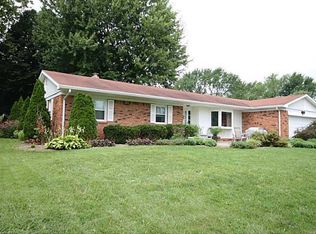
- $257,5004 bd2 ba1.4k sqft842 Knollwood Dr, Columbus, IN 47203Off Market
- $258,4003 bd2 ba1.8k sqft5121 E 50 N, Columbus, IN 47203Off Market

- $258,6003 bd2 ba1.4k sqft5161 E 50 N, Columbus, IN 47203Off Market
- $234,1003 bd2 ba1.4k sqft5091 E 50 N, Columbus, IN 47203Off Market
- $288,3003 bd2 ba1.9k sqft832 Knollwood Dr, Columbus, IN 47203Off Market
- $269,5004 bd2 ba1k sqft822 Knollwood Dr, Columbus, IN 47203Off Market
A local agent can set up tours, give advice and negotiate with sellers.
A local lender can help you make sure your offer is ready when you are.
Similar homes
- $309,0004 bd3 ba2.9k sqft3609 31st St, Columbus, IN 47203Active
 MLS ID #22102836, Jan Brinkman, CENTURY 21 Scheetz. MIBOR as distributed by MLS GRID
 - $299,9005 bd3 ba2.6k sqft8464 E 25th St, Columbus, IN 47203Active
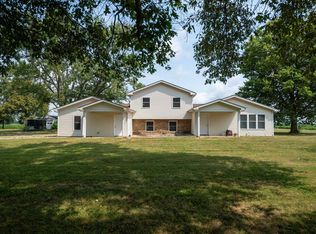 MLS ID #22116911, Cassie Richardson, Pursuit Realty, LLC. MIBOR as distributed by MLS GRID
 - $299,0003 bd2 ba2.6k sqft2130 Dale Ct, Columbus, IN 47203Active
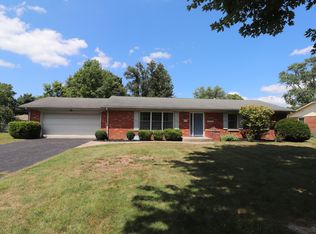 MLS ID #22118432, Steve Collins, REMAX ONE. MIBOR as distributed by MLS GRID
 - $317,5004 bd2 ba1.9k sqft1966 Broadmoor Ln, Columbus, IN 47203Active
 MLS ID #22115323, Scott Babb, F.C. Tucker Real Estate Experts. MIBOR as distributed by MLS GRID
 - $299,0004 bd2 ba1.9k sqft4730 Woodcrest Dr, Columbus, IN 47203ActiveMLS ID #22104239, Jill Raper, RE/MAX Real Estate Prof. MIBOR as distributed by MLS GRID
- $324,9004 bd2 ba2k sqft3344 Westenedge Dr, Columbus, IN 47203ActiveMLS ID #22108198, William Cordes, Dean Wagner LLC. MIBOR as distributed by MLS GRID
- $319,9003 bd2 ba2.5k sqft4694 29th St, Columbus, IN 47203ActiveMLS ID #22115934, Steven Koleno, Beycome Brokerage Realty LLC. MIBOR as distributed by MLS GRID
- $314,9003 bd2 ba1.7k sqft3773 Greenbriar Dr, Columbus, IN 47203ActiveMLS ID #22108782, Jeffrey Hilycord, RE/MAX Real Estate Prof. MIBOR as distributed by MLS GRID
- $339,9003 bd2 ba2k sqft5122 Columbia Dr, Columbus, IN 47203ActiveMLS ID #22117133, Candace Hester, eXp Realty LLC. MIBOR as distributed by MLS GRID
- $275,0003 bd2 ba2.2k sqft3650 N Marr Rd, Columbus, IN 47203ActiveMLS ID #22109619, Sterling Minor, RE/MAX Team. MIBOR as distributed by MLS GRID
- $385,0005 bd3 ba3.2k sqft3200 25th St, Columbus, IN 47203ActiveMLS ID #22108364, Janet Haight, CENTURY 21 Scheetz. MIBOR as distributed by MLS GRID
- $314,9003 bd3 ba3.1k sqft3980 Waycross Dr, Columbus, IN 47203ActiveMLS ID #22090265, Rusty Downey, Carpenter, REALTORS®. MIBOR as distributed by MLS GRID
- $279,9003 bd2 ba3k sqft10112 N Hickory Ln, Columbus, IN 47203ActiveMLS ID #22115340, David Smith, Hoosier Brokers, Inc. MIBOR as distributed by MLS GRID
- $274,9003 bd2 ba2.3k sqft2115 Irwin Dr, Columbus, IN 47201ActiveMLS ID #22117053, Daniel Smith, F.C. Tucker Real Estate Experts. MIBOR as distributed by MLS GRID
- $358,5003 bd3 ba1.8k sqft5775 Victory Dr, Columbus, IN 47203ActiveMLS ID #22110468, Katina Tooley, 1 Percent Lists Indiana Real Estate. MIBOR as distributed by MLS GRID
- $339,9004 bd3 ba3k sqft2148 Creekstone Dr, Columbus, IN 47201ActiveMLS ID #22111223, Rusty Downey, Carpenter, REALTORS®. MIBOR as distributed by MLS GRID
- $390,0003 bd3 ba2.2k sqft2703 Poplar Woods Ln, Columbus, IN 47203ActiveMLS ID #22111789, Mike Munoz, CENTURY 21 Scheetz. MIBOR as distributed by MLS GRID
- $374,9003 bd3 ba2.6k sqft6075 E Prairie Stream Way, Columbus, IN 47203ActiveMLS ID #22105909, Jeffrey Hilycord, RE/MAX Real Estate Prof. MIBOR as distributed by MLS GRID
- $345,9003 bd3 ba3.4k sqft2222 Chestnut St, Columbus, IN 47201ActiveMLS ID #22110927, Tammy Mitchell, Berkshire Hathaway Home. MIBOR as distributed by MLS GRID
- $279,9003 bd3 ba1.7k sqft8632 N Burbrink Dr, Columbus, IN 47201ActiveMLS ID #22101790, Tyler Beeson, F.C. Tucker Company. MIBOR as distributed by MLS GRID
