Great location! This charming 4-bedroom, 2-bathroom home sits on an expansive half-acre lot filled with mature trees, offering the perfect blend of privacy and convenience in the desirable Parkside area. Inside, you will find a completely remolded home, beautiful hardwood flooring in excellent condition and an abundance of natural light. The spacious layout includes a large kitchen, a functional breezeway, and a large laundry room. Additional highlights include an oversized 2-car attached garage and an finished basement ready for your personal touch. Key mechanicals have been updated with newer windows, a newer roof, and a newer water heater. Within walking distance to Parkside Elementary and the People Trail!
Active
Price cut: $4.6K (8/7)
$324,900
3344 Westenedge Dr, Columbus, IN 47203
4beds
2,004sqft
:
Get pre-qualified$2,045/mo
Residential, Single Family Residence
Built in 1948
0.51 Acres Lot
$-- Zestimate®
$162/sqft
$-- HOA
What's special
Finished basementSpacious layoutFunctional breezewayExpansive half-acre lotAbundance of natural lightFilled with mature treesLarge kitchen
- 55 days |
- 1,829 |
- 146 |
Likely to sell faster than
Zillow last checked:
Listing updated:
Listed by:
William Cordes 812-344-2947,
Dean Wagner LLC
Source: MIBOR as distributed by MLS GRID,MLS#: 22108198
Facts & features
Interior
Bedrooms & bathrooms
- Bedrooms: 4
- Bathrooms: 2
- Full bathrooms: 2
- Main level bathrooms: 2
- Main level bedrooms: 2
Primary bedroom
- Level: Main
- Area: 144 Square Feet
- Dimensions: 12x12
Bedroom 2
- Level: Main
- Area: 120 Square Feet
- Dimensions: 10x12
Family room
- Features: Other
- Level: Basement
- Area: 276 Square Feet
- Dimensions: 12x23
Kitchen
- Level: Main
- Area: 135 Square Feet
- Dimensions: 09x15
Laundry
- Level: Main
- Area: 120 Square Feet
- Dimensions: 06x20
Living room
- Level: Main
- Area: 176 Square Feet
- Dimensions: 11x16
Heating
- Forced Air, Natural Gas
Cooling
- Central Air
Appliances
- Included: Dishwasher, Gas Oven, Refrigerator
- Laundry: Main Level
Features
- Attic Access, Eat-in Kitchen
- Basement: Finished
- Attic: Access Only
- Number of fireplaces: 1
- Fireplace features: Gas Starter
Interior area
- Total structure area: 2,004
- Total interior livable area: 2,004 sqft
- Finished area below ground: 912
Property
Parking
- Total spaces: 2
- Parking features: Attached
- Attached garage spaces: 2
Features
- Levels: One
- Stories: 1
- Patio & porch: Breeze Way
Lot
- Size: 0.51 Acres
Details
- Parcel number: 039607320002000005
- Horse amenities: None
Construction
Type & style
- Home type: SingleFamily
- Architectural style: Ranch
- Property subtype: Residential, Single Family Residence
Materials
- Aluminum Siding
- Foundation: Block
Condition
- New construction: No
- Year built: 1948
Utilities & green energy
- Water: Public
Community & HOA
Community
- Subdivision: Mead Village
HOA
- Has HOA: No
Location
- Region: Columbus
Financial & listing details
- Price per square foot: $162/sqft
- Tax assessed value: $204,000
- Annual tax amount: $4,414
- Date on market: 6/15/2026
- Cumulative days on market: 57 days
Estimated market value
Not available
Estimated sales range
Not available
Not available
Price history
| Date | Event | Price |
|---|---|---|
| 8/7/2026 | Price change | $324,900-1.4%$162/sqft |
Source:  MIBOR as distributed by MLS GRID #22108198 Report a problem MIBOR as distributed by MLS GRID #22108198 Report a problem | ||
| 7/20/2026 | Price change | $329,500-3.8%$164/sqft |
Source: MIBOR as distributed by MLS GRID #22108198 Report a problem | ||
| 6/15/2026 | Listed for sale | $342,500+283.4%$171/sqft |
Source: MIBOR as distributed by MLS GRID #22108198 Report a problem | ||
| 3/24/2021 | Listing removed | -- |
Source: Owner Report a problem | ||
| 7/29/2020 | Listing removed | $1,100$1/sqft |
Source: Owner Report a problem | ||
| 7/20/2020 | Listed for rent | $1,100$1/sqft |
Source: Owner Report a problem | ||
| 4/11/2017 | Sold | $89,330-22.3%$45/sqft |
Source: MIBOR as distributed by MLS GRID #21458471 Report a problem | ||
| 2/13/2017 | Pending sale | $114,900$57/sqft |
Source: RE/MAX Real Estate Prof #21458471 Report a problem | ||
| 12/30/2016 | Listed for sale | $114,900+19.7%$57/sqft |
Source: RE/MAX Real Estate Prof #21458471 Report a problem | ||
| 6/21/2011 | Sold | $96,000$48/sqft |
Source: Public Record Report a problem | ||
| 10/24/2008 | Sold | $96,000$48/sqft |
Source: Public Record Report a problem | ||
Public tax history
| Year | Property taxes | Tax assessment |
|---|---|---|
| 2025 | $4,414 +5.8% | $204,000 +3.9% |
| 2024 | $4,172 +0.3% | $196,300 +6.9% |
| 2023 | $4,159 +14.2% | $183,700 |
| 2022 | $3,642 +47.3% | $183,700 +15.2% |
| 2021 | $2,473 +6.9% | $159,400 +47% |
| 2020 | $2,313 -12.9% | $108,400 |
| 2019 | $2,655 +204% | $108,400 +3.5% |
| 2018 | $874 +5.9% | $104,700 +2.6% |
| 2017 | $825 +4.5% | $102,000 +2% |
| 2016 | $789 +2.3% | $100,000 +4.6% |
| 2014 | $771 | $95,600 |
| 2013 | $771 +8.1% | $95,600 +4.5% |
| 2012 | $714 +22.7% | $91,500 +8.8% |
| 2011 | $582 +2.6% | $84,100 |
| 2010 | $567 +9.1% | $84,100 -3.9% |
| 2009 | $520 +13% | $87,500 -4.3% |
| 2007 | $460 | $91,400 +16.7% |
| 2006 | -- | $78,300 -9.6% |
| 2005 | -- | $86,600 |
Find assessor info on the county website
Monthly payment
Est. payment
Payment breakdown
Explore the cost of this home by adjusting the details. Changes won't be saved.Climate risks
Neighborhood: 47203
Nearby schools
GreatSchools rating
- 7/10Parkside Elementary SchoolGrades: PK-6Distance: 0.4 mi
- 6/10Northside Middle SchoolGrades: 7-8Distance: 0.5 mi
- 7/10Columbus North High SchoolGrades: 9-12Distance: 0.8 mi
- $247,4003 bd2 ba1.9k sqft3406 Westenedge Dr, Columbus, IN 47203Off Market
- $242,5003 bd2 ba1.5k sqft3336 Westenedge Dr, Columbus, IN 47203Off Market
- $259,9993 bd3 ba3.2k sqft3410 Westenedge Dr, Columbus, IN 47203Sold

- $258,3003 bd2 ba1.3k sqft3328 Westenedge Dr, Columbus, IN 47203Off Market
- $173,2002 bd1 ba696 sqft3345 Westenedge Dr, Columbus, IN 47203Off Market
- $304,0003 bd2 ba1.4k sqft3353 Woodland Pkwy, Columbus, IN 47203Off Market
- $224,8003 bd2 ba1.4k sqft3337 Westenedge Dr, Columbus, IN 47203Off Market
- $313,5003 bd1 ba1.7k sqft3409 Westenedge Dr, Columbus, IN 47203Off Market
A local agent can set up tours, give advice and negotiate with sellers.
A local lender can help you make sure your offer is ready when you are.
Similar homes
- $317,5004 bd2 ba1.9k sqft1966 Broadmoor Ln, Columbus, IN 47203Active
 MLS ID #22115323, Scott Babb, F.C. Tucker Real Estate Experts. MIBOR as distributed by MLS GRID
 - $369,9004 bd3 ba2.3k sqft2673 Pearl St, Columbus, IN 47201Active
 MLS ID #22117729, Laura McGurk, CENTURY 21 Scheetz. MIBOR as distributed by MLS GRID
 - $359,9003 bd2 ba2.6k sqft3325 Sycamore Dr, Columbus, IN 47203Active
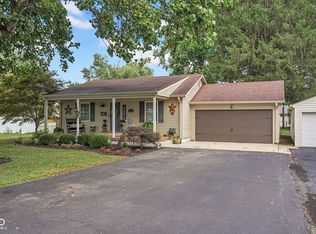 MLS ID #22115061, Roberta Miller, F.C. Tucker Real Estate Experts. MIBOR as distributed by MLS GRID
 - $305,0004 bd2 ba1.9k sqft4730 Woodcrest Dr, Columbus, IN 47203Active
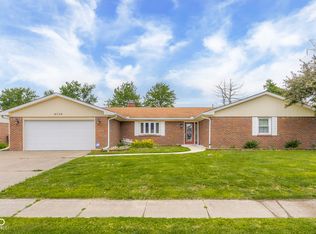 MLS ID #22104239, Jill Raper, RE/MAX Real Estate Prof. MIBOR as distributed by MLS GRID
 - $285,0003 bd2 ba2.2k sqft3650 N Marr Rd, Columbus, IN 47203ActiveMLS ID #22109619, Sterling Minor, RE/MAX Team. MIBOR as distributed by MLS GRID
- $379,9003 bd2 ba2k sqft1050 Rocky Ford Rd, Columbus, IN 47203ActiveMLS ID #22112708, Brandon Frye, Indyvestors Real Estate LLC. MIBOR as distributed by MLS GRID
- $295,0003 bd2 ba1.6k sqft3142 Fairlawn Dr, Columbus, IN 47203ActiveMLS ID #22108679, Nicholas Rosenberg, RE/MAX Real Estate Prof. MIBOR as distributed by MLS GRID
- $299,9005 bd3 ba2.6k sqft8464 E 25th St, Columbus, IN 47203ActiveMLS ID #22116911, Cassie Richardson, Pursuit Realty, LLC. MIBOR as distributed by MLS GRID
- $249,9004 bd1 ba2.2k sqft1507 Lafayette Ave, Columbus, IN 47201ActiveMLS ID #22118605, Michael Burchyett, Berkshire Hathaway Home. MIBOR as distributed by MLS GRID
- $358,5003 bd3 ba1.8k sqft5775 Victory Dr, Columbus, IN 47203ActiveMLS ID #22110468, Katina Tooley, 1 Percent Lists Indiana Real Estate. MIBOR as distributed by MLS GRID
- $260,0003 bd2 ba1.7k sqft5135 Magnolia Dr, Columbus, IN 47203ActiveMLS ID #22118035, Michael Burchyett, Berkshire Hathaway Home. MIBOR as distributed by MLS GRID
- $320,0003 bd2 ba1.6k sqft1982 Conifer Ct, Columbus, IN 47201ActiveMLS ID #22112135, Amy Voegerl, Weichert REALTORS® Cooper Group Indy. MIBOR as distributed by MLS GRID
- $289,0003 bd2 ba2.5k sqft2585 Union St, Columbus, IN 47201ActiveMLS ID #22112538, Eli Hege, F.C. Tucker Real Estate Experts. MIBOR as distributed by MLS GRID
- $256,0003 bd1 ba1.1k sqft3117 31st St, Columbus, IN 47203ActiveMLS ID #22111195, Corina Jones, Your Home Team. MIBOR as distributed by MLS GRID
- $410,0003 bd3 ba2.2k sqft2703 Poplar Woods Ln, Columbus, IN 47203ActiveMLS ID #22111789, Mike Munoz, CENTURY 21 Scheetz. MIBOR as distributed by MLS GRID
- $234,9004 bd2 ba1.4k sqft3067 Hawcreek Blvd, Columbus, IN 47203ActiveMLS ID #22104206, Andrew Larson, CENTURY 21 Scheetz. MIBOR as distributed by MLS GRID
- $269,0004 bd3 ba1.9k sqft9720 N Us Highway 31, Columbus, IN 47201ActiveMLS ID #22118071, Paris Sang Bawi, JF Property Group. MIBOR as distributed by MLS GRID
- $230,0003 bd1 ba2.1k sqft3113 17th St, Columbus, IN 47201ActiveMLS ID #22117425, Katelin Dailey, Acup Team, LLC. MIBOR as distributed by MLS GRID
- $274,9003 bd2 ba2.3k sqft2115 Irwin Dr, Columbus, IN 47201ActiveMLS ID #22117053, Daniel Smith, F.C. Tucker Real Estate Experts. MIBOR as distributed by MLS GRID
- $279,0003 bd2 ba1.8k sqft1606 California St, Columbus, IN 47201ActiveMLS ID #22101405, Heather Babb, F.C. Tucker Real Estate Experts. MIBOR as distributed by MLS GRID
