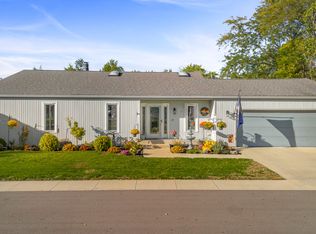
Welcome to 1050 Rocky Ford Rd., where comfort, space, and exceptional outdoor living come together in one beautiful package. This meticulously maintained 3-bedroom, 2-bath ranch offers 2,014 square feet of thoughtfully designed living space and an attached 2-car garage, making it the perfect place to call home. From the moment you arrive, you'll appreciate the beautifully landscaped front yard and inviting curb appeal. Inside, the spacious, open layout is filled with natural light and offers plenty of room for both everyday living and entertaining. The well-appointed kitchen flows seamlessly into the dining and living areas, while the stunning sunroom provides the perfect place to enjoy your morning coffee, unwind with a good book, or take in peaceful views of the backyard year-round. Step outside and discover your own private backyard oasis. Whether you're cooling off in the large in-ground swimming pool, relaxing in the oversized hot tub, or entertaining on the spacious patio, this outdoor space is designed for making memories with family and friends. The beautifully maintained landscaping creates a peaceful setting you'll enjoy throughout every season. Complete and move-in-ready condition, this home offers the perfect combination of comfort, charm, and outdoor amenities. If you've been searching for a home that provides a relaxing retreat while still offering plenty of space for everyday living, 1050 Rocky Ford Rd. is one you won't want to miss. Schedule your private showing today!
31 days
|
1,177
|
33
|
Zillow last checked:
Listing updated:
Listed by:
Brandon Frye317-502-5758,
Indyvestors Real Estate LLC,
Tyler Angel,
Indyvestors Real Estate LLC
Source: MIBOR as distributed by MLS GRID,MLS#: 22112708
Facts & features
Interior
Bedrooms & bathrooms
Bedrooms: 3
Bathrooms: 2
Full bathrooms: 2
Main level bathrooms: 2
Main level bedrooms: 3
Primary bedroom
Level: Main
Area: 196 Square Feet
Dimensions: 14x14
Bedroom 2
Level: Main
Area: 176 Square Feet
Dimensions: 16x11
Bedroom 3
Level: Main
Area: 154 Square Feet
Dimensions: 14x11
Breakfast room
Features: Luxury Vinyl Plank
Level: Main
Area: 56 Square Feet
Dimensions: 8x7
Dining room
Features: Luxury Vinyl Plank
Level: Main
Area: 126 Square Feet
Dimensions: 14x9
Foyer
Features: Luxury Vinyl Plank
Level: Main
Area: 30 Square Feet
Dimensions: 6x5
Kitchen
Features: Luxury Vinyl Plank
Level: Main
Area: 126 Square Feet
Dimensions: 14x9
Laundry
Features: Luxury Vinyl Plank
Level: Main
Area: 49 Square Feet
Dimensions: 7x7
Living room
Level: Main
Area: 576 Square Feet
Dimensions: 32x18
Heating
Natural Gas
Cooling
Central Air
Appliances
Included: Dishwasher, Disposal, Gas Water Heater, MicroHood, Electric Oven, Refrigerator, Water Softener Owned, Microwave
Laundry: Sink, Laundry Room
Features
Attic Access, Entrance Foyer
Windows: WoodWorkStain/Painted
Has basement: No
Attic: Access Only
Interior area
Total structure area: 2,014
Total interior livable area: 2,014 sqft
Property
Parking
Total spaces: 2
Parking features: Attached
Attached garage spaces: 2
Features
Levels: One
Stories: 1
Pool features: Fenced, Outdoor Pool, Diving Board, In Ground
Has spa: Yes
Spa features: Above Ground, Private
Lot
Size: 9,583 Square Feet
Details
Additional structures: Storage
Parcel number: 039512140010000005
Horse amenities: None
Construction
Type & style
Home type: SingleFamily
Architectural style: Ranch
Property subtype: Residential, Single Family Residence
Materials
Vinyl Siding
Foundation: Crawl Space
Condition
New construction: No
Year built: 1978
Utilities & green energy
Water: Public
Community & HOA
Community
Security: Closed Circuit Camera(s)
Subdivision: Park Forest Estates
HOA
Has HOA: No
Location
Region: Columbus
Financial & listing details
Price per square foot: $189/sqft
Annual tax amount: $2,742
Date on market: 7/9/2026
Cumulative days on market: 34 days
Estimated market value
Zestimate®
Not available
Estimated sales range
Not available
Rent Zestimate®
Not available
Price history
Date
Event
Price
8/1/2026
Price change
$379,900-1.3%$189/sqft
Source: MIBOR as distributed by MLS GRID #22112708Report a problem
7/9/2026
Listed for sale
$385,000+14.1%$191/sqft
Source: MIBOR as distributed by MLS GRID #22112708Report a problem
10/28/2022
Sold
$337,500-3.6%$168/sqft
Source: MIBOR as distributed by MLS GRID #21885476Report a problem
10/1/2022
Pending sale
$350,000$174/sqft
Source: MIBOR as distributed by MLS GRID #21885476Report a problem
Public tax history
Tax history is unavailable.
Monthly payment
Est. payment$--/mo
Payment breakdown
Explore the cost of this home by adjusting the details. Changes won't be saved.
Principal & interest
$1,547
Mortgage insurance
$0
Property taxes
$170
Home insurance
$105
HOA fees
$0
Utilities
Not included
All calculations are estimates and provided by Zillow, Inc. for informational purposes only. Actual amounts may vary.
HOA fees may include property taxes on listings classified as Co-Ops. Contact the listing agent and/or owner for fee details.
Mortgage interest rates are dependent on a number of factors, including credit score, down payment, and repayment length. Interest rate data provided by Zillow Group Marketplace, Inc. as of 1/1/1970 from various mortgage lenders with which we have lead or other similar arrangements; the Estimated Payment is an average of those rates.
See how much you could borrow to make a competitive offer.