CONVENIENTLY LOCATED in the established Park Forest neighborhood, close to people trails, shopping, and schools. An easy location for commuting out of town! Welcome to this beautifully maintained, 3 BR, 2 BA, ranch that offers comfort, space, and style, inside and out. Step into the open-concept, large family room and dining area, featuring vaulted ceilings and skylights, and a cozy gas log fireplace, perfect for relaxing and entertaining. Kitchen outfitted with stainless steel appliances and a breakfast area to use for dining or a home office space. Retreat to your private backyard oasis, complete with a stunning 16x36 heated pool, installed by Raft to Rafters, and 3-person Bullfrog spa (2022), perfect for Summer fun or quiet, cool evenings by the water. Enjoy outdoor living in the screened porch with seasonal plexiglass screen covers, allowing for 3-season enjoyment or gather on the covered patio for dining and entertainment outside. Storage shed and irrigation system add convenience to this beautifully landscaped property. This turn-key home is the perfect blend of comfort, functionality, and outdoor living at its finest, Don't miss your chance to own this slice of paradise!
Sold
$367,000
1050 Rocky Ford Dr, Columbus, IN 47203
3beds
2,014sqft
Residential, Single Family Residence
Built in 1978
9,583 Square Feet Lot
$361,300 Zestimate®
$182/sqft
$1,762 Estimated rent
Home value
$361,300
$322,000 - $405,000
$1,762/mo
Zestimate® history
Owner options
List your home for rent
$1,762/mo
Rent Zestimate®
Find your next renter with Zillow Rental Manager. Plus, with online applications, you can quickly screen prospective tenants – for free.
$1,762/mo
Rent Zestimate®
Refinance and save
$1,784/mo
Est. payment
Refinancing to a lower rate could help reduce your monthly payments and save thousands over the life of the loan.
$1,784/mo
Est. payment
Explore your selling options
Work with a Zillow partner agent
Leverage their expertise and Zillow's premium Showcase listings to get your home seen by more buyers.
Get startedList with your own agent
Get your home in front of millions of buyers by listing it on Zillow.
Learn how to do itSell it yourself
Take full control of how buyers see your home on Zillow by listing For Sale by Owner (FSBO).
List your homeWhat's special
Cozy gas log fireplaceBeautifully landscaped propertyStorage shedBreakfast areaVaulted ceilingsIrrigation systemPrivate backyard oasis
Zillow last checked:
Listing updated:
Listed by:
Angela Fischvogt 812-343-6621,
RE/MAX Real Estate Prof
Bought with:
Tyler Angel
Keller Williams Indy Metro S
Source: MIBOR as distributed by MLS GRID,MLS#: 22067492
Facts & features
Interior
Bedrooms & bathrooms
- Bedrooms: 3
- Bathrooms: 2
- Full bathrooms: 2
- Main level bathrooms: 2
- Main level bedrooms: 3
Primary bedroom
- Level: Main
- Area: 196 Square Feet
- Dimensions: 14x14
Bedroom 2
- Level: Main
- Area: 176 Square Feet
- Dimensions: 16x11
Bedroom 3
- Level: Main
- Area: 154 Square Feet
- Dimensions: 14x11
Breakfast room
- Features: Luxury Vinyl Plank
- Level: Main
- Area: 56 Square Feet
- Dimensions: 8x7
Dining room
- Features: Luxury Vinyl Plank
- Level: Main
- Area: 126 Square Feet
- Dimensions: 14x9
Foyer
- Features: Luxury Vinyl Plank
- Level: Main
- Area: 30 Square Feet
- Dimensions: 6x5
Kitchen
- Features: Luxury Vinyl Plank
- Level: Main
- Area: 126 Square Feet
- Dimensions: 14x9
Laundry
- Features: Luxury Vinyl Plank
- Level: Main
- Area: 49 Square Feet
- Dimensions: 7x7
Living room
- Level: Main
- Area: 576 Square Feet
- Dimensions: 32x18
Heating
- Natural Gas
Cooling
- Central Air
Appliances
- Included: Dishwasher, Disposal, Gas Water Heater, MicroHood, Electric Oven, Refrigerator, Water Softener Owned
- Laundry: Main Level
Features
- Attic Access, Vaulted Ceiling(s), Entrance Foyer
- Windows: WoodWorkStain/Painted
- Has basement: No
- Attic: Access Only
- Number of fireplaces: 1
- Fireplace features: Living Room
Interior area
- Total structure area: 2,014
- Total interior livable area: 2,014 sqft
Property
Parking
- Total spaces: 2
- Parking features: Attached, Concrete, Garage Door Opener, Storage
- Attached garage spaces: 2
- Details: Garage Parking Other(Keyless Entry, Service Door)
Features
- Levels: One
- Stories: 1
- Patio & porch: Covered, Screened
- Exterior features: Sprinkler System
- Pool features: Diving Board, Fenced, Heated, In Ground, Liner, Outdoor Pool
- Has spa: Yes
- Spa features: Above Ground
- Fencing: Fenced,Full,Gate
Lot
- Size: 9,583 Square Feet
- Features: On Trail, Sidewalks
Details
- Additional structures: Storage
- Parcel number: 039512140010000005
- Horse amenities: None
Construction
Type & style
- Home type: SingleFamily
- Architectural style: Ranch
- Property subtype: Residential, Single Family Residence
Materials
- Vinyl Siding
- Foundation: Crawl Space
Condition
- New construction: No
- Year built: 1978
Utilities & green energy
- Electric: 220 Volts For Spa
- Water: Public
Community & HOA
Community
- Subdivision: Park Forest Estates
HOA
- Has HOA: No
Location
- Region: Columbus
Financial & listing details
- Price per square foot: $182/sqft
- Tax assessed value: $285,600
- Annual tax amount: $2,986
- Date on market: 1/9/2026
- Cumulative days on market: 59 days
Price history
| Date | Event | Price |
|---|---|---|
| 1/29/2026 | Sold | $367,000-0.8%$182/sqft |
Source:  MIBOR as distributed by MLS GRID #22067492 Report a problem MIBOR as distributed by MLS GRID #22067492 Report a problem | ||
| 1/13/2026 | Pending sale | $369,900$184/sqft |
Source: MIBOR as distributed by MLS GRID #22067492 Report a problem | ||
| 1/9/2026 | Listed for sale | $369,900$184/sqft |
Source: MIBOR as distributed by MLS GRID #22067492 Report a problem | ||
| 12/5/2025 | Listing removed | $369,900$184/sqft |
Source: MIBOR as distributed by MLS GRID #22067492 Report a problem | ||
| 11/6/2025 | Price change | $369,900-1.1%$184/sqft |
Source: MIBOR as distributed by MLS GRID #22067492 Report a problem | ||
| 10/24/2025 | Price change | $374,000-1.3%$186/sqft |
Source: MIBOR as distributed by MLS GRID #22067492 Report a problem | ||
| 10/10/2025 | Listed for sale | $379,000$188/sqft |
Source: MIBOR as distributed by MLS GRID #22067492 Report a problem | ||
Public tax history
| Year | Property taxes | Tax assessment |
|---|---|---|
| 2025 | $2,986 -4.5% | $285,600 +3.6% |
| 2024 | $3,127 +25.2% | $275,800 +0% |
| 2023 | $2,497 +9% | $275,700 +32.7% |
| 2022 | $2,290 -0.2% | $207,700 +10.1% |
| 2021 | $2,294 +12.6% | $188,600 +0.7% |
| 2020 | $2,037 -2.6% | $187,200 +6.1% |
| 2019 | $2,091 +5.1% | $176,500 +3.8% |
| 2018 | $1,989 +1.2% | $170,000 +0.8% |
| 2017 | $1,966 +0.8% | $168,600 +2% |
| 2016 | $1,951 -0.8% | $165,300 +4.4% |
| 2014 | $1,966 | $158,400 -1.7% |
| 2013 | $1,966 +2.2% | $161,200 +2.1% |
| 2012 | $1,923 +8.6% | $157,900 +5.4% |
| 2011 | $1,771 -6% | $149,800 -6.1% |
| 2010 | $1,884 +8.7% | $159,500 |
| 2009 | $1,734 +45.7% | $159,500 +5.4% |
| 2007 | $1,190 | $151,300 +7.3% |
| 2006 | -- | $141,000 +3.9% |
| 2005 | -- | $135,700 |
Find assessor info on the county website
Neighborhood: 47203
Nearby homes
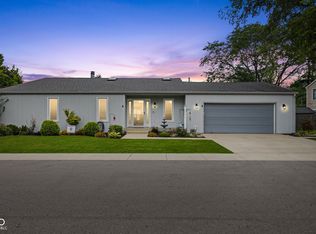
- $379,9003 bd2 ba2k sqft1050 Rocky Ford Rd, Columbus, IN 47203For Sale
- $334,1003 bd2 ba3.2k sqft1020 Rockyford Dr, Columbus, IN 47203Off Market
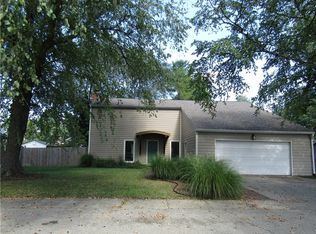
- $320,8003 bd3 ba2.2k sqft1110 Rocky Ford Dr, Columbus, IN 47203Off Market
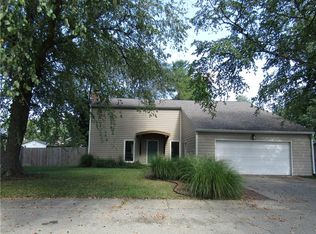
- $296,4003 bd3 ba2.2k sqft1110 Rocky Ford Rd, Columbus, IN 47203Off Market
- $321,0003 bd2 ba1.8k sqft1040 Rocky Ford Dr, Columbus, IN 47203Off Market
- $386,3004 bd2 ba2.8k sqft1045 Tanbark Dr, Columbus, IN 47203Off Market
- $343,3003 bd2 ba3.9k sqft1055 Tanbark Dr, Columbus, IN 47203Off Market
- $387,0004 bd2 ba2.3k sqft1035 Tanbark Dr, Columbus, IN 47203Off Market
Nearby schools
GreatSchools rating
- 7/10Parkside Elementary SchoolGrades: PK-6Distance: 0.3 mi
- 6/10Northside Middle SchoolGrades: 7-8Distance: 0.8 mi
- 7/10Columbus North High SchoolGrades: 9-12Distance: 1 mi
Schools provided by the listing agent
- Elementary: Parkside Elementary School
- Middle: Northside Middle School
- High: Columbus North High School
Source: MIBOR as distributed by MLS GRID. This data may not be complete. We recommend contacting the local school district to confirm school assignments for this home.


Get pre-qualified for a loan
At Zillow Home Loans, we can pre-qualify you in as little as 5 minutes with no impact to your credit score.An equal housing lender. NMLS #10287.
Sell for more on Zillow
Get a Zillow Showcase℠ listing at no additional cost and you could sell for .
$361,300
2% more
+$7,226
With Zillow Showcase(estimated)
$368,526
- Indiana
- Bartholomew County
- Columbus
- 47203
- 1050 Rocky Ford Dr
Nearby cities
Nearby neighborhoods
Nearby zip codes
Other Columbus Topics
