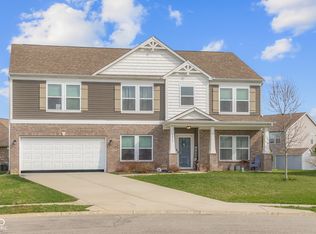
Immaculate, inviting, and completely move-in ready! This custom-built ranch has been lovingly maintained and is ready for you to call home. From the moment you step inside, you'll appreciate the bright open layout, beautiful luxury vinyl plank flooring, spacious kitchen with center island, and comfortable living spaces designed for easy everyday living and entertaining. The private primary suite, two additional bedrooms, oversized garage, and maintenance-free lifestyle make this home as practical as it is beautiful. Outside, relax beneath the charming pergola while overlooking the manicured lawn and landscaping. With lawn care, irrigation, and snow removal included in the HOA, you'll spend less time working and more time enjoying your home. Located on a peaceful cul-de-sac with quick access to Columbus and I-65, this is a home you won't want to miss.
Sold
Zillow last checked:
Listing updated:
Bought with:
Becci Kelly
CENTURY 21 Scheetz
Source: MIBOR as distributed by MLS GRID,MLS#: 22112135
Price history
| Date | Event | Price |
|---|---|---|
| 9/10/2026 | Sold | $320,000$190/sqft |
Source:  MIBOR as distributed by MLS GRID #22112135 Report a problem MIBOR as distributed by MLS GRID #22112135 Report a problem | ||
| 8/16/2026 | Pending sale | $320,000$190/sqft |
Source: MIBOR as distributed by MLS GRID #22112135 Report a problem | ||
| 7/16/2026 | Price change | $320,000-3%$190/sqft |
Source: MIBOR as distributed by MLS GRID #22112135 Report a problem | ||
| 7/8/2026 | Listed for sale | $329,900+48.3%$196/sqft |
Source: MIBOR as distributed by MLS GRID #22112135 Report a problem | ||
| 3/21/2019 | Listing removed | $222,500$132/sqft |
Source: RE/MAX Real Estate Professionals #21596708 Report a problem | ||
| 10/22/2018 | Price change | $222,500-2.2%$132/sqft |
Source: RE/MAX REAL ESTATE PROFESSIONALS #21596708 Report a problem | ||
| 9/20/2018 | Listed for sale | $227,500+10.4%$135/sqft |
Source: RE/MAX Real Estate Prof #21596708 Report a problem | ||
| 10/5/2016 | Sold | $206,000+586.7%$122/sqft |
Source: MIBOR as distributed by MLS GRID #21437991 Report a problem | ||
| 4/25/2012 | Sold | $30,000$18/sqft |
Source: Public Record Report a problem | ||
Sell for more on Zillow
Get a Zillow Showcase℠ listing at no additional cost and you could sell for .
$319,900
2% more
+$6,398
With Zillow Showcase(estimated)
$326,298
