Skip main navigation
Sold
  • $369,000

    2015 Amur Ct, Columbus, IN 47201

    5beds
    3,045sqft
    Residential, Single Family Residence
    Built in 2020
    8,276.4 Square Feet Lot
    $367,100 Zestimate®
    $121/sqft
    $2,693 Estimated rent

    Home value

    $367,100

    $345,000 - $393,000

    $2,693/mo

    Zestimate® history
    Loading
    Loading...

    Owner options

    List your home for rent

    $2,693/mo

    Rent Zestimate®

    Find your next renter with Zillow Rental Manager. Plus, with online applications, you can quickly screen prospective tenants – for free.

    Learn more

    $2,693/mo

    Rent Zestimate®

    Refinance and save

    $2,289/mo

    Est. payment

    Refinancing to a lower rate could help reduce your monthly payments and save thousands over the life of the loan.

    See today's rates

    $2,289/mo

    Est. payment

    Explore your selling options

    Work with a Zillow partner agent

    Leverage their expertise and Zillow's premium Showcase listings to get your home seen by more buyers.

    Get started

    List with your own agent

    Get your home in front of millions of buyers by listing it on Zillow.

    Learn how to do it

    Sell it yourself

    Take full control of how buyers see your home on Zillow by listing For Sale by Owner (FSBO).

    List your home

    What's special

    Modern amenitiesInviting open floor planTranquil cul-de-sac havenStainless appliancesSunny kitchen with island
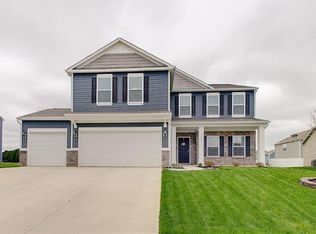
    Welcome to contemporary living in this sleek 2020 built two-story home in Woodland Parks. With 5 bedrooms, 2.5 baths, and 3045 sq. ft. of versatile space. it's designed for modern families. Downstairs, find a handy bedroom for office use or visitors, plus an inviting open floor plan: a sunny kitchen with island, stainless appliances, massive walk-in pantry with storage galore, plus a butler's pantry that connects to the dining/living room! Kitchen leads into cozy living and dining zones as well-ideal for daily life or gatherings. Ascend to the upper level for a huge primary suite with en-suite bath, three more bedrooms, and a flexible loft/game room for hobbies or lounging. Modern amenities, flexible floor plan, full privacy fenced back yard and a 2-car garage add everyday convenience in this tranquil cul-de-sac haven. Near great schools, green spaces, retail, and Columbus's architectural highlights, this ready-to-move-in charmer balances roominess and calm. Your future starts here-tour it today!

    Zillow last checked:

    Listing updated:

    Listing Provided by:

    Jill Raper 812-799-6238,

    RE/MAX Real Estate Prof

    Bought with:

    Heather Babb

    CENTURY 21 Scheetz

    Source: MIBOR as distributed by MLS GRID,MLS#: 22086679MLS Logo

    Facts & features

    Interior

    Bedrooms & bathrooms
    • Bedrooms: 5
    • Bathrooms: 3
    • Full bathrooms: 2
    • 1/2 bathrooms: 1
    • Main level bathrooms: 1
    • Main level bedrooms: 1
    Primary bedroom
    • Level: Upper
    • Area: 315 Square Feet
    • Dimensions: 15x21
    Bedroom 2
    • Level: Upper
    • Area: 132 Square Feet
    • Dimensions: 11x12
    Bedroom 3
    • Level: Upper
    • Area: 100 Square Feet
    • Dimensions: 10x10
    Bedroom 4
    • Level: Upper
    • Area: 143 Square Feet
    • Dimensions: 11x13
    Bedroom 5
    • Level: Main
    • Area: 90 Square Feet
    • Dimensions: 10x9
    Breakfast room
    • Level: Main
    • Area: 132 Square Feet
    • Dimensions: 12x11
    Dining room
    • Level: Main
    • Area: 198 Square Feet
    • Dimensions: 11x18
    Family room
    • Level: Main
    • Area: 224 Square Feet
    • Dimensions: 16x14
    Kitchen
    • Level: Main
    • Area: 169 Square Feet
    • Dimensions: 13x13
    Loft
    • Level: Upper
    • Area: 221 Square Feet
    • Dimensions: 13x17
    Heating
    • Forced Air, Natural Gas
    Cooling
    • Central Air
    Appliances
    • Included: Dishwasher, Electric Water Heater, Disposal, MicroHood, Electric Oven, Refrigerator, Water Purifier
    • Laundry: Upper Level
    Features
    • Kitchen Island, Entrance Foyer, Ceiling Fan(s), Eat-in Kitchen, Pantry, Walk-In Closet(s)
    • Windows: Wood Work Painted
    • Has basement: No
    Interior area
    • Total structure area: 3,045
    • Total interior livable area: 3,045 sqft

    Property

    Parking
    • Total spaces: 2
    • Parking features: Attached, Concrete, Garage Door Opener
    • Attached garage spaces: 2
    Features
    • Levels: Two
    • Stories: 2
    • Patio & porch: Patio
    • Exterior features: Lighting
    • Fencing: Fenced,Full
    Lot
    • Size: 8,276 sqft
    • Features: Cul-De-Sac, Curbs, Sidewalks, Trees-Small (Under 20 Ft)
    Details
    • Parcel number: 030535330000962009
    • Horse amenities: None

    Construction

    Type & style
    • Home type: SingleFamily
    • Architectural style: Traditional
    • Property subtype: Residential, Single Family Residence
    Materials
    • Vinyl With Brick
    • Foundation: Slab
    Condition
    • New construction: No
    • Year built: 2020
    Details
    • Builder name: Beacon Builders

    Utilities & green energy

    • Water: Public
    • Utilities for property: Electricity Connected

    Community & neighborhood

    Location
    • Region: Columbus
    • Subdivision: Woodland Parks

    HOA & financial

    HOA
    • Has HOA: Yes
    • HOA fee: $50 quarterly
    • Services included: Maintenance
    • Association phone: 812-523-3300

    Price history

    DateEventPrice
    5/22/2026Sold$369,000$121/sqft
    Source: MIBOR as distributed by MLS GRID #22086679 Report a problem
    4/27/2026Pending sale$369,000$121/sqft
    Source: MIBOR as distributed by MLS GRID #22086679 Report a problem
    3/20/2026Price change$369,000-2.6%$121/sqft
    Source: MIBOR as distributed by MLS GRID #22086679 Report a problem
    3/2/2026Listed for sale$379,000+51.6%$124/sqft
    Source: MIBOR as distributed by MLS GRID #22086679 Report a problem
    10/9/2020Sold$250,000$82/sqft
    Source: MIBOR as distributed by MLS GRID #21725578 Report a problem
    9/16/2020Pending sale$250,000$82/sqft
    Source: Weichert REALTORS� Cooper Grou #21725578 Report a problem
    8/7/2020Listed for sale$250,000$82/sqft
    Source: Weichert REALTORS� Cooper Grou #21725578 Report a problem

    Public tax history

    YearProperty taxesTax assessment
    2025$2,437 +3.1%$319,100 +4.7%
    2024$2,363 +5.7%$304,700 +0.9%
    2023$2,237 +15.9%$301,900 +10.9%
    2022$1,930 +29864%$272,300 +13.8%
    2021$6 +50.5%$239,300 +59725%
    2020$4 $400 +33.3%
    2019-- $300

    Find assessor info on the county website

    Neighborhood: 47201

    Nearby schools

    GreatSchools rating
    Schools provided by the listing agent
    • Elementary: Taylorsville Elementary School
    • Middle: Northside Middle School
    • High: Columbus North High School

    Source: MIBOR as distributed by MLS GRID. This data may not be complete. We recommend contacting the local school district to confirm school assignments for this home.

    Get pre-qualified for a loan
    At Zillow Home Loans, we can pre-qualify you in as little as 5 minutes with no impact to your credit score.

    An equal housing lender. NMLS #10287.

    Sell for more on Zillow
    Get a Zillow Showcase℠ listing at no additional cost and you could sell for .
    $367,100
    2% more
    +$7,342
    With Zillow Showcase(estimated)
    $374,442