**Welcome to 2943 Prairie Stream Way!** This spacious 4-bedroom, 2.5-bath home offers over 2,000 square feet of living space and plenty of potential to make it your dream home. The main level features a comfortable family room that flows into the dining room, a large kitchen with a breakfast area, and a separate living room complete with a cozy fireplace. Upstairs, you'll find the primary suite featuring a walk-in closet and private en suite bathroom, along with three additional bedrooms, a second full bathroom, and convenient second-floor laundry. Enjoy your morning coffee on the covered front porch or unwind on the back deck overlooking the fully fenced backyard, complete with a storage shed. Located in a sought-after neighborhood, this home offers generous living space, a functional layout, and the opportunity to make it your own. Don't miss your chance to see all that 2943 Prairie Stream Way has to offer!
Active
$250,000
2943 Prairie Stream Way, Columbus, IN 47203
4beds
2,016sqft
Residential, Single Family Residence
Built in 1996
0.26 Acres Lot
$-- Zestimate®
$124/sqft
$-- HOA
What's special
Cozy fireplaceConvenient second-floor laundryCovered front porchStorage shedThree additional bedroomsComfortable family roomGenerous living space
- 11 days
- 1,749
- 217
Likely to sell faster than
Zillow last checked:
Listing updated:
Listed by:
Drew Wyant drew@1percentlists.com,
1 Percent Lists Indiana Real Estate
Source: MIBOR as distributed by MLS GRID,MLS#: 22135543
Facts & features
Interior
Bedrooms & bathrooms
- Bedrooms: 4
- Bathrooms: 3
- Full bathrooms: 2
- 1/2 bathrooms: 1
- Main level bathrooms: 1
Primary bedroom
- Level: Upper
- Area: 180 Square Feet
- Dimensions: 12x15
Bedroom 2
- Level: Upper
- Area: 140 Square Feet
- Dimensions: 14x10
Bedroom 3
- Level: Upper
- Area: 120 Square Feet
- Dimensions: 10x12
Bedroom 4
- Level: Upper
- Area: 143 Square Feet
- Dimensions: 13x11
Breakfast room
- Features: Tile-Ceramic
- Level: Main
- Area: 117 Square Feet
- Dimensions: 9x13
Dining room
- Level: Main
- Area: 120 Square Feet
- Dimensions: 10x12
Family room
- Level: Main
- Area: 156 Square Feet
- Dimensions: 13x12
Kitchen
- Features: Tile-Ceramic
- Level: Main
- Area: 144 Square Feet
- Dimensions: 9x16
Living room
- Level: Main
- Area: 210 Square Feet
- Dimensions: 14x15
Heating
- Forced Air, Natural Gas
Cooling
- Central Air
Appliances
- Included: Dishwasher, Dryer, Disposal, Gas Water Heater, MicroHood, Microwave, Electric Oven, Refrigerator, Washer, Water Softener Owned
- Laundry: Laundry Closet, Upper Level
Features
- Attic Access, Attic Pull Down Stairs, Breakfast Bar, Tray Ceiling(s), Vaulted Ceiling(s), Ceiling Fan(s), High Speed Internet, Eat-in Kitchen, Pantry, Walk-In Closet(s)
- Windows: Wood Work Painted
- Has basement: No
- Attic: Access Only,Pull Down Stairs
- Number of fireplaces: 1
- Fireplace features: Electric, Insert, Living Room, Wood Burning
Interior area
- Total structure area: 2,016
- Total interior livable area: 2,016 sqft
Property
Parking
- Total spaces: 2
- Parking features: Attached, Concrete
- Attached garage spaces: 2
- Details: Garage Parking Other(Finished Garage, Garage Door Opener)
Features
- Levels: Two
- Stories: 2
- Patio & porch: Covered, Deck, Patio
- Fencing: Fenced,Full,Privacy
Lot
- Size: 0.26 Acres
- Features: Curbs, Sidewalks, Storm Sewer, Street Lights, Mature Trees
Details
- Additional structures: Storage
- Parcel number: 039615220000133002
- Special conditions: As Is
- Horse amenities: None
Construction
Type & style
- Home type: SingleFamily
- Architectural style: Traditional
- Property subtype: Residential, Single Family Residence
Materials
- Vinyl With Brick
- Foundation: Slab
Condition
- New construction: No
- Year built: 1996
Utilities & green energy
- Electric: 200+ Amp Service
- Water: Public
Community & HOA
Community
- Subdivision: Prairie Stream Estates
HOA
- Has HOA: No
Location
- Region: Columbus
Financial & listing details
- Price per square foot: $124/sqft
- Annual tax amount: $2,576
- Date on market: 11/9/2026
- Cumulative days on market: 13 days
Estimated market value
Not available
Estimated sales range
Not available
Not available
Price history
| Date | Event | Price |
|---|---|---|
| 11/9/2026 | Listed for sale | $250,000-8.8%$124/sqft |
Source:  MIBOR as distributed by MLS GRID #22135543 Report a problem | ||
| 11/5/2026 | Listing removed | $274,000$136/sqft |
Source:  NIRA as distributed by MLS GRID #844725 Report a problem | ||
| 10/22/2026 | Price change | $274,000-3.5%$136/sqft |
Source: NIRA as distributed by MLS GRID #844725 Report a problem | ||
| 9/24/2026 | Price change | $284,000-3.7%$141/sqft |
Source: NIRA as distributed by MLS GRID #844725 Report a problem | ||
| 9/3/2026 | Listed for sale | $294,900+29.9%$146/sqft |
Source: NIRA as distributed by MLS GRID #844725 Report a problem | ||
| 7/27/2018 | Sold | $227,000$113/sqft |
Source: MIBOR as distributed by MLS GRID #21575369 Report a problem | ||
Public tax history
Tax history is unavailable.
Monthly payment
Est. payment
Payment breakdown
Explore the cost of this home by adjusting the details. Changes won't be saved.Climate risks
Neighborhood: 47203
- $313,2004 bd3 ba2k sqft2943 N Prairie Stream Way, Columbus, IN 47203Off Market
- $303,7004 bd3 ba2.1k sqft2951 N Prairie Stream Way, Columbus, IN 47203Off Market
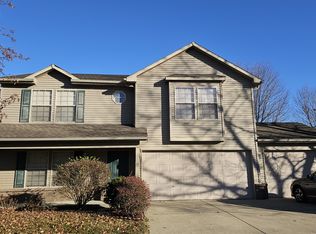
- $264,9003 bd2 ba1.5k sqft2935 N Prairie Stream Way, Columbus, IN 47203Off Market
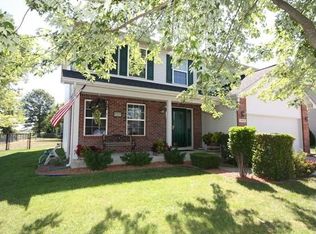
- $298,2004 bd2 ba1.9k sqft2959 N Prairie Stream Way, Columbus, IN 47203Off Market
Similar homes
- $250,0003 bd2 ba2.2k sqft3650 N Marr Rd, Columbus, IN 47203Active
 MLS ID #22109619, Sterling Minor, RE/MAX Team. MIBOR as distributed by MLS GRID
- $279,9003 bd2 ba1.4k sqft3180 Flintwood Dr, Columbus, IN 47203Active
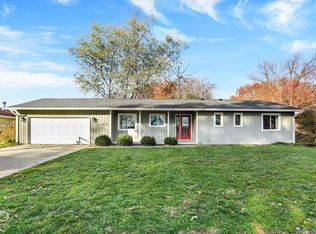 MLS ID #22134404, Tana Smythe Turner, Smythe & Co, Inc. MIBOR as distributed by MLS GRID
- $265,5003 bd2 ba1.3k sqft2815 Yellowwood Ct, Columbus, IN 47203Active
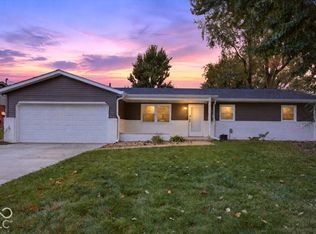 MLS ID #22128790, Erin Haynes, F.C. Tucker Company. MIBOR as distributed by MLS GRID
- $254,9003 bd1 ba1.5k sqft3045 31st St, Columbus, IN 47203Active
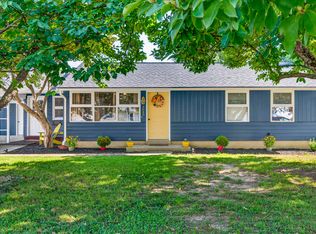 MLS ID #22123137, Daniel Smith, F.C. Tucker Real Estate Experts. MIBOR as distributed by MLS GRID
- $195,0003 bd1 ba1.1k sqft2706 Streamside Dr, Columbus, IN 47203For Sale
 MLS ID #844398, Keri Hir, Keri Hir. NIRA as distributed by MLS GRID
