3920 Peppertree Lane- Recently updated 3 bedrooms, 2 bathrooms and 2 car garage. This charming home is on a large, fenced lot featuring an oversized deck and firepit for entertaining. With 3 bedrooms, this home provides ample space for relaxation and personal sanctuary. The two full bathrooms are designed for both convenience and functionality. Lots of nice upgrades- new paint and flooring throughout, lighting, painted kitchen cabinets, new countertops, backsplash, sink, faucet, garbage disposal, dishwasher, stove, washer & dryer, electric fireplace, deck and firepit. This property presents an opportunity to embrace comfortable living in a desirable location.
Active
$284,900
3920 Peppertree Ln, Columbus, IN 47203
3beds
1,242sqft
Residential, Single Family Residence
Built in 1981
7,405 Square Feet Lot
$-- Zestimate®
$229/sqft
$-- HOA
What's special
Electric fireplaceOversized deckFirepit for entertainingWasher and dryerPainted kitchen cabinetsNew countertopsLarge fenced lot
- 16 hours
- 193
- 10
Zillow last checked:
Listing updated:
Listed by:
Becky Dehart-Kiel becky_dehart@yahoo.com,
1 Percent Lists Indiana Real Estate
Source: MIBOR as distributed by MLS GRID,MLS#: 22127189
Facts & features
Interior
Bedrooms & bathrooms
- Bedrooms: 3
- Bathrooms: 2
- Full bathrooms: 2
- Main level bathrooms: 2
- Main level bedrooms: 3
Primary bedroom
- Level: Main
- Area: 165 Square Feet
- Dimensions: 11 X 15
Bedroom 2
- Level: Main
- Area: 110 Square Feet
- Dimensions: 11 x 10
Bedroom 3
- Level: Main
- Area: 100 Square Feet
- Dimensions: 10 x 10
Dining room
- Level: Main
- Area: 132 Square Feet
- Dimensions: 11 X 12
Kitchen
- Level: Main
- Area: 80 Square Feet
- Dimensions: 8 x10
Living room
- Level: Main
- Area: 273 Square Feet
- Dimensions: 13 X 21
Heating
- Forced Air, Natural Gas
Cooling
- Central Air
Appliances
- Included: Dishwasher, Dryer, Disposal, Microwave, Electric Oven, Refrigerator, Washer, Water Heater
- Laundry: Laundry Closet
Features
- Attic Access, Cathedral Ceiling(s)
- Windows: Wood Work Painted
- Has basement: No
- Attic: Access Only
- Number of fireplaces: 1
- Fireplace features: Electric
Interior area
- Total structure area: 1,242
- Total interior livable area: 1,242 sqft
Property
Parking
- Total spaces: 2
- Parking features: Attached
- Attached garage spaces: 2
Features
- Levels: One
- Stories: 1
- Patio & porch: Covered, Deck
- Exterior features: Fire Pit
- Fencing: Fenced,Full,Privacy
Lot
- Size: 7,405 Square Feet
Details
- Parcel number: 039607210000243005
- Horse amenities: None
Construction
Type & style
- Home type: SingleFamily
- Architectural style: Ranch
- Property subtype: Residential, Single Family Residence
Materials
- Wood Siding
- Foundation: Block
Condition
- Updated/Remodeled
- New construction: No
- Year built: 1981
Utilities & green energy
- Electric: 100 Amp Service
- Water: Public
- Utilities for property: Sewer Connected, Water Connected
Community & HOA
Community
- Security: Smoke Detector(s)
- Subdivision: No Subdivision
HOA
- Has HOA: No
Location
- Region: Columbus
Financial & listing details
- Price per square foot: $229/sqft
- Tax assessed value: $201,200
- Annual tax amount: $2,042
- Date on market: 9/23/2026
- Cumulative days on market: 87 days
Estimated market value
Not available
Estimated sales range
Not available
Not available
Price history
| Date | Event | Price |
|---|---|---|
| 9/23/2026 | Listed for sale | $284,900+54%$229/sqft |
Source:  MIBOR as distributed by MLS GRID #22127189 Report a problem MIBOR as distributed by MLS GRID #22127189 Report a problem | ||
| 8/6/2026 | Sold | $185,000-22.9%$149/sqft |
Source: MIBOR as distributed by MLS GRID #22099767 Report a problem | ||
| 7/31/2026 | Pending sale | $239,900$193/sqft |
Source: MIBOR as distributed by MLS GRID #22099767 Report a problem | ||
| 6/23/2026 | Price change | $239,900-2%$193/sqft |
Source: MIBOR as distributed by MLS GRID #22099767 Report a problem | ||
| 5/6/2026 | Listed for sale | $244,900+104.1%$197/sqft |
Source: MIBOR as distributed by MLS GRID #22099767 Report a problem | ||
| 3/25/2013 | Sold | $120,000$97/sqft |
Source: Public Record Report a problem | ||
| 7/2/2011 | Listing removed | $120,000$97/sqft |
Source: RE/MAX Real Estate Professionals #21001999 Report a problem | ||
| 6/11/2011 | Price change | $120,000-5.9%$97/sqft |
Source: RE/MAX Real Estate Professionals #21001999 Report a problem | ||
| 4/9/2011 | Price change | $127,500-5.6%$103/sqft |
Source: RE/MAX Real Estate Professionals #21001999 Report a problem | ||
| 12/23/2010 | Listed for sale | $135,000+29.8%$109/sqft |
Source: RE/MAX Real Estate Professionals #21001999 Report a problem | ||
| 9/24/2003 | Sold | $104,000+5.6%$84/sqft |
Source: Public Record Report a problem | ||
| 7/20/2001 | Sold | $98,500-1.5%$79/sqft |
Source: Public Record Report a problem | ||
| 2/6/1998 | Sold | $100,000$81/sqft |
Source: Public Record Report a problem | ||
Public tax history
| Year | Property taxes | Tax assessment |
|---|---|---|
| 2025 | $2,243 +14.9% | $201,200 +0.3% |
| 2024 | $1,952 +7.3% | $200,600 +15.1% |
| 2023 | $1,820 +17.6% | $174,300 +7.4% |
| 2022 | $1,547 +12.7% | $162,300 +16.8% |
| 2021 | $1,373 +6.8% | $139,000 +9.5% |
| 2020 | $1,286 +6.6% | $126,900 |
| 2019 | $1,206 +1% | $126,900 +3.5% |
| 2018 | $1,194 +1.4% | $122,600 +1.1% |
| 2017 | $1,177 -1.5% | $121,300 -0.3% |
| 2016 | $1,195 +2.5% | $121,700 +2% |
| 2014 | $1,166 | $119,300 |
| 2013 | $1,166 +12.7% | $119,300 +8% |
| 2012 | $1,035 -2.2% | $110,500 -1.9% |
| 2011 | $1,058 +2.6% | $112,600 |
| 2010 | $1,031 +9.2% | $112,600 |
| 2009 | $944 +61.8% | $112,600 +9% |
| 2007 | $584 | $103,300 -4.4% |
| 2006 | -- | $108,100 +8% |
| 2005 | -- | $100,100 |
Find assessor info on the county website
Monthly payment
Est. payment
Payment breakdown
Explore the cost of this home by adjusting the details. Changes won't be saved.Climate risks
Neighborhood: 47203

Similar homes
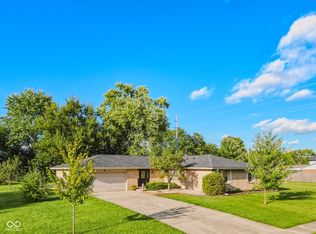
- $298,0003 bd2 ba1.4k sqft3525 Richland Dr, Columbus, IN 47203Active
 MLS ID #22124872, Anuja Gupta, RE/MAX Real Estate Prof. MIBOR as distributed by MLS GRID
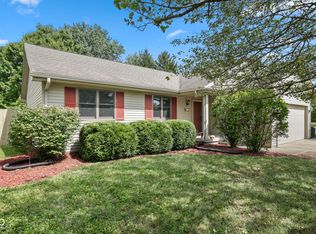
 - $315,0003 bd2 ba1.7k sqft4860 Woodcrest Dr, Columbus, IN 47203Active
 MLS ID #22125924, Sarah Sanders, 1 Percent Lists Indiana Real Estate. MIBOR as distributed by MLS GRID
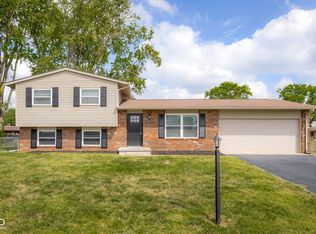
 - $254,9003 bd2 ba1.1k sqft6002 Kennesaw Trl, Columbus, IN 47203Active
 MLS ID #22125078, Chase Simpson, F.C. Tucker Real Estate Experts. MIBOR as distributed by MLS GRID
 - $244,9003 bd2 ba1.4k sqft5140 Flintwood Ct, Columbus, IN 47203Active
 MLS ID #22125869, Dylan Andrew, 1 Percent Lists Indiana Real Estate. MIBOR as distributed by MLS GRID
 - $199,0003 bd1 ba1.1k sqft2706 Streamside Dr, Columbus, IN 47203For Sale
 MLS ID #844398, Keri Hir, Keri Hir. NIRA as distributed by MLS GRID
