Welcome to 2119 W Van Arsdall CT, a beautifully maintained single-family residence in COLUMBUS, IN, offering 1299 square feet of inviting living space. Built in 2000, this ready-to-move-in home presents a seamless blend of comfort and practical design, all on one convenient story. The heart of this home is its open-plan kitchen, featuring matching black appliances. A breakfast bar thoughtfully connects this culinary space to the living room, fostering an inclusive atmosphere perfect for everyday living and entertaining. With three comfortable bedrooms and two full bathrooms, this residence provides ample space for relaxation and personal retreats. Each area is designed for ease and functionality, ensuring a comfortable living experience. A dedicated laundry room adds to the home's practical appeal, offering a convenient space for daily chores. The property also boasts a generous lot size of 10856 square feet, providing ample outdoor potential. Discover the effortless living experience awaiting you at this charming COLUMBUS address; schedule your private viewing today.
Active
Price cut: $5K (9/12)
$242,900
2119 W Van Arsdall Ct, Columbus, IN 47201
3beds
1,299sqft
Residential, Single Family Residence
Built in 2000
0.25 Acres Lot
$-- Zestimate®
$187/sqft
$-- HOA
What's special
Three comfortable bedroomsOpen-plan kitchenMatching black appliancesBreakfast barDedicated laundry room
- 103 days
- 303
- 22
Likely to sell faster than
Zillow last checked:
Listing updated:
Listed by:
Kathy Vanderbur kvanderbur.exodusrealty@gmail.com,
Exodus Realty
Source: MIBOR as distributed by MLS GRID,MLS#: 22111958
Facts & features
Interior
Bedrooms & bathrooms
- Bedrooms: 3
- Bathrooms: 2
- Full bathrooms: 2
- Main level bathrooms: 2
- Main level bedrooms: 3
Primary bedroom
- Level: Main
- Area: 165.1 Square Feet
- Dimensions: 12.7X13
Bedroom 2
- Level: Main
- Area: 107.52 Square Feet
- Dimensions: 9.6X11.2
Bedroom 3
- Level: Main
- Area: 119.6 Square Feet
- Dimensions: 10.4X11.5
Dining room
- Features: Luxury Vinyl Plank
- Level: Main
- Area: 118.75 Square Feet
- Dimensions: 9.5X12.5
Kitchen
- Features: Luxury Vinyl Plank
- Level: Main
- Area: 109.44 Square Feet
- Dimensions: 9.6X11.4
Laundry
- Features: Luxury Vinyl Plank
- Level: Main
- Area: 37.96 Square Feet
- Dimensions: 5.2X7.3
Living room
- Features: Luxury Vinyl Plank
- Level: Main
- Area: 286.44 Square Feet
- Dimensions: 15.4X18.6
Heating
- Electric, Forced Air
Cooling
- Central Air
Appliances
- Included: Dishwasher, Dryer, Electric Water Heater, Disposal, MicroHood, Microwave, Electric Oven, Refrigerator, Washer
- Laundry: Laundry Room
Features
- Breakfast Bar, Ceiling Fan(s), High Speed Internet, Smart Thermostat, Vaulted Ceiling(s), Walk-In Closet(s), Cathedral Ceiling(s)
- Has basement: No
- Number of fireplaces: 1
- Fireplace features: Family Room
Interior area
- Total structure area: 1,299
- Total interior livable area: 1,299 sqft
Property
Parking
- Total spaces: 2
- Parking features: Attached, Garage Door Opener
- Attached garage spaces: 2
Features
- Levels: One
- Stories: 1
Lot
- Size: 0.25 Acres
Details
- Parcel number: 030526230003900009
- Horse amenities: None
Construction
Type & style
- Home type: SingleFamily
- Architectural style: Ranch
- Property subtype: Residential, Single Family Residence
Materials
- Brick, Vinyl Siding
- Foundation: Slab
Condition
- New construction: No
- Year built: 2000
Utilities & green energy
- Electric: Circuit Breakers
- Water: Public
Community & HOA
Community
- Security: Smoke Detector(s)
- Subdivision: Harvest Meadows
HOA
- Has HOA: No
Location
- Region: Columbus
Financial & listing details
- Price per square foot: $187/sqft
- Tax assessed value: $191,000
- Annual tax amount: $1,194
- Date on market: 7/3/2026
- Cumulative days on market: 101 days
Estimated market value
Not available
Estimated sales range
Not available
Not available
Price history
| Date | Event | Price |
|---|---|---|
| 9/12/2026 | Price change | $242,900-2%$187/sqft |
Source:  MIBOR as distributed by MLS GRID #22111958 Report a problem MIBOR as distributed by MLS GRID #22111958 Report a problem | ||
| 7/3/2026 | Listed for sale | $247,900+52.1%$191/sqft |
Source: MIBOR as distributed by MLS GRID #22111958 Report a problem | ||
| 10/29/2024 | Listing removed | $1,685$1/sqft |
Source: Zillow Rentals Report a problem | ||
| 10/14/2024 | Listed for rent | $1,685+2.1%$1/sqft |
Source: Zillow Rentals Report a problem | ||
| 11/14/2023 | Listing removed | -- |
Source: Zillow Rentals Report a problem | ||
| 9/21/2023 | Listed for rent | $1,650+6.5%$1/sqft |
Source: Zillow Rentals Report a problem | ||
| 8/14/2023 | Listing removed | -- |
Source: Zillow Rentals Report a problem | ||
| 7/28/2023 | Listed for rent | $1,550$1/sqft |
Source: Zillow Rentals Report a problem | ||
| 1/22/2021 | Sold | $163,000-2.4%$125/sqft |
Source: MIBOR as distributed by MLS GRID #21757818 Report a problem | ||
| 12/22/2020 | Pending sale | $167,000$129/sqft |
Source: CENTURY 21 Breeden REALTORS� #21757818 Report a problem | ||
| 12/20/2020 | Listed for sale | $167,000+36.9%$129/sqft |
Source: CENTURY 21 Breeden REALTORS� #21757818 Report a problem | ||
| 7/14/2016 | Sold | $122,000-2.3%$94/sqft |
Source: MIBOR as distributed by MLS GRID #21416855 Report a problem | ||
| 5/27/2016 | Pending sale | $124,900$96/sqft |
Source: CENTURY 21 Breeden Realtors #21416855 Report a problem | ||
| 5/10/2016 | Listed for sale | $124,900+27.1%$96/sqft |
Source: CENTURY 21 Breeden REALTORS #21416855 Report a problem | ||
| 11/19/1998 | Sold | $98,270$76/sqft |
Source: Public Record Report a problem | ||
Public tax history
| Year | Property taxes | Tax assessment |
|---|---|---|
| 2025 | $1,293 +11.9% | $191,000 +3.7% |
| 2024 | $1,155 -5% | $184,200 +7.2% |
| 2023 | $1,216 +11% | $171,900 +0.8% |
| 2022 | $1,095 +35.1% | $170,500 +8.5% |
| 2021 | $811 +13.1% | $157,100 +23.7% |
| 2020 | $717 +9.7% | $127,000 +0.2% |
| 2019 | $654 +5.6% | $126,800 +5.8% |
| 2018 | $619 -1.3% | $119,800 +3% |
| 2017 | $627 +657.3% | $116,300 -0.9% |
| 2016 | $83 -4.1% | $117,300 +2% |
| 2014 | $86 | $115,000 -0.9% |
| 2013 | $86 +12.7% | $116,000 +1% |
| 2012 | $77 +139.1% | $114,900 +4.2% |
| 2011 | $32 -94.5% | $110,300 +0.5% |
| 2010 | $579 +10.9% | $109,800 -0.1% |
| 2009 | $523 +16.7% | $109,900 +3% |
| 2007 | $448 | $106,700 |
| 2006 | -- | $106,700 |
| 2005 | -- | $106,700 |
Find assessor info on the county website
Monthly payment
Est. payment
Payment breakdown
Explore the cost of this home by adjusting the details. Changes won't be saved.Climate risks
Neighborhood: 47201

Similar homes
- $269,9003 bd3 ba1.4k sqft4734 N Hackberry Ct, Columbus, IN 47201Active
 MLS ID #22099588, Heather Fox, Hoosier Brokers, Inc. MIBOR as distributed by MLS GRID
 - $279,5003 bd2 ba1.2k sqft4370 N 200 W, Columbus, IN 47201Active
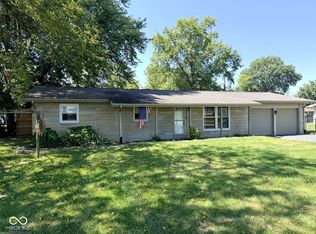 MLS ID #22122783, Greg Simo, Weichert, REALTORS®. MIBOR as distributed by MLS GRID
 - $227,9003 bd2 ba1.7k sqft8925 Walnut St, Taylorsville, IN 47280Active
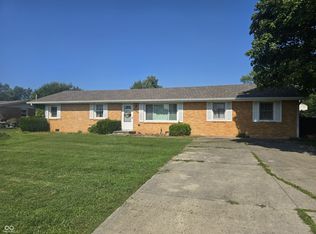 MLS ID #22116196, Denise Jennings, Agnew Auction & Realty, Inc. MIBOR as distributed by MLS GRID
 - $205,0003 bd1 ba1.1k sqft9680 N Us Highway 31, Columbus, IN 47201Active
 MLS ID #22123931, Drew Wyant, 1 Percent Lists Indiana Real Estate. MIBOR as distributed by MLS GRID
