This move-in ready home offers 3 bedrooms and 2 full bathrooms, including a primary suite with a private ensuite. The open-concept layout features vaulted ceilings in the living room and a seamless connection between the kitchen and dining areas, creating a functional and inviting main living space. All appliances remain with the home, adding to its turnkey appeal. Both the front and back porches are covered, providing comfortable outdoor spaces year-round. The backyard is fully fenced and includes a gate with direct access to the rear alley. Parking is available both on the street and via dedicated alley access at the back of the property. A well-maintained home offering comfort, convenience, and a practical layout in Columbus.
Active
$219,900
2016 Pennsylvania St, Columbus, IN 47201
3beds
978sqft
Residential, Single Family Residence
Built in 1998
7,405 Square Feet Lot
$-- Zestimate®
$225/sqft
$-- HOA
What's special
Open-concept layout
- 166 days
- 319
- 29
Zillow last checked:
Listing updated:
Listed by:
Zane Wischmeier zane@inhomestoday.com,
eXp Realty LLC,
Ashton Wischmeier,
eXp Realty LLC
Source: MIBOR as distributed by MLS GRID,MLS#: 22097026
Facts & features
Interior
Bedrooms & bathrooms
- Bedrooms: 3
- Bathrooms: 2
- Full bathrooms: 2
- Main level bathrooms: 2
- Main level bedrooms: 3
Primary bedroom
- Level: Main
- Area: 168 Square Feet
- Dimensions: 14x12
Bedroom 2
- Level: Main
- Area: 132 Square Feet
- Dimensions: 12x11
Bedroom 3
- Level: Main
- Area: 121 Square Feet
- Dimensions: 11x11
Dining room
- Level: Main
- Area: 120 Square Feet
- Dimensions: 12x10
Kitchen
- Level: Main
- Area: 96 Square Feet
- Dimensions: 12x08
Living room
- Level: Main
- Area: 165 Square Feet
- Dimensions: 15x11
Heating
- Forced Air, Natural Gas
Cooling
- Central Air
Appliances
- Included: Dryer, Gas Water Heater, Gas Oven, Refrigerator, Washer
Features
- Attic Access, High Speed Internet
- Windows: Wood Work Painted
- Has basement: No
- Attic: Access Only
Interior area
- Total structure area: 978
- Total interior livable area: 978 sqft
Property
Parking
- Parking features: On Street
Features
- Levels: One
- Stories: 1
- Patio & porch: Covered
Lot
- Size: 7,405 Square Feet
- Features: Street Lights, Mature Trees
Details
- Additional structures: Storage
- Parcel number: 039618430011700005
- Horse amenities: None
Construction
Type & style
- Home type: SingleFamily
- Architectural style: Ranch
- Property subtype: Residential, Single Family Residence
Materials
- Vinyl Siding
- Foundation: Block
Condition
- New construction: No
- Year built: 1998
Utilities & green energy
- Water: Public
Community & HOA
Community
- Subdivision: Original Town Of Columbus
HOA
- Has HOA: No
Location
- Region: Columbus
Financial & listing details
- Price per square foot: $225/sqft
- Tax assessed value: $156,100
- Annual tax amount: $1,758
- Date on market: 5/1/2026
- Cumulative days on market: 40 days
Estimated market value
Not available
Estimated sales range
Not available
Not available
Price history
| Date | Event | Price |
|---|---|---|
| 7/1/2026 | Listed for sale | $219,900$225/sqft |
Source:  MIBOR as distributed by MLS GRID #22097026 Report a problem MIBOR as distributed by MLS GRID #22097026 Report a problem | ||
| 5/12/2026 | Pending sale | $219,900$225/sqft |
Source: MIBOR as distributed by MLS GRID #22097026 Report a problem | ||
| 5/1/2026 | Listed for sale | $219,900+11.1%$225/sqft |
Source: MIBOR as distributed by MLS GRID #22097026 Report a problem | ||
| 3/1/2024 | Sold | $198,000-1%$202/sqft |
Source: MIBOR as distributed by MLS GRID #21961685 Report a problem | ||
| 2/8/2024 | Pending sale | $199,900$204/sqft |
Source: MIBOR as distributed by MLS GRID #21961685 Report a problem | ||
| 2/1/2024 | Listed for sale | $199,900+184.5%$204/sqft |
Source: MIBOR as distributed by MLS GRID #21961685 Report a problem | ||
| 4/11/2001 | Sold | $70,266-21.9%$72/sqft |
Source: Public Record Report a problem | ||
| 7/2/1998 | Sold | $90,000$92/sqft |
Source: Public Record Report a problem | ||
Public tax history
| Year | Property taxes | Tax assessment |
|---|---|---|
| 2025 | $1,758 -41.1% | $156,100 -1.6% |
| 2024 | $2,987 +1.1% | $158,600 +20.6% |
| 2023 | $2,955 +17.9% | $131,500 +0.8% |
| 2022 | $2,507 +13.9% | $130,500 +19% |
| 2021 | $2,202 +13.8% | $109,700 +13.7% |
| 2020 | $1,935 -13.9% | $96,500 +6.4% |
| 2019 | $2,247 +17.3% | $90,700 +2.4% |
| 2018 | $1,915 -1.3% | $88,600 +0.8% |
| 2017 | $1,941 -1.3% | $87,900 -1% |
| 2016 | $1,967 +182.2% | $88,800 -1.8% |
| 2014 | $697 | $90,400 -1% |
| 2013 | $697 +16.3% | $91,300 +7.5% |
| 2012 | $599 -11.8% | $84,900 -5.7% |
| 2011 | $679 +2.6% | $90,000 |
| 2010 | $662 +9.1% | $90,000 |
| 2009 | $607 +38.4% | $90,000 +1.8% |
| 2007 | $438 | $88,400 +7.5% |
| 2006 | -- | $82,200 |
| 2005 | -- | $82,200 |
Find assessor info on the county website
Monthly payment
Est. payment
Payment breakdown
Explore the cost of this home by adjusting the details. Changes won't be saved.Climate risks
Neighborhood: 47201
Nearby schools
Schools provided by the listing agent
- Elementary: Lillian Schmitt Elementary School
- Middle: Northside Middle School
- High: Columbus North High School
Source: MIBOR as distributed by MLS GRID. This data may not be complete. We recommend contacting the local school district to confirm school assignments for this home.
Similar homes
- $215,0003 bd2 ba1.3k sqft2119 Home Ave, Columbus, IN 47201Active
 MLS ID #22124291, Hannah Everett, F.C. Tucker Real Estate Experts. MIBOR as distributed by MLS GRID
 - $--3 bd2 ba1.2k sqft1040 Iowa St, Columbus, IN 47201AuctionServiceLink Auction
- $254,0003 bd2 ba1.1k sqft1804 California St, Columbus, IN 47201Active
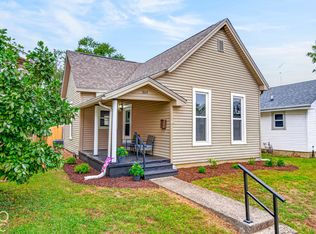 MLS ID #22125904, William Link, Carpenter, REALTORS®. MIBOR as distributed by MLS GRID
 - $219,9003 bd1 ba1k sqft2957 N Talley Rd, Columbus, IN 47203Active
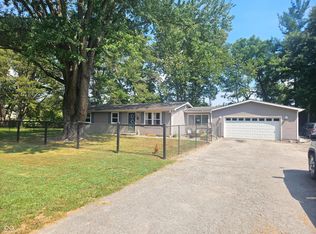 MLS ID #22125217, Eric Eisenmenger, Trusted Realty Partners of Ind. MIBOR as distributed by MLS GRID
 - $195,0003 bd1 ba1.1k sqft2706 Streamside Dr, Columbus, IN 47203For Sale
 MLS ID #844398, Keri Hir, Keri Hir. NIRA as distributed by MLS GRID
