Ready for a little fun? At 2957 N Talley RD in COLUMBUS, IN, you'll discover a delightful 1972 ranch-style single-family residence, spanning a cozy 1080 square feet, and it's absolutely ready for your grand entrance! This inviting home is just begging for new adventures. The kitchen is a culinary playground, featuring a peninsula that's just perfect for whipping up snacks or hosting impromptu dance parties. When it's time to wash the day away, the bathroom offers a walk-in shower that promises a refreshing experience, no matter how wild your day has been. With three cheerful bedrooms, there's plenty of space for dreaming big or simply catching some Zs after a long day of fun. Step outside into your very own private yard, where a fire pit beckons for s'mores and storytelling under the stars. And for all your wheels and thrills, an attached garage means your prized possessions are always close at hand. Why not swing by and see how much fun you could be having?
Active
$219,900
2957 N Talley Rd, Columbus, IN 47203
3beds
1,080sqft
Residential, Single Family Residence
Built in 1972
0.45 Acres Lot
$213,000 Zestimate®
$204/sqft
$-- HOA
What's special
Attached garageFire pitThree cheerful bedroomsPrivate yardWalk-in shower
- 14 days
- 713
- 23
Likely to sell faster than
Zillow last checked:
Listing updated:
Listed by:
Eric Eisenmenger eric.eisenmenger@gmail.com,
Trusted Realty Partners of Ind,
Jeff Eisenmenger,
Trusted Realty Partners of Ind
Source: MIBOR as distributed by MLS GRID,MLS#: 22125217
Facts & features
Interior
Bedrooms & bathrooms
- Bedrooms: 3
- Bathrooms: 1
- Full bathrooms: 1
- Main level bathrooms: 1
- Main level bedrooms: 3
Primary bedroom
- Level: Main
- Area: 143 Square Feet
- Dimensions: 11x13
Bedroom 2
- Level: Main
- Area: 110 Square Feet
- Dimensions: 10x11
Bedroom 3
- Level: Main
- Area: 99 Square Feet
- Dimensions: 9x11
Dining room
- Level: Main
- Area: 121 Square Feet
- Dimensions: 11X11
Kitchen
- Level: Main
- Area: 99 Square Feet
- Dimensions: 11X9
Laundry
- Level: Main
- Area: 56 Square Feet
- Dimensions: 7x8
Living room
- Level: Main
- Area: 228 Square Feet
- Dimensions: 19X12
Utility room
- Level: Main
- Area: 110 Square Feet
- Dimensions: 11X10
Heating
- Forced Air, Natural Gas
Cooling
- Central Air
Appliances
- Included: Dishwasher, Gas Water Heater, Microwave, Electric Oven, Refrigerator
Features
- Eat-in Kitchen
- Has basement: No
Interior area
- Total structure area: 1,080
- Total interior livable area: 1,080 sqft
Property
Parking
- Total spaces: 2
- Parking features: Attached
- Attached garage spaces: 2
Features
- Levels: One
- Stories: 1
- Exterior features: Fire Pit
- Fencing: Fenced,Chain Link,Fence Complete,Privacy
Lot
- Size: 0.45 Acres
- Features: Not In Subdivision
Details
- Parcel number: 039615000001000001
- Special conditions: As Is
- Horse amenities: None
Construction
Type & style
- Home type: SingleFamily
- Architectural style: Ranch
- Property subtype: Residential, Single Family Residence
Materials
- Vinyl Siding
- Foundation: Block
Condition
- New construction: No
- Year built: 1972
Utilities & green energy
- Water: Private
Community & HOA
Community
- Subdivision: No Subdivision
HOA
- Has HOA: No
Location
- Region: Columbus
Financial & listing details
- Price per square foot: $204/sqft
- Tax assessed value: $185,400
- Annual tax amount: $1,132
- Date on market: 9/10/2026
- Cumulative days on market: 11 days
Estimated market value
$213,000
$202,000 - $224,000
$1,462/mo
Price history
| Date | Event | Price |
|---|---|---|
| 9/10/2026 | Listed for sale | $219,900+26.4%$204/sqft |
Source:  MIBOR as distributed by MLS GRID #22125217 Report a problem MIBOR as distributed by MLS GRID #22125217 Report a problem | ||
| 7/31/2023 | Sold | $174,000-2.8%$161/sqft |
Source: MIBOR as distributed by MLS GRID #21928405 Report a problem | ||
| 6/29/2023 | Pending sale | $179,000$166/sqft |
Source: MIBOR as distributed by MLS GRID #21928405 Report a problem | ||
| 6/22/2023 | Listed for sale | $179,000$166/sqft |
Source: MIBOR as distributed by MLS GRID #21928405 Report a problem | ||
Public tax history
| Year | Property taxes | Tax assessment |
|---|---|---|
| 2025 | $1,260 +7.8% | $185,400 +2.7% |
| 2024 | $1,169 +3.6% | $180,600 +4.2% |
| 2023 | $1,128 +6.3% | $173,400 +7.8% |
| 2022 | $1,061 +77.1% | $160,800 +5.8% |
| 2021 | $599 +37.8% | $152,000 +43.8% |
| 2020 | $435 -5% | $105,700 +11.1% |
| 2019 | $457 +1.6% | $95,100 -2.8% |
| 2018 | $450 -3.2% | $97,800 +0.4% |
| 2017 | $466 -2.3% | $97,400 -1% |
| 2016 | $477 -3.8% | $98,400 -1.1% |
| 2014 | $495 | $99,500 |
| 2013 | $495 -1.9% | $99,500 -1.5% |
| 2012 | $505 +7.9% | $101,000 +4.6% |
| 2011 | $468 +0.3% | $96,600 -0.3% |
| 2010 | $466 +13.6% | $96,900 +5.9% |
| 2009 | $410 +33.7% | $91,500 +9.2% |
| 2007 | $307 | $83,800 -5.6% |
| 2006 | -- | $88,800 +22.5% |
| 2005 | -- | $72,500 |
Find assessor info on the county website
Monthly payment
Est. payment
Payment breakdown
Explore the cost of this home by adjusting the details. Changes won't be saved.Climate risks
Neighborhood: 47203
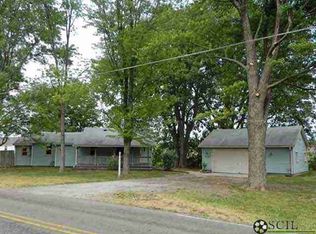
Similar homes
- $244,9003 bd2 ba1.4k sqft5140 Flintwood Ct, Columbus, IN 47203Active
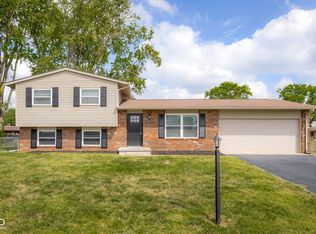 MLS ID #22125869, Dylan Andrew, 1 Percent Lists Indiana Real Estate. MIBOR as distributed by MLS GRID
 - $219,0003 bd2 ba1.2k sqft5310 Regency Dr, Columbus, IN 47203Active
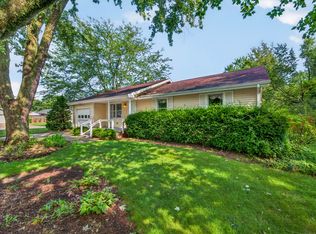 MLS ID #22119982, Phillip Shively, Carpenter Hills O'Brown. MIBOR as distributed by MLS GRID
 - $254,9003 bd2 ba1.1k sqft6002 Kennesaw Trl, Columbus, IN 47203Active
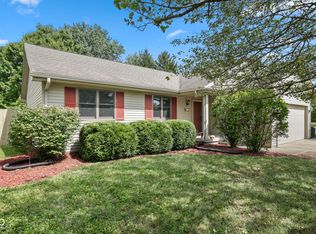 MLS ID #22125078, Chase Simpson, F.C. Tucker Real Estate Experts. MIBOR as distributed by MLS GRID
 - $199,0003 bd1 ba1.1k sqft2706 Streamside Dr, Columbus, IN 47203For Sale

 MLS ID #844398, Keri Hir, Keri Hir. NIRA as distributed by MLS GRID
