Welcome to this charming updated home in a convenient east Columbus location. Situated just off Highway 31, the home is close to Columbus Regional Hospital, shopping, dining, and local amenities. Located on a non-through section of 14th Street, the property benefits from limited cut-through traffic and mature trees that provide plenty of shade. Remodeled in 2016, the home features a spacious kitchen with generous counter and cabinet space, stainless steel KitchenAid appliances, and a comfortable living room with dimmable recessed lighting. The primary bedroom offers a walk-in closet for additional storage. Outside, enjoy a spacious backyard complete with a fire pit, raised garden beds, and a privacy fence installed in 2021. A double-wide concrete driveway, added in 2024, provides ample parking and connects to an extended patio, creating additional space for outdoor entertaining. Recent improvements include a new water heater (2024), water softener (2024), gutters (2024), concrete driveway, sidewalk and patio extension (2024), and exterior outlets and driveway lighting (2024). With its convenient location, functional layout, outdoor space, and numerous updates, this home offers a wonderful opportunity to enjoy all that Columbus has to offer!
Pending
Price cut: $10K (11/10)
$190,000
3025 14th St, Columbus, IN 47201
2beds
1,044sqft
Residential, Single Family Residence
Built in 1952
8,276 Square Feet Lot
$-- Zestimate®
$182/sqft
$-- HOA
What's special
Privacy fenceFire pitPrimary bedroomCharming updated homeDimmable recessed lightingExtended patioRaised garden beds
- 13 days
- 1,084
- 82
Likely to sell faster than
Zillow last checked:
Listing updated:
Listed by:
Scott Babb scott.babb@talktotucker.com,
F.C. Tucker Real Estate Experts,
Heather Babb 812-230-3550,
F.C. Tucker Real Estate Experts
Source: MIBOR as distributed by MLS GRID,MLS#: 22134920
Facts & features
Interior
Bedrooms & bathrooms
- Bedrooms: 2
- Bathrooms: 1
- Full bathrooms: 1
- Main level bathrooms: 1
- Main level bedrooms: 2
Primary bedroom
- Level: Main
- Area: 180 Square Feet
- Dimensions: 15x12
Bedroom 2
- Level: Main
- Area: 110 Square Feet
- Dimensions: 11x10
Family room
- Level: Main
- Area: 156 Square Feet
- Dimensions: 13x12
Kitchen
- Level: Main
- Area: 84 Square Feet
- Dimensions: 12x7
Laundry
- Level: Main
- Area: 42 Square Feet
- Dimensions: 7x6
Living room
- Level: Main
- Area: 168 Square Feet
- Dimensions: 14x12
Heating
- Forced Air, Natural Gas
Cooling
- Central Air
Appliances
- Included: Dishwasher, Disposal, Gas Water Heater, Microwave, Gas Oven, Refrigerator, Water Softener Owned
- Laundry: Main Level
Features
- Ceiling Fan(s), High Speed Internet, Pantry, Walk-In Closet(s)
- Windows: Wood Work Painted
- Has basement: No
Interior area
- Total structure area: 1,044
- Total interior livable area: 1,044 sqft
Video & virtual tour
Property
Parking
- Parking features: Concrete, Other
Features
- Levels: One
- Stories: 1
- Patio & porch: Patio, Porch
- Exterior features: Fire Pit
- Fencing: Fenced,Partial,Privacy
Lot
- Size: 8,276 Square Feet
- Features: Mature Trees
Details
- Additional structures: Barn Mini
- Parcel number: 039620210006800005
- Horse amenities: None
Construction
Type & style
- Home type: SingleFamily
- Architectural style: Ranch
- Property subtype: Residential, Single Family Residence
Materials
- Vinyl Siding
- Foundation: Slab
Condition
- Updated/Remodeled
- New construction: No
- Year built: 1952
Utilities & green energy
- Water: Public
Community & HOA
Community
- Subdivision: Elliott Addition
HOA
- Has HOA: No
Location
- Region: Columbus
Financial & listing details
- Price per square foot: $182/sqft
- Tax assessed value: $143,700
- Annual tax amount: $1,338
- Date on market: 11/4/2026
- Cumulative days on market: 13 days
Estimated market value
Not available
Estimated sales range
Not available
Not available
Price history
| Date | Event | Price |
|---|---|---|
| 11/12/2026 | Pending sale | $190,000$182/sqft |
Source:  MIBOR as distributed by MLS GRID #22134920 Report a problem | ||
| 11/10/2026 | Price change | $190,000-5%$182/sqft |
Source: MIBOR as distributed by MLS GRID #22134920 Report a problem | ||
| 11/4/2026 | Listed for sale | $200,000+110.5%$192/sqft |
Source: MIBOR as distributed by MLS GRID #22134920 Report a problem | ||
| 7/31/2017 | Sold | --0 |
Source: Agent Provided Report a problem | ||
| 7/31/2017 | Listed for sale | $95,000$91/sqft |
Source: RE/MAX Results #21491989 Report a problem | ||
| 7/31/2017 | Pending sale | $95,000$91/sqft |
Source: RE/MAX Results #21491989 Report a problem | ||
| 7/27/2017 | Pending sale | $95,000$91/sqft |
Source: RE/MAX Results #21491989 Report a problem | ||
| 6/15/2017 | Listed for sale | $95,000$91/sqft |
Source: RE/MAX Results #21491989 Report a problem | ||
Public tax history
| Year | Property taxes | Tax assessment |
|---|---|---|
| 2025 | $1,461 +19.4% | $143,700 +2.7% |
| 2024 | $1,224 +6.6% | $139,900 +11.1% |
| 2023 | $1,148 +14.4% | $125,900 +11.5% |
| 2022 | $1,004 +66.1% | $112,900 +9.5% |
| 2021 | $605 +26.6% | $103,100 +30.3% |
| 2020 | $477 +5.2% | $79,100 +10% |
| 2019 | $454 +19.8% | $71,900 +4.5% |
| 2018 | $379 +2.2% | $68,800 +0.4% |
| 2017 | $371 -18.1% | $68,500 |
| 2016 | $452 -70.3% | $68,500 |
| 2014 | $1,522 | $68,500 |
| 2013 | $1,522 -4.8% | $68,500 -5.1% |
| 2012 | $1,599 +13.4% | $72,200 +12.5% |
| 2011 | $1,411 -1% | $64,200 |
| 2010 | $1,426 +11% | $64,200 |
| 2009 | $1,284 | $64,200 |
Find assessor info on the county website
Monthly payment
Est. payment
Payment breakdown
Explore the cost of this home by adjusting the details. Changes won't be saved.Climate risks
Neighborhood: 47201
Nearby schools
Schools provided by the listing agent
- Elementary: L F Smith Elementary
- Middle: Central Middle School
- High: Columbus East High School
Source: MIBOR as distributed by MLS GRID. This data may not be complete. We recommend contacting the local school district to confirm school assignments for this home.


Similar homes
- $170,0002 bd1 ba800 sqft3029 14th St, Columbus, IN 47201Active
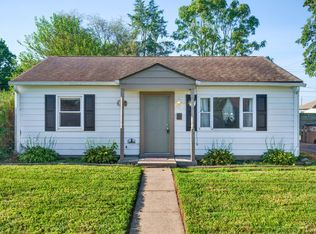 MLS ID #22122017, Emma Moore, Weichert, REALTORS®. MIBOR as distributed by MLS GRID
- $174,9003 bd2 ba1.1k sqft1782 Wallace Ave, Columbus, IN 47201Active
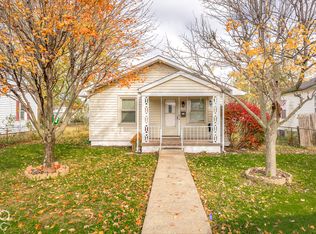 MLS ID #22136566, Dylan Andrew, 1 Percent Lists Indiana Real Estate. MIBOR as distributed by MLS GRID
- $199,9003 bd2 ba1k sqft3137 31st St, Columbus, IN 47203Active
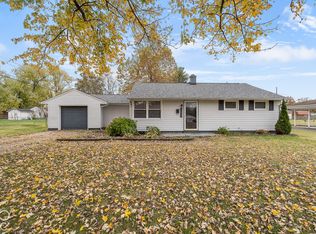 MLS ID #22135649, Corina Jones, Your Home Team. MIBOR as distributed by MLS GRID
- $174,9002 bd1 ba589 sqft111 N Gladstone Ave, Columbus, IN 47201Active
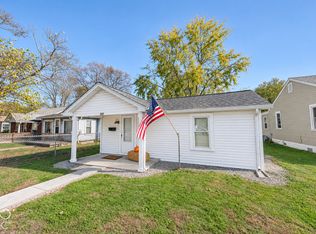 MLS ID #22135391, William Wagner, Dean Wagner LLC. MIBOR as distributed by MLS GRID
- $195,0003 bd1 ba1.1k sqft2706 Streamside Dr, Columbus, IN 47203For Sale
 MLS ID #844398, Keri Hir, Keri Hir. NIRA as distributed by MLS GRID
