FRESHLY PAINTED & BEAUTIFULLY REFRESHED! This well-maintained brick ranch offers timeless appeal with a bright, welcoming feel. The classic brick exterior provides lasting character, while the newly painted interior creates a clean, updated look throughout. This inviting home offers comfortable living spaces, spacious bedrooms and plenty of natural light. Chef-inspired kitchen with an oversized island, abundant workspace and all appliances included. Versatile family and dining room combination with plenty of space to gather, dine and make memories. Primary suite with full bath, creating a comfortable retreat at the end of the day. Huge concrete patio with a charming gazebo, creating the perfect outdoor space for relaxing, entertaining, and enjoying beautiful days. Fully fenced backyard with a handy storage shed, creating a private and functional outdoor retreat. End the day by enjoying peaceful evenings from the covered front porch, the perfect spot to sit back and watch the sunset. Roof 2011*HVAC 2013*Water Heater 2018* Move in ready for its next owner.
Active
Price cut: $4.5K (9/24)
$245,000
3311 Taylor Rd, Columbus, IN 47203
3beds
1,618sqft
Residential, Single Family Residence
Built in 1973
10,454 Square Feet Lot
$-- Zestimate®
$151/sqft
$-- HOA
What's special
Well-maintained brick ranchCharming gazeboCovered front porchClassic brick exteriorHandy storage shedSpacious bedroomsComfortable living spaces
- 48 days
- 814
- 52
Likely to sell faster than
Zillow last checked:
Listing updated:
Listed by:
DANA CARSON danacarson@remax.net,
RE/MAX Real Estate Prof
Source: MIBOR as distributed by MLS GRID,MLS#: 22117994
Facts & features
Interior
Bedrooms & bathrooms
- Bedrooms: 3
- Bathrooms: 2
- Full bathrooms: 2
- Main level bathrooms: 2
- Main level bedrooms: 3
Primary bedroom
- Level: Main
- Area: 204 Square Feet
- Dimensions: 17x12
Bedroom 2
- Level: Main
- Area: 144 Square Feet
- Dimensions: 12x12
Bedroom 3
- Level: Main
- Area: 144 Square Feet
- Dimensions: 12x12
Family room
- Level: Main
- Area: 240 Square Feet
- Dimensions: 20x12
Kitchen
- Level: Main
- Area: 168 Square Feet
- Dimensions: 14x12
Living room
- Level: Main
- Area: 270 Square Feet
- Dimensions: 18x15
Heating
- Forced Air, Natural Gas
Cooling
- Central Air
Appliances
- Included: Dishwasher, Dryer, Disposal, Gas Water Heater, Exhaust Fan, Electric Oven, Range Hood, Refrigerator, Washer
Features
- Attic Pull Down Stairs, Breakfast Bar, Built-in Features, Entrance Foyer, Ceiling Fan(s), Eat-in Kitchen, Pantry
- Windows: Wood Work Stained
- Has basement: No
- Attic: Pull Down Stairs
- Number of fireplaces: 1
- Fireplace features: Electric, Family Room, Masonry
Interior area
- Total structure area: 1,618
- Total interior livable area: 1,618 sqft
Property
Parking
- Total spaces: 1
- Parking features: Attached, Concrete, Garage Door Opener, Storage, Workshop in Garage
- Attached garage spaces: 1
- Details: Garage Parking Other(Keyless Entry)
Accessibility
- Accessibility features: Handicap Accessible Interior
Features
- Levels: One
- Stories: 1
- Patio & porch: Covered, Porch
- Has view: Yes
- View description: Skyline
Lot
- Size: 10,454 Square Feet
- Features: Busline, Curbs, Sidewalks, Storm Sewer, Mature Trees
Details
- Additional structures: Gazebo
- Parcel number: 039609330006000005
- Horse amenities: None
Construction
Type & style
- Home type: SingleFamily
- Architectural style: Ranch
- Property subtype: Residential, Single Family Residence
Materials
- Brick, Cedar
- Foundation: Block
Condition
- New construction: No
- Year built: 1973
Utilities & green energy
- Electric: 100 Amp Service
- Water: Public
Community & HOA
Community
- Subdivision: Fairlawn
HOA
- Has HOA: No
Location
- Region: Columbus
Financial & listing details
- Price per square foot: $151/sqft
- Tax assessed value: $245,600
- Annual tax amount: $948
- Date on market: 8/7/2026
- Cumulative days on market: 49 days
Estimated market value
Not available
Estimated sales range
Not available
Not available
Price history
| Date | Event | Price |
|---|---|---|
| 9/24/2026 | Price change | $245,000-1.8%$151/sqft |
Source:  MIBOR as distributed by MLS GRID #22117994 Report a problem MIBOR as distributed by MLS GRID #22117994 Report a problem | ||
| 8/27/2026 | Price change | $249,500-2%$154/sqft |
Source: MIBOR as distributed by MLS GRID #22117994 Report a problem | ||
| 8/7/2026 | Listed for sale | $254,500+157.1%$157/sqft |
Source: MIBOR as distributed by MLS GRID #22117994 Report a problem | ||
| 3/22/1999 | Sold | $99,000$61/sqft |
Source: Public Record Report a problem | ||
Public tax history
| Year | Property taxes | Tax assessment |
|---|---|---|
| 2025 | $929 -1.7% | $245,600 +4% |
| 2024 | $945 +2.2% | $236,100 +24.8% |
| 2023 | $924 +1.9% | $189,200 +2.6% |
| 2022 | $907 +1.8% | $184,400 +6.4% |
| 2021 | $891 +2.2% | $173,300 +17.3% |
| 2020 | $872 -32.8% | $147,700 |
| 2019 | $1,298 +54.2% | $147,700 +3.8% |
| 2018 | $842 +0.5% | $142,300 +2.7% |
| 2017 | $838 +1.8% | $138,500 +1.2% |
| 2016 | $823 +3.7% | $136,900 +1.6% |
| 2014 | $793 | $134,800 |
| 2013 | $793 +2.1% | $134,800 +4.3% |
| 2012 | $777 +1.1% | $129,300 -3.4% |
| 2011 | $769 +2.9% | $133,900 +0.2% |
| 2010 | $747 +2.2% | $133,600 +5.6% |
| 2009 | $731 +4.9% | $126,500 +3.2% |
| 2007 | $697 | $122,600 |
| 2006 | -- | $122,600 +10.6% |
| 2005 | -- | $110,900 |
Find assessor info on the county website
Monthly payment
Est. payment
Payment breakdown
Explore the cost of this home by adjusting the details. Changes won't be saved.Climate risks
Neighborhood: 47203
Nearby schools
Schools provided by the listing agent
- Elementary: W D Richards Elementary School
- Middle: Central Middle School
- High: Columbus East High School
Source: MIBOR as distributed by MLS GRID. This data may not be complete. We recommend contacting the local school district to confirm school assignments for this home.
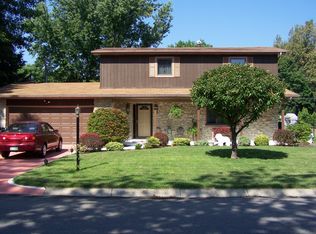
Similar homes
- $244,9003 bd2 ba1.4k sqft5140 Flintwood Ct, Columbus, IN 47203Active
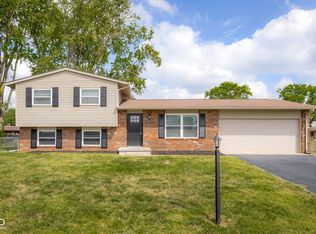 MLS ID #22125869, Dylan Andrew, 1 Percent Lists Indiana Real Estate. MIBOR as distributed by MLS GRID
 - $284,9003 bd2 ba1.2k sqft3920 Peppertree Ln, Columbus, IN 47203Active
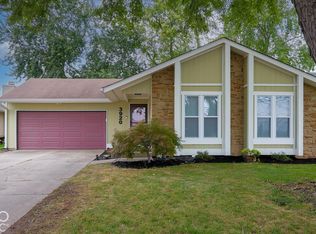 MLS ID #22127189, Becky Dehart-Kiel, 1 Percent Lists Indiana Real Estate. MIBOR as distributed by MLS GRID
 - $269,9003 bd2 ba2.2k sqft3650 N Marr Rd, Columbus, IN 47203Active
 MLS ID #22109619, Sterling Minor, RE/MAX Team. MIBOR as distributed by MLS GRID
 - $254,9003 bd1 ba1.5k sqft3045 31st St, Columbus, IN 47203Active
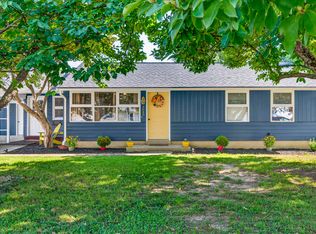 MLS ID #22123137, Daniel Smith, F.C. Tucker Real Estate Experts. MIBOR as distributed by MLS GRID
 - $344,0004 bd3 ba2.1k sqft4140 Kennedy Dr, Columbus, IN 47203For Sale
 MLS ID #845453, Keri Hir, Keri Hir. NIRA as distributed by MLS GRID
 - $294,9004 bd3 ba2k sqft2943 Prairie Stream Way, Columbus, IN 47203For SaleMLS ID #844725, Keri Hir, Keri Hir. NIRA as distributed by MLS GRID
- $199,0003 bd1 ba1.1k sqft2706 Streamside Dr, Columbus, IN 47203For SaleMLS ID #844398, Keri Hir, Keri Hir. NIRA as distributed by MLS GRID
