Discover a truly inviting home at 7261 S 250 E in Columbus, IN. This charming 1973 single-family residence, spanning 1240 square feet, is ready for you to move in and begin your next chapter. The heart of this home is its kitchen, designed for both culinary exploration and effortless entertaining. It features sleek stainless steel appliances, including a high-end refrigerator and range, ensuring every meal preparation is a delight. Step outside to your private yard, an ideal setting for outdoor living. A dedicated outdoor dining area provides the perfect spot for al fresco meals and gatherings. Practicality meets convenience with an attached garage and a dedicated laundry room, simplifying daily routines. The classic ranch architectural style offers timeless appeal and single-story living. Embrace the opportunity to make this thoughtfully designed residence your own.
Active
$277,900
7261 S 250 E, Columbus, IN 47201
3beds
1,240sqft
Residential, Single Family Residence
Built in 1975
0.39 Acres Lot
$270,800 Zestimate®
$224/sqft
$-- HOA
What's special
Single-story livingAttached garageDedicated outdoor dining areaSleek stainless steel appliancesClassic ranch architectural styleHigh-end refrigerator and rangePrivate yard
- 55 days
- 388
- 25
Likely to sell faster than
Zillow last checked:
Listing updated:
Listed by:
Hazel Collins hazelcollins3@icloud.com,
F.C. Tucker Real Estate Experts
Source: MIBOR as distributed by MLS GRID,MLS#: 22120168
Facts & features
Interior
Bedrooms & bathrooms
- Bedrooms: 3
- Bathrooms: 2
- Full bathrooms: 2
- Main level bathrooms: 2
- Main level bedrooms: 3
Primary bedroom
- Level: Main
- Area: 162 Square Feet
- Dimensions: 12x13.5
Bedroom 2
- Level: Main
- Area: 137.5 Square Feet
- Dimensions: 11x12.5
Bedroom 3
- Level: Main
- Area: 95 Square Feet
- Dimensions: 9.5x10
Dining room
- Level: Main
- Area: 99 Square Feet
- Dimensions: 9x11
Family room
- Level: Main
- Area: 220 Square Feet
- Dimensions: 11x20
Kitchen
- Level: Main
- Area: 132 Square Feet
- Dimensions: 11x12
Laundry
- Level: Main
- Area: 55 Square Feet
- Dimensions: 5x11
Heating
- Forced Air, Propane
Cooling
- Central Air
Appliances
- Included: Dishwasher, Dryer, Electric Water Heater, Disposal, Microwave, Convection Oven, Gas Oven, Refrigerator, Washer, Water Heater, Water Purifier
- Laundry: Laundry Room
Features
- Attic Access
- Has basement: No
- Attic: Access Only
Interior area
- Total structure area: 1,240
- Total interior livable area: 1,240 sqft
Property
Parking
- Total spaces: 2
- Parking features: Attached
- Attached garage spaces: 2
Features
- Levels: One
- Stories: 1
- Fencing: Fenced,Gate
- Has view: Yes
- View description: Rural, Trees/Woods
Lot
- Size: 0.39 Acres
- Features: Corner Lot
Details
- Additional structures: Storage
- Parcel number: 038616420000100018
- Special conditions: Broker Owned
- Horse amenities: None
Construction
Type & style
- Home type: SingleFamily
- Architectural style: Ranch
- Property subtype: Residential, Single Family Residence
Materials
- Brick
- Foundation: Block
Condition
- New construction: No
- Year built: 1975
Utilities & green energy
- Sewer: Septic Tank
- Water: Public
- Utilities for property: Electricity Connected, Sep Electric Meter, Water Connected
Community & HOA
Community
- Security: Smoke Detector(s)
- Subdivision: Mineral Springs
HOA
- Has HOA: No
Location
- Region: Columbus
Financial & listing details
- Price per square foot: $224/sqft
- Tax assessed value: $218,000
- Annual tax amount: $3,060
- Date on market: 8/15/2026
- Cumulative days on market: 43 days
- Electric utility on property: Yes
Estimated market value
$270,800
$257,000 - $284,000
$1,764/mo
Price history
| Date | Event | Price |
|---|---|---|
| 8/15/2026 | Listed for sale | $277,900+26.3%$224/sqft |
Source:  MIBOR as distributed by MLS GRID #22120168 Report a problem MIBOR as distributed by MLS GRID #22120168 Report a problem | ||
| 7/8/2022 | Sold | $220,000-7.2%$177/sqft |
Source: MIBOR as distributed by MLS GRID #21865004 Report a problem | ||
| 6/25/2022 | Pending sale | $237,000$191/sqft |
Source: MIBOR as distributed by MLS GRID #21865004 Report a problem | ||
| 6/21/2022 | Listed for sale | $237,000+94.3%$191/sqft |
Source: MIBOR as distributed by MLS GRID #21865004 Report a problem | ||
| 7/9/2007 | Sold | $122,000+4.3%$98/sqft |
Source: MIBOR as distributed by MLS GRID #2733615 Report a problem | ||
| 3/6/2006 | Sold | $117,000+27.3%$94/sqft |
Source: MIBOR as distributed by MLS GRID #2567508 Report a problem | ||
| 5/18/2000 | Sold | $91,900$74/sqft |
Source: Public Record Report a problem | ||
Public tax history
| Year | Property taxes | Tax assessment |
|---|---|---|
| 2025 | $3,112 -2.2% | $218,000 +4.5% |
| 2024 | $3,183 +129.7% | $208,700 +0.1% |
| 2023 | $1,386 +15.7% | $208,400 +9.9% |
| 2022 | $1,198 +56.5% | $189,700 +12.8% |
| 2021 | $765 +13.1% | $168,100 +35.8% |
| 2020 | $677 +4.3% | $123,800 |
| 2019 | $649 -0.5% | $123,800 +2.7% |
| 2018 | $653 +15.7% | $120,600 -0.6% |
| 2017 | $564 -2.1% | $121,300 +7.9% |
| 2016 | $576 -15.1% | $112,400 -5.9% |
| 2014 | $679 | $119,500 -2.2% |
| 2013 | $679 +12.3% | $122,200 +8.1% |
| 2012 | $604 +12.7% | $113,000 +6.3% |
| 2011 | $536 -19.6% | $106,300 -11% |
| 2010 | $667 +30.9% | $119,400 +8.1% |
| 2009 | $509 +12.6% | $110,500 +2.9% |
| 2007 | $452 | $107,400 +8.6% |
| 2006 | -- | $98,900 |
Find assessor info on the county website
Monthly payment
Est. payment
Payment breakdown
Explore the cost of this home by adjusting the details. Changes won't be saved.Climate risks
Neighborhood: Mineral Springs
Nearby schools
Schools provided by the listing agent
- High: Columbus East High School
Source: MIBOR as distributed by MLS GRID. This data may not be complete. We recommend contacting the local school district to confirm school assignments for this home.
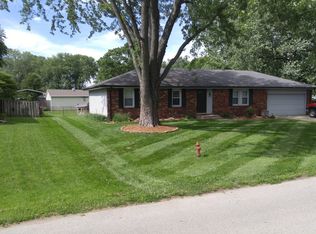
Similar homes
- $249,9003 bd2 ba1.3k sqft5370 E Forster Ave, Columbus, IN 47201Active
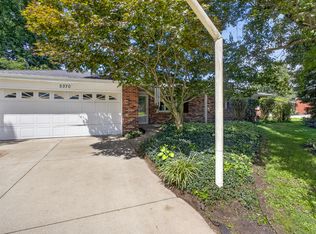 MLS ID #22116608, Larry Janikowski, CENTURY 21 Scheetz. MIBOR as distributed by MLS GRID
 - $314,9003 bd2 ba1.7k sqft7114 S Midland Ave, Columbus, IN 47201Active
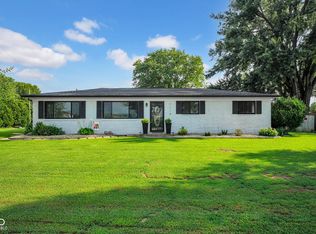 MLS ID #22122769, Bethany Rust, Real Broker, LLC. MIBOR as distributed by MLS GRID
 - $--3 bd2 ba1.2k sqft1040 Iowa St, Columbus, IN 47201AuctionServiceLink Auction
- $279,5003 bd2 ba1.2k sqft4370 N 200 W, Columbus, IN 47201Active
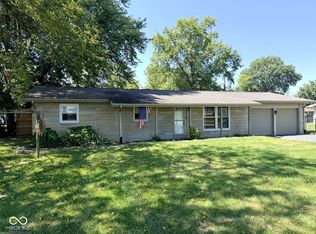 MLS ID #22122783, Greg Simo, Weichert, REALTORS®. MIBOR as distributed by MLS GRID
