Here's your chance to own an amazing home featuring mid-century modern architecture and details. With 2636 total sqft, this ranch with a basement offers all kinds of potential plus the parking and storage available in the attached 24x26 2-car garage. Located on a large corner lot in a quiet neighborhood, this home is close to restaurants and shopping. There's plenty of space to enjoy in this 3 bedroom, single owner home where so many of the original and true MCM features have been preserved: hardwood floors, a Frank Lloyd Wright inspired tiled hallway, original lighting, built in cabinetry, and walls of windows. Beyond the spacious layout, mainfloor laundry room and tons of closet space, you'll find a full basement designed for entertainment, projects, and storage with more of those mid-century details on display through the lighting, trim, and even the full wet bar. Not only will you fall in love with the home's slag brick exterior, you'll find a fantastic backyard ready to make its come back. You'll have no problem reviving this relaxing space using the original custom-designed landscape prints found in the home that was built by Breeden with Ted Meijers at Custom Built Homes; landscape design by Mashmeyer-Hill. The original kitchen cabinets are in the garage! Don't miss this chance to own a MCM gem ready for a revival.
Active
Price cut: $10.1K (9/22)
$274,900
3419 Larkspur Ln, Columbus, IN 47203
3beds
2,636sqft
Residential, Single Family Residence
Built in 1962
0.3 Acres Lot
$-- Zestimate®
$104/sqft
$-- HOA
What's special
Slag brick exteriorSpacious layoutWalls of windowsOriginal custom-designed landscape printsOriginal lightingTons of closet spaceMainfloor laundry room
- 53 days
- 1,300
- 84
Likely to sell faster than
Zillow last checked:
Listing updated:
Listed by:
Sarah Sanders sanderss1621@gmail.com,
1 Percent Lists Indiana Real Estate
Source: MIBOR as distributed by MLS GRID,MLS#: 22092861
Facts & features
Interior
Bedrooms & bathrooms
- Bedrooms: 3
- Bathrooms: 2
- Full bathrooms: 1
- 1/2 bathrooms: 1
- Main level bathrooms: 2
- Main level bedrooms: 3
Primary bedroom
- Level: Main
- Area: 156 Square Feet
- Dimensions: 12x13
Bedroom 2
- Level: Main
- Area: 143 Square Feet
- Dimensions: 11x13
Bedroom 3
- Level: Main
- Area: 132 Square Feet
- Dimensions: 11x12
Bonus room
- Level: Basement
- Area: 459 Square Feet
- Dimensions: 27x17
Dining room
- Level: Main
- Area: 132 Square Feet
- Dimensions: 11x12
Kitchen
- Level: Main
- Area: 156 Square Feet
- Dimensions: 12x13
Laundry
- Level: Main
- Area: 42 Square Feet
- Dimensions: 6x7
Living room
- Level: Main
- Area: 299 Square Feet
- Dimensions: 23x13
Play room
- Level: Basement
- Area: 475 Square Feet
- Dimensions: 19x25
Heating
- Forced Air, Natural Gas
Cooling
- Central Air
Appliances
- Included: Dishwasher, Dryer, MicroHood, Gas Oven, Refrigerator, Washer
- Laundry: Main Level
Features
- Built-in Features, High Speed Internet
- Basement: Finished,Full
Interior area
- Total structure area: 2,636
- Total interior livable area: 2,636 sqft
- Finished area below ground: 1,318
Property
Parking
- Total spaces: 2
- Parking features: Attached
- Attached garage spaces: 2
Features
- Levels: One
- Stories: 1
Lot
- Size: 0.3 Acres
Details
- Parcel number: 039617420001900005
- Horse amenities: None
Construction
Type & style
- Home type: SingleFamily
- Architectural style: Ranch
- Property subtype: Residential, Single Family Residence
Materials
- Brick
- Foundation: Block
Condition
- New construction: No
- Year built: 1962
Utilities & green energy
- Water: Public
Community & HOA
Community
- Subdivision: Hiker Trace
HOA
- Has HOA: No
Location
- Region: Columbus
Financial & listing details
- Price per square foot: $104/sqft
- Tax assessed value: $247,600
- Annual tax amount: $2,530
- Date on market: 9/1/2026
- Cumulative days on market: 55 days
Estimated market value
Not available
Estimated sales range
Not available
Not available
Price history
| Date | Event | Price |
|---|---|---|
| 9/22/2026 | Price change | $274,900-3.5%$104/sqft |
Source:  MIBOR as distributed by MLS GRID #22092861 Report a problem MIBOR as distributed by MLS GRID #22092861 Report a problem | ||
| 9/1/2026 | Listed for sale | $285,000$108/sqft |
Source: MIBOR as distributed by MLS GRID #22092861 Report a problem | ||
Public tax history
| Year | Property taxes | Tax assessment |
|---|---|---|
| 2025 | $2,613 +4% | $247,600 +6.4% |
| 2024 | $2,513 +1.8% | $232,600 +4.4% |
| 2023 | $2,468 +16.5% | $222,900 +2.6% |
| 2022 | $2,118 +33.1% | $217,300 +17% |
| 2021 | $1,592 +6.2% | $185,800 +31.2% |
| 2020 | $1,499 -0.7% | $141,600 |
| 2019 | $1,510 +1.2% | $141,600 +3.7% |
| 2018 | $1,493 -1.6% | $136,600 -1.4% |
| 2017 | $1,517 -3.6% | $138,500 -1.3% |
| 2016 | $1,573 +0.3% | $140,300 -1.7% |
| 2014 | $1,568 | $142,700 |
| 2013 | $1,568 +6.1% | $142,700 +5.5% |
| 2012 | $1,478 -2.1% | $135,200 -2.7% |
| 2011 | $1,510 -0.9% | $138,900 |
| 2010 | $1,524 +9.7% | $138,900 +4.1% |
| 2009 | $1,389 +75.4% | $133,400 +10.4% |
| 2007 | $792 | $120,800 -0.7% |
| 2006 | -- | $121,700 +12.8% |
| 2005 | -- | $107,900 |
Find assessor info on the county website
Monthly payment
Est. payment
Payment breakdown
Explore the cost of this home by adjusting the details. Changes won't be saved.Climate risks
Neighborhood: 47203

Similar homes
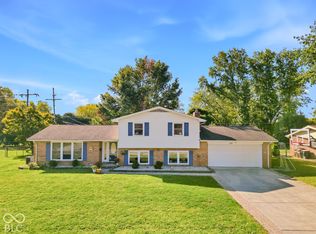
- $309,9004 bd3 ba2k sqft2810 Jordan Dr, Columbus, IN 47203Active
 MLS ID #22130209, Sarah Sanders, 1 Percent Lists Indiana Real Estate. MIBOR as distributed by MLS GRID
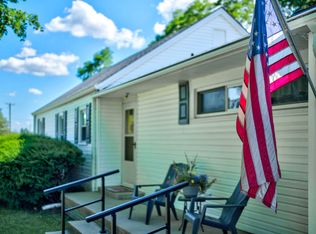
 - $259,9003 bd2 ba2.2k sqft3650 N Marr Rd, Columbus, IN 47203Active
 MLS ID #22109619, Sterling Minor, RE/MAX Team. MIBOR as distributed by MLS GRID
 - $285,0003 bd2 ba1.6k sqft3142 Fairlawn Dr, Columbus, IN 47203Active
 MLS ID #22108679, Nicholas Rosenberg, RE/MAX Real Estate Prof. MIBOR as distributed by MLS GRID
 - $254,9003 bd1 ba1.5k sqft3045 31st St, Columbus, IN 47203Active
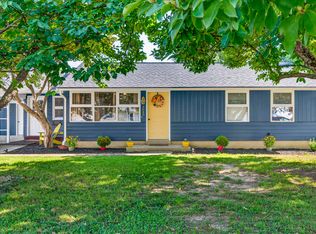 MLS ID #22123137, Daniel Smith, F.C. Tucker Real Estate Experts. MIBOR as distributed by MLS GRID
