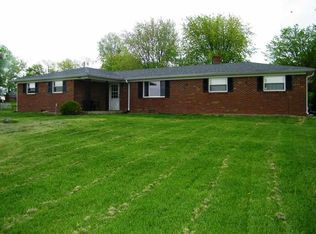
Charming 3BR, 1BA Brick Ranch with 1,363 sq ft on main level plus full partially finished bsm't on .27 acre in convenient Columbus location near Rockcreek Elementary. Original hardwood floors add warmth & character throughout. The kitchen features newer SS appl's that remain. Recent updates include: Garage Doors & Openers (2024), Gas Stove (2023); Roof, Furnace, A/C, & Water Heater (2021); and Vinyl Windows (2019). Basement adds flexible space for family room, office, or storage. Durable brick exterior with a manageable yard ideal for relaxing or gardening. Covered porch in front, & covered deck in rear, add more outdoor living space. Close to schools, shopping, dining, parks, and downtown Columbus-great for first-time buyers, downsizers, or investors.
Active
Price cut: $5K (9/17)
$259,900
11261 E State Road 46, Columbus, IN 47203
3beds
2,726sqft
Residential, Single Family Residence
Built in 1962
0.27 Acres Lot
$-- Zestimate®
$95/sqft
$-- HOA
What's special
Covered porch in frontCovered deck in rearDurable brick exterior
- 98 days
- 444
- 27
Zillow last checked:
Listing updated:
Listed by:
Spring Parsons sparsons@bhhsin.com,
Berkshire Hathaway Home
Source: MIBOR as distributed by MLS GRID,MLS#: 22110050
Facts & features
Interior
Bedrooms & bathrooms
- Bedrooms: 3
- Bathrooms: 1
- Full bathrooms: 1
- Main level bathrooms: 1
- Main level bedrooms: 3
Primary bedroom
- Level: Main
- Area: 196 Square Feet
- Dimensions: 14x14
Bedroom 2
- Level: Main
- Area: 90 Square Feet
- Dimensions: 09x10
Bedroom 3
- Level: Main
- Area: 120 Square Feet
- Dimensions: 12x10
Bonus room
- Features: Tile-Ceramic
- Level: Basement
- Area: 392 Square Feet
- Dimensions: 28x14
Dining room
- Level: Main
- Area: 154 Square Feet
- Dimensions: 14x11
Kitchen
- Level: Main
- Area: 88 Square Feet
- Dimensions: 08x11
Laundry
- Features: Tile-Ceramic
- Level: Basement
- Area: 108 Square Feet
- Dimensions: 12x09
Living room
- Level: Main
- Area: 322 Square Feet
- Dimensions: 23x14
Play room
- Features: Tile-Ceramic
- Level: Basement
- Area: 392 Square Feet
- Dimensions: 28x14
Heating
- Forced Air, Natural Gas
Cooling
- Central Air
Appliances
- Included: Dryer, Gas Water Heater, Microwave, Gas Oven, Range Hood, Refrigerator, Washer
Features
- Basement: Daylight
Interior area
- Total structure area: 2,726
- Total interior livable area: 2,726 sqft
- Finished area below ground: 0
Property
Parking
- Total spaces: 2
- Parking features: Attached, Asphalt
- Attached garage spaces: 2
- Details: Garage Parking Other(Garage Door Opener)
Features
- Levels: One
- Stories: 1
- Patio & porch: Covered, Deck
Lot
- Size: 0.27 Acres
- Features: Cul-De-Sac, Irregular Lot
Details
- Parcel number: 038706220000400017
- Special conditions: As Is
- Horse amenities: None
Construction
Type & style
- Home type: SingleFamily
- Architectural style: Ranch
- Property subtype: Residential, Single Family Residence
Materials
- Brick
- Foundation: Block
Condition
- New construction: No
- Year built: 1962
Utilities & green energy
- Electric: 200+ Amp Service
- Water: Public
Community & HOA
Community
- Subdivision: Hamor Heights
HOA
- Has HOA: No
Location
- Region: Columbus
Financial & listing details
- Price per square foot: $95/sqft
- Annual tax amount: $1,478
- Date on market: 6/25/2026
- Cumulative days on market: 99 days
Estimated market value
Not available
Estimated sales range
Not available
Not available
Price history
| Date | Event | Price |
|---|---|---|
| 9/17/2026 | Price change | $259,900-1.9%$95/sqft |
Source:  MIBOR as distributed by MLS GRID #22110050 Report a problem MIBOR as distributed by MLS GRID #22110050 Report a problem | ||
| 9/2/2026 | Price change | $264,900-1.9%$97/sqft |
Source: MIBOR as distributed by MLS GRID #22110050 Report a problem | ||
| 8/10/2026 | Price change | $269,900-1.1%$99/sqft |
Source: MIBOR as distributed by MLS GRID #22110050 Report a problem | ||
| 7/30/2026 | Price change | $272,900-0.8%$100/sqft |
Source: MIBOR as distributed by MLS GRID #22110050 Report a problem | ||
| 6/25/2026 | Listed for sale | $275,000$101/sqft |
Source: MIBOR as distributed by MLS GRID #22110050 Report a problem | ||
Public tax history
Tax history is unavailable.
Monthly payment
Est. payment
Payment breakdown
Explore the cost of this home by adjusting the details. Changes won't be saved.Climate risks
Neighborhood: 47203
Nearby schools
Schools provided by the listing agent
- Elementary: Rockcreek Elementary School
- Middle: Northside Middle School
- High: Columbus East High School
Source: MIBOR as distributed by MLS GRID. This data may not be complete. We recommend contacting the local school district to confirm school assignments for this home.
Similar homes
- $269,9003 bd2 ba2.2k sqft3650 N Marr Rd, Columbus, IN 47203Active
 MLS ID #22109619, Sterling Minor, RE/MAX Team. MIBOR as distributed by MLS GRID
 - $244,9003 bd2 ba1.4k sqft5140 Flintwood Ct, Columbus, IN 47203Active
 MLS ID #22125869, Dylan Andrew, 1 Percent Lists Indiana Real Estate. MIBOR as distributed by MLS GRID
 - $309,9002 bd1 ba2.7k sqft13331 E 25th St, Columbus, IN 47203Active
 MLS ID #22114011, Cheryl Weddle, RE/MAX Real Estate Prof. MIBOR as distributed by MLS GRID
 - $245,0003 bd2 ba1.6k sqft3311 Taylor Rd, Columbus, IN 47203Active
 MLS ID #22117994, DANA CARSON, RE/MAX Real Estate Prof. MIBOR as distributed by MLS GRID
 - $284,0004 bd3 ba2k sqft2943 Prairie Stream Way, Columbus, IN 47203For Sale
 MLS ID #844725, Keri Hir, Keri Hir. NIRA as distributed by MLS GRID
 - $344,0004 bd3 ba2.1k sqft4140 Kennedy Dr, Columbus, IN 47203For SaleMLS ID #845453, Keri Hir, Keri Hir. NIRA as distributed by MLS GRID
