Welcome to Franklin Street at Donner Park: This brick home was extensively remodeled in 2014 to include a screened-in porch, an extra-large primary bedroom with its own laundry and french doors to the screened porch, and a new extra-wide stairwell to the finished basement. Hardwood floors, gas-log fireplace, big windows, completely-fenced backyard. The finished basement has a family room, bedroom with egress window, office, second laundry room with storage area, and a full bathroom. Completely fenced backyard. The kitchen has been nicely updated and includes barstool seating at the peninsula, recessed lighting, plus stainless steel appliances including a gas range. The upstairs bathroom has a custom-tile walk-in shower; the brand-new basement bathroom is large and has a tub/shower. This is a lovely location 2 blocks from Donner Park and conveniently located near schools and downtown. The seller is finishing the basement and will add photos as soon as the last few details are complete.
Active
$344,900
2317 Franklin St, Columbus, IN 47201
3beds
2,126sqft
Residential, Single Family Residence
Built in 1937
6,098 Square Feet Lot
$-- Zestimate®
$162/sqft
$-- HOA
What's special
- 13 days
- 1,881
- 73
Likely to sell faster than
Zillow last checked:
Listing updated:
Listed by:
Sarah Sanders sanderss1621@gmail.com,
1 Percent Lists Indiana Real Estate
Source: MIBOR as distributed by MLS GRID,MLS#: 22135540
Facts & features
Interior
Bedrooms & bathrooms
- Bedrooms: 3
- Bathrooms: 2
- Full bathrooms: 2
- Main level bathrooms: 1
- Main level bedrooms: 2
Primary bedroom
- Level: Main
- Area: 240 Square Feet
- Dimensions: 12x20
Bedroom 2
- Level: Main
- Area: 120 Square Feet
- Dimensions: 10x12
Bedroom 3
- Features: Other
- Level: Basement
- Area: 121 Square Feet
- Dimensions: 11x11
Dining room
- Level: Main
- Area: 108 Square Feet
- Dimensions: 9x12
Family room
- Features: Other
- Level: Basement
- Area: 264 Square Feet
- Dimensions: 22x12
Kitchen
- Level: Main
- Area: 156 Square Feet
- Dimensions: 12x13
Living room
- Level: Main
- Area: 216 Square Feet
- Dimensions: 18x12
Office
- Features: Other
- Level: Basement
- Area: 121 Square Feet
- Dimensions: 11x11
Heating
- Forced Air, Natural Gas
Cooling
- Central Air
Appliances
- Included: Dishwasher, Dryer, Disposal, Gas Water Heater, Microwave, Gas Oven, Refrigerator, Washer, Water Softener Owned
- Laundry: Main Level, In Basement
Features
- High Speed Internet
- Windows: Wood Work Painted
- Basement: Finished Walls,Partially Finished
- Number of fireplaces: 1
- Fireplace features: Gas Log, Living Room
Interior area
- Total structure area: 2,126
- Total interior livable area: 2,126 sqft
- Finished area below ground: 869
Property
Parking
- Total spaces: 2
- Parking features: Detached
- Garage spaces: 2
- Details: Garage Parking Other(Garage Door Opener)
Features
- Levels: One
- Stories: 1
- Patio & porch: Patio, Screened
- Fencing: Fenced,Full
Lot
- Size: 6,098 Square Feet
- Features: Mature Trees
Details
- Parcel number: 039513420009300005
- Horse amenities: None
Construction
Type & style
- Home type: SingleFamily
- Architectural style: Ranch
- Property subtype: Residential, Single Family Residence
Materials
- Brick
- Foundation: Block
Condition
- Updated/Remodeled
- New construction: No
- Year built: 1937
Utilities & green energy
- Water: Public
Community & HOA
Community
- Subdivision: Central
HOA
- Has HOA: No
Location
- Region: Columbus
Financial & listing details
- Price per square foot: $162/sqft
- Tax assessed value: $224,000
- Annual tax amount: $2,282
- Date on market: 11/9/2026
- Cumulative days on market: 14 days
Estimated market value
Not available
Estimated sales range
Not available
Not available
Price history
| Date | Event | Price |
|---|---|---|
| 11/9/2026 | Listed for sale | $344,900+160.3%$162/sqft |
Source:  MIBOR as distributed by MLS GRID #22135540 Report a problem | ||
| 9/25/2014 | Sold | $132,500-5.3%$62/sqft |
Source: MIBOR as distributed by MLS GRID #21310701 Report a problem | ||
| 9/12/2014 | Pending sale | $139,900$66/sqft |
Source: CENTURY 21 Breeden Realtors #21401693 Report a problem | ||
| 9/5/2014 | Listed for sale | $139,900$66/sqft |
Source: CENTURY 21 Breeden Realtors #21401693 Report a problem | ||
| 8/22/2014 | Pending sale | $139,900$66/sqft |
Source: CENTURY 21 Breeden Realtors #21401693 Report a problem | ||
| 8/20/2014 | Listed for sale | $139,900+18.6%$66/sqft |
Source: CENTURY 21 Breeden Realtors #21310701 Report a problem | ||
| 7/16/2003 | Sold | $118,000+7.3%$56/sqft |
Source: MIBOR as distributed by MLS GRID #2241505 Report a problem | ||
| 10/17/2000 | Sold | $110,000$52/sqft |
Source: Public Record Report a problem | ||
Public tax history
| Year | Property taxes | Tax assessment |
|---|---|---|
| 2025 | $2,134 +9.7% | $224,000 +17.2% |
| 2024 | $1,946 +1.9% | $191,100 +9.8% |
| 2023 | $1,909 -6.2% | $174,100 +2.7% |
| 2022 | $2,035 +20.1% | $169,600 -5.1% |
| 2021 | $1,695 +12.8% | $178,800 +19% |
| 2020 | $1,502 -1.7% | $150,300 +5.9% |
| 2019 | $1,528 +3.1% | $141,900 +3.1% |
| 2018 | $1,483 +3.1% | $137,700 +0.1% |
| 2017 | $1,437 +25.1% | $137,600 +3.1% |
| 2016 | $1,149 +4.9% | $133,400 +15.6% |
| 2014 | $1,096 | $115,400 |
| 2013 | $1,096 +16.4% | $115,400 +9.6% |
| 2012 | $941 -7.3% | $105,300 -4.6% |
| 2011 | $1,016 +2.6% | $110,400 |
| 2010 | $990 +9.2% | $110,400 +19.7% |
| 2009 | $906 | $92,200 |
Find assessor info on the county website
Monthly payment
Est. payment
Payment breakdown
Explore the cost of this home by adjusting the details. Changes won't be saved.Climate risks
Neighborhood: 47201
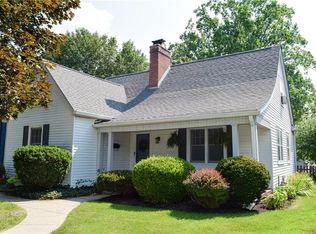

Similar homes
- $304,9003 bd2 ba3k sqft2020 Franklin St, Columbus, IN 47201Active
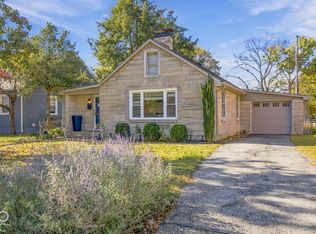 MLS ID #22134209, Andrew Larson, CENTURY 21 Scheetz. MIBOR as distributed by MLS GRID
- $314,9903 bd2 ba2.6k sqft2663 Forest Dr, Columbus, IN 47201Active
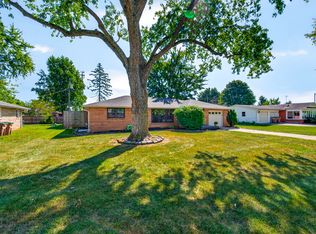 MLS ID #22126570, Crystal Purcell, BluPrint Real Estate Group. MIBOR as distributed by MLS GRID
- $339,9004 bd3 ba1.9k sqft1031 Countryside Ct, Columbus, IN 47201Active
 MLS ID #22135426, Tyler Meyer, Dean Wagner LLC. MIBOR as distributed by MLS GRID
- $340,0004 bd3 ba2.8k sqft1737 Anthony Dr, Columbus, IN 47201Active
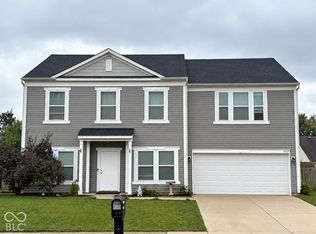 MLS ID #22134158, Jena Glick, CENTURY 21 Scheetz. MIBOR as distributed by MLS GRID
