Welcome to 4432 Sedgewick CT in Columbus, IN, a delightful single-family home built in 2026 offering 1,804 square feet of comfortable living space. This one-story home brings a sense of ease to your daily routine, providing a practical layout that prioritizes fluid movement and functional design for anyone looking to settle into a space that truly fits. With 3 bedrooms to choose from, you have the flexibility to create the perfect setup, whether that means a dedicated home office, a hobby room, or a cozy space for rest. Each bedroom offers a private retreat, ensuring everyone has their own spot to recharge at the end of the day. This home was built with many upgrades. The two full bathrooms are thoughtfully positioned to serve the owners and guests with efficiency. These spaces provide the essential utility needed to keep your morning and evening rituals running smoothly. With the large lot, you have plenty of room to stretch out and enjoy the outdoors. This single-story floor plan ensures that every inch of the home is easily accessible, making this the perfect place to put down roots and start your next chapter. Reach out today to schedule your visit and see how this charming new home at 4432 Sedgewick CT can perfectly accommodate your lifestyle.
Active
$329,900
4432 Sedgewick Ct, Columbus, IN 47201
3beds
1,804sqft
Residential, Single Family Residence
Built in 2026
9,583 Square Feet Lot
$-- Zestimate®
$183/sqft
$32/mo HOA
What's special
One-story home
- 1 day
- 156
- 7
Zillow last checked:
Listing updated:
Listed by:
Becky Dehart-Kiel becky_dehart@yahoo.com,
1 Percent Lists Indiana Real Estate
Source: MIBOR as distributed by MLS GRID,MLS#: 22132071
Facts & features
Interior
Bedrooms & bathrooms
- Bedrooms: 3
- Bathrooms: 2
- Full bathrooms: 2
- Main level bathrooms: 2
- Main level bedrooms: 3
Primary bedroom
- Level: Main
- Area: 240 Square Feet
- Dimensions: 15x16
Bedroom 2
- Level: Main
- Area: 144 Square Feet
- Dimensions: 12 X 12
Bedroom 3
- Level: Main
- Area: 144 Square Feet
- Dimensions: 12 X 12
Dining room
- Level: Main
- Area: 100 Square Feet
- Dimensions: 10 X10
Kitchen
- Level: Main
- Area: 150 Square Feet
- Dimensions: 10 X 15
Laundry
- Level: Main
- Area: 48 Square Feet
- Dimensions: 6 X 8
Living room
- Level: Main
- Area: 240 Square Feet
- Dimensions: 15 X 16
Heating
- Electric, Forced Air
Cooling
- Central Air
Appliances
- Included: Dishwasher, Disposal, Microwave, Electric Oven, Water Heater
- Laundry: Main Level
Features
- Attic Access, High Ceilings, Ceiling Fan(s), Eat-in Kitchen, Pantry, Walk-In Closet(s)
- Windows: Wood Work Painted
- Has basement: No
- Attic: Access Only
Interior area
- Total structure area: 1,804
- Total interior livable area: 1,804 sqft
Property
Parking
- Total spaces: 2
- Parking features: Attached, Concrete, Garage Door Opener
- Attached garage spaces: 2
Features
- Levels: One
- Stories: 1
- Patio & porch: Covered, Patio
Lot
- Size: 9,583 Square Feet
- Features: Cul-De-Sac, Rural - Subdivision, Sidewalks, Street Lights
Details
- Parcel number: 039510110002000005
- Horse amenities: None
Construction
Type & style
- Home type: SingleFamily
- Architectural style: Ranch
- Property subtype: Residential, Single Family Residence
Materials
- Vinyl With Brick
- Foundation: Slab
Condition
- New construction: No
- Year built: 2026
Utilities & green energy
- Water: Public
- Utilities for property: Electricity Connected, Sewer Connected, Water Connected
Community & HOA
Community
- Security: Smoke Detector(s)
- Subdivision: Abbey Commons
HOA
- Has HOA: Yes
- Amenities included: Maintenance
- Services included: Maintenance
- HOA fee: $385 annually
Location
- Region: Columbus
Financial & listing details
- Price per square foot: $183/sqft
- Date on market: 10/18/2026
- Cumulative days on market: 2 days
- Electric utility on property: Yes
Estimated market value
Not available
Estimated sales range
Not available
Not available
Price history
| Date | Event | Price |
|---|---|---|
| 10/18/2026 | Listed for sale | $329,900+2.8%$183/sqft |
Source:  MIBOR as distributed by MLS GRID #22132071 Report a problem | ||
| 10/31/2025 | Listing removed | $320,995$178/sqft |
Source:  Arbor Homes Report a problem | ||
| 6/17/2025 | Listed for sale | $320,995$178/sqft |
Source: Arbor Homes Report a problem | ||
| 5/21/2025 | Listing removed | $320,995$178/sqft |
Source: Arbor Homes Report a problem | ||
| 3/24/2025 | Listed for sale | $320,995$178/sqft |
Source: Arbor Homes Report a problem | ||
| 3/4/2025 | Listing removed | $320,995$178/sqft |
Source: Arbor Homes Report a problem | ||
| 10/19/2024 | Price change | $320,995$178/sqft |
Source: Arbor Homes Report a problem | ||
| 10/7/2024 | Listed for sale | -- |
Source: Arbor Homes Report a problem | ||
Public tax history
Tax history is unavailable.
Monthly payment
Est. payment
Payment breakdown
Explore the cost of this home by adjusting the details. Changes won't be saved.Climate risks
Neighborhood: 47201
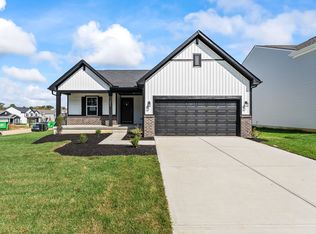
- from $260,9953 bd2 ba1.6k sqftBradford Plan, Abbey Commons, Columbus, IN 47201New Construction
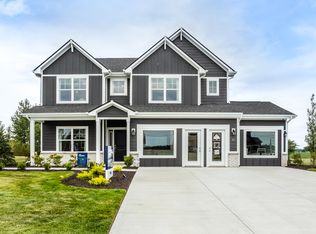
- from $317,9954 bd3 ba2.8k sqftCooper Plan, Abbey Commons, Columbus, IN 47201New Construction
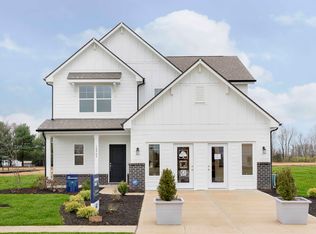
- from $273,9953 bd3 ba1.9k sqftIronwood Plan, Abbey Commons, Columbus, IN 47201New Construction
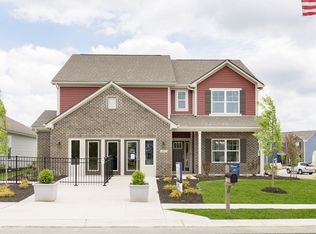
- from $320,9954 bd3 ba2.9k sqftNorway Plan, Abbey Commons, Columbus, IN 47201New Construction
Similar homes
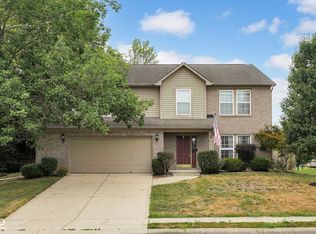
- $340,0003 bd3 ba2.5k sqft4254 Princeton Park Dr, Columbus, IN 47201Active
 MLS ID #22116585, Morgan Abel, Abel Realty LLC. MIBOR as distributed by MLS GRID
- $314,0003 bd2 ba1.7k sqft1961 Conifer Ct, Columbus, IN 47201Active
 MLS ID #22119968, Kathryn Richardson, Carpenter Hills O'Brown. MIBOR as distributed by MLS GRID
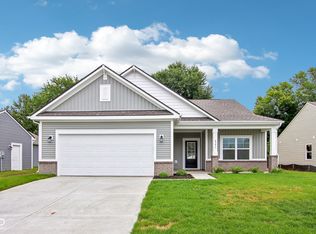
- $299,9953 bd2 ba1.6k sqft4391 Sedgewick Ct, Columbus, IN 47201Active
 MIBOR as distributed by MLS GRID
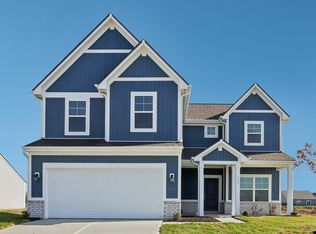
- from $284,9954 bd3 ba2.1k sqftAspen II Plan, Abbey Commons, Columbus, IN 47201New Construction
 Arbor Homes
