Some houses get a fresh coat of paint. This one got a complete personality transplant. Built in 1922 and refusing to be boring ever since, this Homes by Keeno masterpiece took everything buyers love about historic homes and politely showed the outdated parts the door. Let's start with the entrance. That dramatic dark brick? The arched front door? The kind of curb appeal that practically whispers, "Yeah...I'm cooler than your neighbor's house." Inside, the original brick foyer is still stealing the show, while the rest of the home casually flexes with soaring style, clean lines, and enough designer touches to make your Pinterest board feel a little inadequate. The fireplace? Gorgeous. The library? You'll suddenly become the kind of person who "reads by the fire." The kitchen? Honestly...it's rude how good it looks. Natural wood cabinetry, black hex tile, sleek countertops, hidden pantry storage, and enough style to make frozen pizza feel gourmet. Need bedrooms? We have five. Need office space? Easy. Home gym? Craft room? Gaming cave? In-law suite? You can have all of those and still have room left over. The primary bedroom upstairs is exactly what every grown-up deserves after surviving group texts, grocery shopping, and Monday mornings. Quiet. Private. Beautiful. Every bathroom looks like it belongs in a boutique hotel. Every finish feels custom. Every room somehow manages to be bold without trying too hard. And here's the best part... This house never tries to convince you it's "modern farmhouse." No shiplap pretending to be original. No gray-everything identity crisis. No builder-grade special with three shades of beige fighting for attention. Just incredible architecture, fearless design, and a renovation that actually respected the home's history while making it dramatically better. This isn't a flip. It's not a remodel. It's a mic drop. Completely Keeno unique. Upgrades list in the supplements.
Active
Price cut: $12K (9/5)
$375,000
1647 Washington St, Columbus, IN 47201
5beds
2,966sqft
Residential, Single Family Residence
Built in 1922
4,356 Square Feet Lot
$-- Zestimate®
$126/sqft
$-- HOA
What's special
In-law suiteBlack hex tileSleek countertopsPrimary bedroom upstairsCurb appealDramatic dark brickSoaring style
- 91 days
- 1,465
- 51
Zillow last checked:
Listing updated:
Listed by:
Laura McGurk thehousechicks@gmail.com,
CENTURY 21 Scheetz
Source: MIBOR as distributed by MLS GRID,MLS#: 22109300
Facts & features
Interior
Bedrooms & bathrooms
- Bedrooms: 5
- Bathrooms: 2
- Full bathrooms: 2
- Main level bathrooms: 1
- Main level bedrooms: 2
Primary bedroom
- Level: Upper
- Area: 525 Square Feet
- Dimensions: 15x35
Bedroom 2
- Level: Main
- Area: 110 Square Feet
- Dimensions: 10x11
Bedroom 3
- Level: Main
- Area: 120 Square Feet
- Dimensions: 10x12
Bedroom 4
- Level: Basement
- Area: 121 Square Feet
- Dimensions: 11x11
Bedroom 5
- Level: Basement
- Area: 176 Square Feet
- Dimensions: 11x16
Dining room
- Level: Main
- Area: 72 Square Feet
- Dimensions: 8x9
Family room
- Level: Main
- Area: 208 Square Feet
- Dimensions: 13x16
Foyer
- Level: Main
- Area: 77 Square Feet
- Dimensions: 7x11
Great room
- Level: Basement
- Area: 336 Square Feet
- Dimensions: 12x28
Kitchen
- Level: Main
- Area: 126 Square Feet
- Dimensions: 9x14
Laundry
- Level: Basement
- Area: 45 Square Feet
- Dimensions: 5x9
Library
- Level: Main
- Area: 60 Square Feet
- Dimensions: 6x10
Heating
- Forced Air
Cooling
- Central Air
Appliances
- Included: Dishwasher, MicroHood, Microwave, Electric Oven
- Laundry: Connections All, Laundry Room, In Basement
Features
- Eat-in Kitchen, Pantry
- Basement: Egress Window(s),Finished,Finished Ceiling,Finished Walls,Full
- Number of fireplaces: 1
- Fireplace features: Family Room, Wood Burning
Interior area
- Total structure area: 2,966
- Total interior livable area: 2,966 sqft
- Finished area below ground: 1,128
Property
Features
- Levels: Two
- Stories: 2
- Patio & porch: Patio, Porch
- Fencing: Fenced,Partial
Lot
- Size: 4,356 Square Feet
- Features: Not In Subdivision, Sidewalks
Details
- Parcel number: 039524120017600005
- Horse amenities: None
Construction
Type & style
- Home type: SingleFamily
- Architectural style: Craftsman
- Property subtype: Residential, Single Family Residence
Materials
- Brick, Shingle Siding
- Foundation: Block
Condition
- Updated/Remodeled
- New construction: No
- Year built: 1922
Utilities & green energy
- Water: Public
Community & HOA
Community
- Subdivision: No Subdivision
HOA
- Has HOA: No
Location
- Region: Columbus
Financial & listing details
- Price per square foot: $126/sqft
- Tax assessed value: $188,500
- Annual tax amount: $2,016
- Date on market: 7/9/2026
- Cumulative days on market: 80 days
Estimated market value
Not available
Estimated sales range
Not available
Not available
Price history
| Date | Event | Price |
|---|---|---|
| 9/5/2026 | Price change | $375,000-3.1%$126/sqft |
Source:  MIBOR as distributed by MLS GRID #22109300 Report a problem MIBOR as distributed by MLS GRID #22109300 Report a problem | ||
| 7/29/2026 | Price change | $387,000-3%$130/sqft |
Source: MIBOR as distributed by MLS GRID #22109300 Report a problem | ||
| 7/9/2026 | Listed for sale | $399,000$135/sqft |
Source: MIBOR as distributed by MLS GRID #22109300 Report a problem | ||
Public tax history
| Year | Property taxes | Tax assessment |
|---|---|---|
| 2025 | $2,016 +7.5% | $188,500 +4.2% |
| 2024 | $1,875 -0.8% | $180,900 +7.7% |
| 2023 | $1,891 +23.4% | $168,000 |
| 2022 | $1,532 -34.1% | $168,000 +23.3% |
| 2021 | $2,326 +162.3% | $136,300 +33.6% |
| 2020 | $887 +11.6% | $102,000 +3.7% |
| 2019 | $795 +8.4% | $98,400 +5.6% |
| 2018 | $733 -52.3% | $93,200 +4.6% |
| 2017 | $1,536 +111% | $89,100 |
| 2016 | $728 +8.7% | $89,100 +1.6% |
| 2014 | $670 | $87,700 +2.9% |
| 2013 | $670 +19.7% | $85,200 +9.1% |
| 2012 | $560 -60.5% | $78,100 +21.1% |
| 2011 | $1,417 -1% | $64,500 |
| 2010 | $1,432 -2.8% | $64,500 -12.5% |
| 2009 | $1,474 | $73,700 +14.3% |
| 2005 | -- | $64,500 |
Find assessor info on the county website
Monthly payment
Est. payment
Payment breakdown
Explore the cost of this home by adjusting the details. Changes won't be saved.Climate risks
Neighborhood: 47201
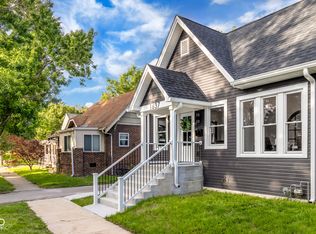

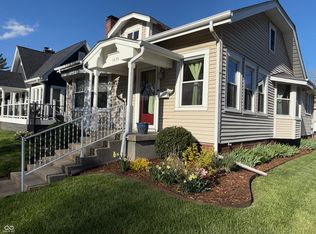
Similar homes
- $370,0003 bd2 ba2.2k sqft726 Lafayette Ave, Columbus, IN 47201Active
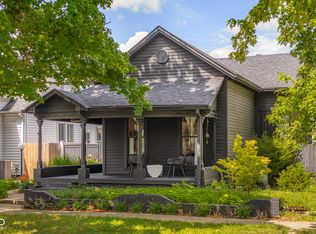 MLS ID #22115391, Jacquie Bontrager-McCann, 1 Percent Lists Indiana Real Estate. MIBOR as distributed by MLS GRID
 - $329,9004 bd3 ba2.5k sqft1121 Lafayette Ave, Columbus, IN 47201Active
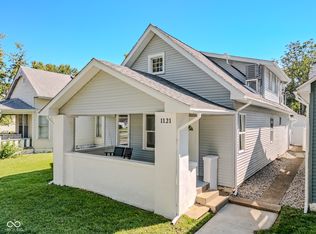 MLS ID #22123252, David Smith, Hoosier Brokers, Inc. MIBOR as distributed by MLS GRID
 - $335,9003 bd3 ba3.4k sqft2222 Chestnut St, Columbus, IN 47201Active
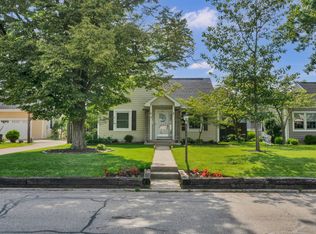 MLS ID #22110927, Tammy Mitchell, Berkshire Hathaway Home. MIBOR as distributed by MLS GRID
 - $329,9003 bd2 ba2.6k sqft2663 Forest Dr, Columbus, IN 47201Active
 MLS ID #22126570, Crystal Purcell, BluPrint Real Estate Group. MIBOR as distributed by MLS GRID
