The inviting spaces throughout this classic brick Colonial are what make it feel like home. From the beautifully finished primary bathroom to screened porch overlooking the backyard, this home was designed to be enjoyed. The kitchen features granite countertops, abundant cabinetry, a breakfast bar, and an easy connection to the family room with a gas fireplace. A formal dining room and separate living room provide even more space for everyday living and gathering with family and friends. Upstairs, the primary suite is a true retreat. The impressive bathroom stands out with a striking oversized tiled shower, dual vanities, and thoughtful finishes that give the space a polished, spa-like feel. The finished basement offers entertaining space, complete with a built-in bar area and plenty of room for game nights, movies, hobbies, or hosting friends and family. The screened porch may quickly become your favorite space in the home. Its warm wood ceiling and peaceful backyard views create the perfect setting for morning coffee, evening conversations, or enjoying a summer rain. An open patio, mature trees, and an irrigation system complete the outdoor space calling for relaxation.
Active
Price cut: $5.9K (9/10)
$394,000
2604 California St, Columbus, IN 47201
3beds
4,032sqft
Residential, Single Family Residence
Built in 1974
0.25 Acres Lot
$-- Zestimate®
$98/sqft
$-- HOA
What's special
Beautifully finished primary bathroomOpen patioFormal dining roomMature treesDual vanitiesIrrigation systemKitchen features granite countertops
- 45 days
- 624
- 35
Zillow last checked:
Listing updated:
Listed by:
Jena Glick jglick@c21scheetz.com,
CENTURY 21 Scheetz
Source: MIBOR as distributed by MLS GRID,MLS#: 22120224
Facts & features
Interior
Bedrooms & bathrooms
- Bedrooms: 3
- Bathrooms: 3
- Full bathrooms: 2
- 1/2 bathrooms: 1
- Main level bathrooms: 1
Primary bedroom
- Level: Upper
- Area: 182 Square Feet
- Dimensions: 13x14
Bedroom 2
- Level: Upper
- Area: 154 Square Feet
- Dimensions: 14x11
Bedroom 3
- Level: Upper
- Area: 156 Square Feet
- Dimensions: 13x12
Dining room
- Level: Main
- Area: 156 Square Feet
- Dimensions: 12x13
Exercise room
- Features: Other
- Level: Basement
- Area: 165 Square Feet
- Dimensions: 11x15
Family room
- Level: Main
- Area: 247 Square Feet
- Dimensions: 19x13
Kitchen
- Level: Main
- Area: 234 Square Feet
- Dimensions: 18x13
Living room
- Level: Main
- Area: 208 Square Feet
- Dimensions: 16x13
Play room
- Features: Other
- Level: Basement
- Area: 400 Square Feet
- Dimensions: 16x25
Heating
- Forced Air, Natural Gas
Cooling
- Central Air
Appliances
- Included: Electric Cooktop, Dishwasher, Disposal, Gas Water Heater, Microwave, Electric Oven, Refrigerator, Water Purifier, Water Softener Owned
- Laundry: Main Level
Features
- Attic Access, Breakfast Bar, Built-in Features, Smart Thermostat, Walk-In Closet(s)
- Basement: Finished
- Attic: Access Only
- Number of fireplaces: 1
- Fireplace features: Family Room, Gas Log, Masonry
Interior area
- Total structure area: 4,032
- Total interior livable area: 4,032 sqft
- Finished area below ground: 1,008
Property
Parking
- Total spaces: 2
- Parking features: Attached, Concrete, Garage Door Opener
- Attached garage spaces: 2
- Details: Garage Parking Other(Finished Garage, Keyless Entry)
Features
- Levels: Two
- Stories: 2
- Patio & porch: Patio, Screened
- Exterior features: Lighting, Sprinkler System
- Fencing: Fenced,Full,Gate
Lot
- Size: 0.25 Acres
- Features: City Lot, Sidewalks, Mature Trees, Trees-Small (Under 20 Ft), Variance
Details
- Parcel number: 039513140002900005
- Horse amenities: None
Construction
Type & style
- Home type: SingleFamily
- Architectural style: Colonial
- Property subtype: Residential, Single Family Residence
Materials
- Aluminum Siding, Brick
- Foundation: Block
Condition
- New construction: No
- Year built: 1974
Utilities & green energy
- Water: Public
Community & HOA
Community
- Subdivision: No Subdivision
HOA
- Has HOA: No
Location
- Region: Columbus
Financial & listing details
- Price per square foot: $98/sqft
- Tax assessed value: $340,400
- Annual tax amount: $3,546
- Date on market: 8/22/2026
- Cumulative days on market: 47 days
Estimated market value
Not available
Estimated sales range
Not available
Not available
Price history
| Date | Event | Price |
|---|---|---|
| 9/10/2026 | Price change | $394,000-1.5%$98/sqft |
Source:  MIBOR as distributed by MLS GRID #22120224 Report a problem MIBOR as distributed by MLS GRID #22120224 Report a problem | ||
| 8/22/2026 | Listed for sale | $399,900+14.3%$99/sqft |
Source: MIBOR as distributed by MLS GRID #22120224 Report a problem | ||
| 8/13/2021 | Sold | $350,000-2.5%$87/sqft |
Source: MIBOR as distributed by MLS GRID #21790555 Report a problem | ||
| 6/14/2021 | Pending sale | $359,000$89/sqft |
Source: MIBOR as distributed by MLS GRID #21790555 Report a problem | ||
| 6/9/2021 | Listed for sale | $359,000$89/sqft |
Source: MIBOR as distributed by MLS GRID #21790555 Report a problem | ||
| 6/8/2021 | Listing removed | -- |
Source: Owner Report a problem | ||
| 6/4/2021 | Price change | $359,000-6.8%$89/sqft |
Source: Owner Report a problem | ||
| 5/26/2021 | Listed for sale | $385,000+113.9%$95/sqft |
Source: Owner Report a problem | ||
| 2/15/2017 | Sold | $180,000$45/sqft |
Source: Public Record Report a problem | ||
Public tax history
| Year | Property taxes | Tax assessment |
|---|---|---|
| 2025 | $3,393 +4.4% | $340,400 +13.4% |
| 2024 | $3,249 -0.6% | $300,100 +4.9% |
| 2023 | $3,270 +18.8% | $286,200 -0.1% |
| 2022 | $2,753 +6.2% | $286,400 +19.3% |
| 2021 | $2,592 +13.2% | $240,100 +5.8% |
| 2020 | $2,290 -11.9% | $226,900 +5.6% |
| 2019 | $2,599 +16.3% | $214,800 +3.6% |
| 2018 | $2,234 +1.2% | $207,300 +1.1% |
| 2017 | $2,208 -2.7% | $205,000 +1.5% |
| 2016 | $2,270 +0.3% | $202,000 -0.6% |
| 2014 | $2,262 | $203,300 |
| 2013 | $2,262 -0.3% | $203,300 -0.6% |
| 2012 | $2,269 +8.4% | $204,600 +7.3% |
| 2011 | $2,093 -1% | $190,600 |
| 2010 | $2,115 +10.9% | $190,600 +3.9% |
| 2009 | $1,906 +37.4% | $183,500 +3.2% |
| 2007 | $1,387 | $177,800 +2.4% |
| 2006 | -- | $173,600 +4.1% |
| 2005 | -- | $166,700 |
Find assessor info on the county website
Monthly payment
Est. payment
Payment breakdown
Explore the cost of this home by adjusting the details. Changes won't be saved.Climate risks
Neighborhood: 47201
Nearby schools
Schools provided by the listing agent
- Elementary: Lillian Schmitt Elementary School
- Middle: Northside Middle School
- High: Columbus North High School
Source: MIBOR as distributed by MLS GRID. This data may not be complete. We recommend contacting the local school district to confirm school assignments for this home.

Similar homes
- $389,9004 bd5 ba3.9k sqft3519 Deerfield Pl, Columbus, IN 47203Active
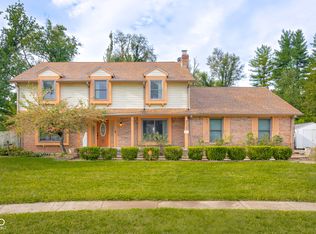 MLS ID #22125794, Katina Tooley, 1 Percent Lists Indiana Real Estate. MIBOR as distributed by MLS GRID
 - $335,9003 bd3 ba3.4k sqft2222 Chestnut St, Columbus, IN 47201Active
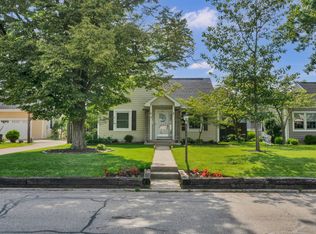 MLS ID #22110927, Tammy Mitchell, Berkshire Hathaway Home. MIBOR as distributed by MLS GRID
 - $329,9003 bd2 ba2.6k sqft2663 Forest Dr, Columbus, IN 47201Active
 MLS ID #22126570, Crystal Purcell, BluPrint Real Estate Group. MIBOR as distributed by MLS GRID
 - $400,0004 bd2 ba2.4k sqft3783 W North Wood Lake Dr, Columbus, IN 47201Active
 MLS ID #22118650, Sterling Minor, RE/MAX Team. MIBOR as distributed by MLS GRID
