Location, Charm & Character! If that's what you've been searching for, this may be the one! Located in the highly desirable Donner Park area, this charming 1930s home offers the solid construction and timeless details that make homes of this era so special. Lovingly cared for by the same family for more than 20 years, this home is ready for its next chapter. Step inside to a spacious living room featuring beautiful built-in shelving, a cozy fireplace, and large windows that fill the space with natural light. Original hardwood floors add warmth, character, and charm throughout the home. Outside, the backyard features thoughtfully placed landscaping that creates a wonderful sense of privacy-perfect for relaxing or entertaining. A detached 2-car garage plus an additional carport provide plenty of parking and storage. A rare opportunity to own a well-built home filled with character in one of the area's most desirable locations. Come see everything this Donner Park gem has to offer! Seller is aware of some items requiring attention, including the roof and a tree, and is willing to work with the buyer on repairs with an acceptable offer.
Active
Price cut: $5K (10/2)
$384,900
2224 Lafayette Ave, Columbus, IN 47201
3beds
3,284sqft
Residential, Single Family Residence
Built in 1938
7,405 Square Feet Lot
$-- Zestimate®
$117/sqft
$-- HOA
What's special
Cozy fireplaceTimeless detailsBeautiful built-in shelving
- 45 days
- 904
- 50
Zillow last checked:
Listing updated:
Listed by:
Kelly Sullivan kellysullivan@remax.net,
RE/MAX Real Estate Prof
Source: MIBOR as distributed by MLS GRID,MLS#: 22123829
Facts & features
Interior
Bedrooms & bathrooms
- Bedrooms: 3
- Bathrooms: 2
- Full bathrooms: 2
- Main level bathrooms: 1
- Main level bedrooms: 2
Primary bedroom
- Level: Upper
- Area: 240 Square Feet
- Dimensions: 15x16
Bedroom 2
- Level: Main
- Area: 156 Square Feet
- Dimensions: 12x13
Bedroom 3
- Level: Main
- Area: 132 Square Feet
- Dimensions: 11x12
Bonus room
- Level: Upper
- Area: 140 Square Feet
- Dimensions: 10x14
Dining room
- Level: Main
- Area: 132 Square Feet
- Dimensions: 11x12
Family room
- Level: Basement
- Area: 288 Square Feet
- Dimensions: 12x24
Kitchen
- Level: Main
- Area: 120 Square Feet
- Dimensions: 10x12
Living room
- Level: Main
- Area: 294 Square Feet
- Dimensions: 14x21
Heating
- Heat Pump
Cooling
- Central Air
Appliances
- Included: Dishwasher, MicroHood, Electric Oven, Refrigerator, Water Softener Owned, Other
- Laundry: In Basement
Features
- Attic Access
- Basement: Partial,Storage Space
- Attic: Access Only
- Number of fireplaces: 1
- Fireplace features: Living Room
Interior area
- Total structure area: 3,284
- Total interior livable area: 3,284 sqft
- Finished area below ground: 268
Property
Parking
- Total spaces: 2
- Parking features: Carport, Detached
- Garage spaces: 2
- Has carport: Yes
Features
- Levels: One and One Half
- Stories: 1
- Patio & porch: Porch
- Fencing: Fenced,Chain Link
Lot
- Size: 7,405 Square Feet
- Features: Mature Trees
Details
- Parcel number: 039513420007300005
- Horse amenities: None
Construction
Type & style
- Home type: SingleFamily
- Architectural style: Traditional
- Property subtype: Residential, Single Family Residence
Materials
- Brick
- Foundation: Block, Crawl Space
Condition
- New construction: No
- Year built: 1938
Utilities & green energy
- Water: Public
Community & HOA
Community
- Subdivision: Perry Place
HOA
- Has HOA: No
Location
- Region: Columbus
Financial & listing details
- Price per square foot: $117/sqft
- Tax assessed value: $309,900
- Annual tax amount: $2,754
- Date on market: 9/2/2026
- Cumulative days on market: 48 days
Estimated market value
Not available
Estimated sales range
Not available
Not available
Price history
| Date | Event | Price |
|---|---|---|
| 10/2/2026 | Price change | $384,900-1.3%$117/sqft |
Source:  MIBOR as distributed by MLS GRID #22123829 Report a problem MIBOR as distributed by MLS GRID #22123829 Report a problem | ||
| 9/2/2026 | Listed for sale | $389,900+139.2%$119/sqft |
Source: MIBOR as distributed by MLS GRID #22123829 Report a problem | ||
| 10/8/2004 | Sold | $163,000$50/sqft |
Source: MIBOR as distributed by MLS GRID #2359183 Report a problem | ||
Public tax history
| Year | Property taxes | Tax assessment |
|---|---|---|
| 2025 | $2,417 +22.5% | $309,900 +18.1% |
| 2024 | $1,973 -18.9% | $262,400 +10.4% |
| 2023 | $2,432 -11.9% | $237,700 +2.8% |
| 2022 | $2,760 +132% | $231,200 -6.4% |
| 2021 | $1,189 +20.6% | $247,100 +40.4% |
| 2020 | $987 +10% | $176,000 +6% |
| 2019 | $897 -25.6% | $166,000 +3.1% |
| 2018 | $1,207 +10% | $161,000 +0.2% |
| 2017 | $1,097 -1.5% | $160,600 +3.3% |
| 2016 | $1,114 -34.1% | $155,500 +1% |
| 2014 | $1,691 | $154,000 |
| 2013 | $1,691 +11% | $154,000 +10.2% |
| 2012 | $1,523 -23.8% | $139,700 -21.4% |
| 2011 | $1,999 +1.2% | $177,800 +1.9% |
| 2010 | $1,976 +9.9% | $174,400 +22.6% |
| 2009 | $1,798 +34.3% | $142,300 -17.1% |
| 2007 | $1,339 | $171,600 +6.5% |
| 2006 | -- | $161,100 +18.2% |
| 2005 | -- | $136,300 |
Find assessor info on the county website
Monthly payment
Est. payment
Payment breakdown
Explore the cost of this home by adjusting the details. Changes won't be saved.Climate risks
Neighborhood: 47201
Nearby schools
Schools provided by the listing agent
- Middle: Northside Middle School
- High: Columbus North High School
Source: MIBOR as distributed by MLS GRID. This data may not be complete. We recommend contacting the local school district to confirm school assignments for this home.


Similar homes
- $394,0003 bd3 ba4k sqft2604 California St, Columbus, IN 47201Active
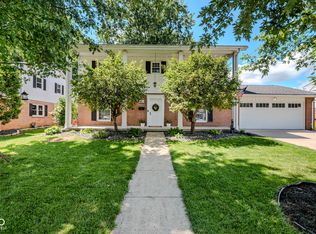 MLS ID #22120224, Jena Glick, CENTURY 21 Scheetz. MIBOR as distributed by MLS GRID
 - $335,9003 bd3 ba3.4k sqft2222 Chestnut St, Columbus, IN 47201Active
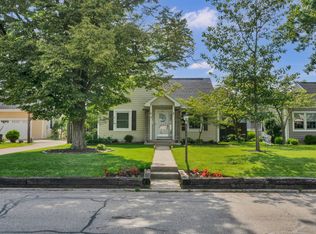 MLS ID #22110927, Tammy Mitchell, Berkshire Hathaway Home. MIBOR as distributed by MLS GRID
 - $474,9004 bd3 ba4.5k sqft2212 Washington St, Columbus, IN 47201Active
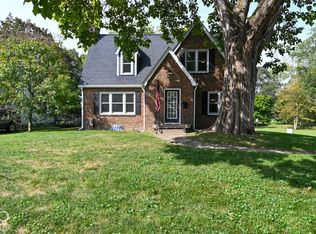 MLS ID #22126019, Darrell Powers, The Modglin Group. MIBOR as distributed by MLS GRID
 - $389,9004 bd5 ba3.9k sqft3519 Deerfield Pl, Columbus, IN 47203Active
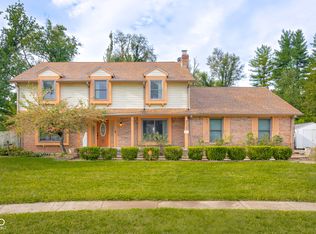 MLS ID #22125794, Katina Tooley, 1 Percent Lists Indiana Real Estate. MIBOR as distributed by MLS GRID
