Looking for more than just a house? This 3-acre farmhouse offers the space, outbuildings, and country lifestyle that are getting harder to find. With 3 bedrooms, 2 baths, 2,240 sq. ft. of living space, and an impressive 40x60 barn, this property combines classic farmhouse character with thoughtful updates and room to truly make it your own. Major improvements include a new roof and siding in 2017, a remodeled kitchen and waterproof LVP flooring in 2020, and remodeled bathrooms in 2024. Inside, you'll also find a versatile flex room currently used as an office, craft room, and additional storage space. An unfinished basement provides even more space for storage, utilities, and the practical needs of everyday living. Outside is where this property really sets itself apart. The 40x60 outbuilding/barn offers abundant space for equipment, hobbies, a workshop, storage, and more. A dedicated office within the barn features its own mini-split for heating and cooling, creating a comfortable workspace year-round. The barn also features a fully enclosed screened-in gathering area, perfect for entertaining, games, or simply enjoying the outdoors. A full chicken coop and additional garage/storage space add even more functionality. The spacious wraparound back deck provides another great place to relax or entertain and features a hot tub overlooking the property. Raised garden beds are already in place and ready for your future garden. Whether you're drawn to the acreage, outbuilding, visibility, or simply the opportunity for a little more room, this is a property with possibilities you don't find every day. Schedule your showing and see it!
Active
$415,000
7303 E 400 S, Columbus, IN 47203
3beds
2,912sqft
Residential, Single Family Residence
Built in 1943
2.85 Acres Lot
$-- Zestimate®
$143/sqft
$-- HOA
What's special
- 13 days
- 751
- 58
Zillow last checked:
Listing updated:
Listed by:
Emma Moore emmrealty@gmail.com,
Weichert, REALTORS®
Source: MIBOR as distributed by MLS GRID,MLS#: 22127541
Facts & features
Interior
Bedrooms & bathrooms
- Bedrooms: 3
- Bathrooms: 2
- Full bathrooms: 2
- Main level bathrooms: 2
- Main level bedrooms: 1
Primary bedroom
- Level: Main
- Area: 277.4 Square Feet
- Dimensions: 19x14.6
Bedroom 2
- Level: Upper
- Area: 176 Square Feet
- Dimensions: 16x11
Bedroom 3
- Level: Upper
- Area: 121 Square Feet
- Dimensions: 11x11
Dining room
- Level: Main
- Area: 143 Square Feet
- Dimensions: 11x13
Kitchen
- Level: Main
- Area: 143 Square Feet
- Dimensions: 11x13
Laundry
- Level: Main
- Area: 116.8 Square Feet
- Dimensions: 8x14.6
Living room
- Level: Main
- Area: 247 Square Feet
- Dimensions: 19x13
Office
- Level: Main
- Area: 132 Square Feet
- Dimensions: 12x11
Heating
- Natural Gas
Cooling
- Central Air
Appliances
- Included: Dishwasher, Electric Water Heater, Gas Oven, Refrigerator, Water Purifier, Water Softener Owned
- Laundry: Connections All, Main Level
Features
- High Speed Internet
- Basement: Cellar,Daylight,Storage Space,Unfinished
Interior area
- Total structure area: 2,912
- Total interior livable area: 2,912 sqft
- Finished area below ground: 0
Property
Parking
- Total spaces: 2
- Parking features: Detached
- Garage spaces: 2
Features
- Levels: Two
- Stories: 2
- Patio & porch: Covered, Wrap Around
- Exterior features: Smart Light(s)
- Has spa: Yes
- Spa features: Above Ground, Heated, Private
- Fencing: Fenced,Fence Complete,Full,Front Yard,Gate
Lot
- Size: 2.85 Acres
Details
- Additional structures: Barn Pole
- Parcel number: 038615000000200018
- Special conditions: As Is
- Horse amenities: Pasture
Construction
Type & style
- Home type: SingleFamily
- Architectural style: Traditional
- Property subtype: Residential, Single Family Residence
Materials
- Vinyl Siding, Vinyl With Stone
- Foundation: Block, Cellar, Crawl Space
Condition
- Updated/Remodeled
- New construction: No
- Year built: 1943
Utilities & green energy
- Electric: 200+ Amp Service
- Water: Private
Community & HOA
Community
- Subdivision: No Subdivision
HOA
- Has HOA: No
Location
- Region: Columbus
Financial & listing details
- Price per square foot: $143/sqft
- Tax assessed value: $265,700
- Annual tax amount: $1,830
- Date on market: 9/28/2026
- Cumulative days on market: 11 days
Estimated market value
Not available
Estimated sales range
Not available
Not available
Price history
| Date | Event | Price |
|---|---|---|
| 9/28/2026 | Listed for sale | $415,000+280.7%$143/sqft |
Source:  MIBOR as distributed by MLS GRID #22127541 Report a problem MIBOR as distributed by MLS GRID #22127541 Report a problem | ||
| 1/23/2014 | Sold | $109,000-16.1%$37/sqft |
Source: MIBOR as distributed by MLS GRID #21244308 Report a problem | ||
| 3/14/2013 | Price change | $129,900-3.7%$45/sqft |
Source: CENTURY 21 Breeden Realtors #21202083 Report a problem | ||
| 11/30/2012 | Listed for sale | $134,900$46/sqft |
Source: CENTURY 21 Breeden Realtors #21206579 Report a problem | ||
Public tax history
| Year | Property taxes | Tax assessment |
|---|---|---|
| 2025 | $1,982 +32% | $265,700 +3.7% |
| 2024 | $1,501 -1.8% | $256,300 +41.5% |
| 2023 | $1,529 +9% | $181,100 +0.8% |
| 2022 | $1,402 -2.3% | $179,600 +8.3% |
| 2021 | $1,435 +16.5% | $165,900 -0.2% |
| 2020 | $1,232 +6.4% | $166,300 +3.2% |
| 2019 | $1,158 +2.1% | $161,200 +5.5% |
| 2018 | $1,134 +1.3% | $152,800 +1.6% |
| 2017 | $1,119 +76.2% | $150,400 |
| 2016 | $635 -62.5% | $150,400 +31.7% |
| 2014 | $1,696 | $114,200 -3.1% |
| 2013 | $1,696 +226.9% | $117,900 +1.6% |
| 2012 | $519 +27.5% | $116,100 +10.2% |
| 2011 | $407 -1% | $105,400 |
| 2010 | $411 +10.2% | $105,400 +0.9% |
| 2009 | $373 +21.5% | $104,500 +9.8% |
| 2007 | $307 | $95,200 -8.3% |
| 2006 | -- | $103,800 +14.6% |
| 2005 | -- | $90,600 |
Find assessor info on the county website
Monthly payment
Est. payment
Payment breakdown
Explore the cost of this home by adjusting the details. Changes won't be saved.Climate risks
Neighborhood: 47203
Similar homes
- $429,9004 bd3 ba3.4k sqft2251 Reston Ln, Columbus, IN 47203Active
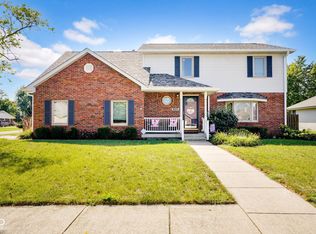 MLS ID #22125829, Kimberly Cash, F.C. Tucker Real Estate Experts. MIBOR as distributed by MLS GRID
 - $389,9004 bd5 ba3.9k sqft3519 Deerfield Pl, Columbus, IN 47203Active
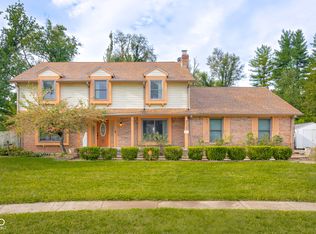 MLS ID #22125794, Katina Tooley, 1 Percent Lists Indiana Real Estate. MIBOR as distributed by MLS GRID
 - $449,9003 bd2 ba2.2k sqft13300 W 525 S, Columbus, IN 47201Active
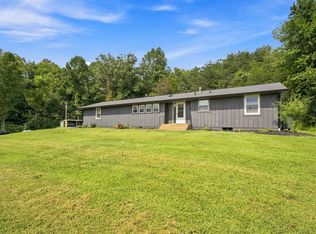 MLS ID #22124370, Becky Dehart-Kiel, 1 Percent Lists Indiana Real Estate. MIBOR as distributed by MLS GRID
 - $564,9003 bd3 ba3.7k sqft1342 N 500 E, Columbus, IN 47203Active
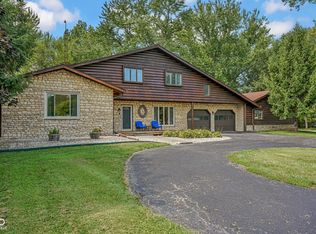 MLS ID #22122838, Jes Waller, F.C. Tucker Real Estate Experts. MIBOR as distributed by MLS GRID
