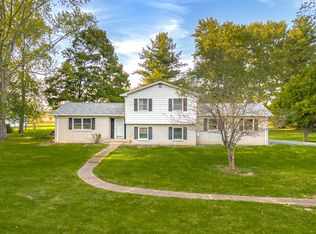
Tucked away on over 4 sprawling acres near Otter Creek Golf Course, this impressive 3,700+ SF log-sided home offers elevated country character, massive living spaces & incredible modern flexibility. The standout feature is a fully equipped, main-level private wing featuring its own bedroom, full bathroom, & complete kitchen-making it the ultimate setup for an in-law suite, lucrative rental income stream, or the perfect landing pad for adult children who just aren't ready to leave the nest. The main residence boasts spacious living and family rooms, anchored by soaring vaulted ceilings and a dramatic stone hearth with a wood-burning fireplace. Upstairs, you will find three generous bedrooms, a versatile playroom/bonus room, and a primary suite complete w/ enormous walk-in closet, full bath, and a private new upper deck. Additional home features include a finished basement, and a 2-car attached garage. Outside, enjoy a secure 3/4-acre fenced yard area and a massive 40x30 pole barn/shop equipped w/ three oversized doors and its own bathroom-ideal for hobbyists, trade workers, or extra equipment storage. A multi-generational property with this much space & features is a truly rare find!
Active
Price cut: $15K (10/5)
$564,900
1342 N 500 E, Columbus, IN 47203
3beds
3,752sqft
Residential, Single Family Residence
Built in 1972
4.18 Acres Lot
$-- Zestimate®
$151/sqft
$2/mo HOA
What's special
Finished basementLog-sided homePrimary suiteThree generous bedroomsOwn bedroomSoaring vaulted ceilingsMassive living spaces
- 54 days
- 1,096
- 40
Zillow last checked:
Listing updated:
Listed by:
Jes Waller jes.waller@talktotucker.com,
F.C. Tucker Real Estate Experts
Source: MIBOR as distributed by MLS GRID,MLS#: 22122838
Facts & features
Interior
Bedrooms & bathrooms
- Bedrooms: 3
- Bathrooms: 3
- Full bathrooms: 2
- 1/2 bathrooms: 1
- Main level bathrooms: 1
Primary bedroom
- Level: Upper
- Area: 216 Square Feet
- Dimensions: 18x12
Bedroom 2
- Level: Upper
- Area: 132 Square Feet
- Dimensions: 12x11
Bedroom 3
- Level: Upper
- Area: 168 Square Feet
- Dimensions: 14x12
Bonus room
- Level: Upper
- Area: 168 Square Feet
- Dimensions: 14x12
Dining room
- Level: Main
- Area: 143 Square Feet
- Dimensions: 13x11
Family room
- Level: Main
- Area: 300 Square Feet
- Dimensions: 20x15
Kitchen
- Level: Main
- Area: 210 Square Feet
- Dimensions: 15x14
Laundry
- Level: Main
- Area: 56 Square Feet
- Dimensions: 08x07
Living room
- Level: Main
- Area: 280 Square Feet
- Dimensions: 20x14
Play room
- Features: Tile-Ceramic
- Level: Basement
- Area: 260 Square Feet
- Dimensions: 20x13
Play room
- Features: Tile-Ceramic
- Level: Basement
- Area: 300 Square Feet
- Dimensions: 20x15
Heating
- Electric, Forced Air
Cooling
- Central Air
Appliances
- Included: Dishwasher, Dryer, Disposal, MicroHood, Electric Oven, Refrigerator, Washer, Water Softener Owned
- Laundry: Main Level
Features
- Breakfast Bar, Vaulted Ceiling(s), In-Law Floorplan, Walk-In Closet(s)
- Flooring: In-Law Floorplan
- Basement: Partial
- Number of fireplaces: 1
- Fireplace features: Family Room, Insert, Wood Burning
Interior area
- Total structure area: 3,752
- Total interior livable area: 3,752 sqft
- Finished area below ground: 586
Property
Parking
- Total spaces: 2
- Parking features: Attached
- Attached garage spaces: 2
Features
- Levels: Two
- Stories: 2
- Patio & porch: Covered, Deck
Lot
- Size: 4.18 Acres
Details
- Additional structures: Barn Mini, Barn Pole
- Parcel number: 039623140000300001
- Horse amenities: None
Construction
Type & style
- Home type: SingleFamily
- Architectural style: Log
- Property subtype: Residential, Single Family Residence
Materials
- Stone, Wood Siding
- Foundation: Concrete Perimeter
Condition
- New construction: No
- Year built: 1972
Utilities & green energy
- Water: Public
Community & HOA
Community
- Subdivision: Clifty Farms
HOA
- Has HOA: Yes
- Amenities included: Trail(s)
- Services included: Walking Trails
- HOA fee: $20 annually
Location
- Region: Columbus
Financial & listing details
- Price per square foot: $151/sqft
- Tax assessed value: $472,500
- Annual tax amount: $3,566
- Date on market: 8/28/2026
- Cumulative days on market: 56 days
Estimated market value
Not available
Estimated sales range
Not available
Not available
Price history
| Date | Event | Price |
|---|---|---|
| 10/5/2026 | Price change | $564,900-2.6%$151/sqft |
Source:  MIBOR as distributed by MLS GRID #22122838 Report a problem MIBOR as distributed by MLS GRID #22122838 Report a problem | ||
| 9/9/2026 | Price change | $579,900-3.4%$155/sqft |
Source: MIBOR as distributed by MLS GRID #22122838 Report a problem | ||
| 8/28/2026 | Listed for sale | $600,000$160/sqft |
Source: MIBOR as distributed by MLS GRID #22122838 Report a problem | ||
Public tax history
| Year | Property taxes | Tax assessment |
|---|---|---|
| 2025 | $3,699 +3.3% | $472,500 +10.1% |
| 2024 | $3,580 -0.4% | $429,200 +3.8% |
| 2023 | $3,594 +3.4% | $413,500 +7.6% |
| 2022 | $3,476 +25.9% | $384,300 +4.9% |
| 2021 | $2,761 +26.1% | $366,500 +24.7% |
| 2020 | $2,189 -2.1% | $293,900 +11.1% |
| 2019 | $2,236 +1.1% | $264,500 -2.4% |
| 2018 | $2,211 -2.4% | $271,000 +0.4% |
| 2017 | $2,266 -3.4% | $270,000 -1.4% |
| 2016 | $2,345 -7.1% | $273,900 -1.7% |
| 2014 | $2,524 | $278,700 -3.2% |
| 2013 | $2,524 +2.5% | $287,900 +0.5% |
| 2012 | $2,462 -2.9% | $286,600 -2.1% |
| 2011 | $2,536 +1.3% | $292,700 |
| 2010 | $2,503 +13.2% | $292,700 +5.5% |
| 2009 | $2,212 +34.7% | $277,500 +10.1% |
| 2007 | $1,642 | $252,000 -4.3% |
| 2006 | -- | $263,200 +20% |
| 2005 | -- | $219,300 |
Find assessor info on the county website
Monthly payment
Est. payment
Payment breakdown
Explore the cost of this home by adjusting the details. Changes won't be saved.Climate risks
Neighborhood: 47203
Nearby schools
Schools provided by the listing agent
- Elementary: Clifty Creek Elementary School
- Middle: Northside Middle School
- High: Columbus East High School
Source: MIBOR as distributed by MLS GRID. This data may not be complete. We recommend contacting the local school district to confirm school assignments for this home.
Similar homes
- $519,0003 bd3 ba3.8k sqft16310 E Main St, Columbus, IN 47203Active
 MLS ID #22090430, Eli Hege, F.C. Tucker Real Estate Experts. MIBOR as distributed by MLS GRID
 - $599,0003 bd3 ba4.1k sqft1023 Hawthorne Dr, Columbus, IN 47203Active
 MLS ID #22116513, Bev Roberts, CENTURY 21 Scheetz. MIBOR as distributed by MLS GRID
 - $515,0004 bd2 ba2.1k sqft2450 W 300 S, Columbus, IN 47201Active
 MLS ID #22132097, Michael Harris, 1 Percent Lists Indiana Real Estate. MIBOR as distributed by MLS GRID
 - $495,0004 bd3 ba2.5k sqft3660 E 300 S, Columbus, IN 47201Active
 MLS ID #22131711, Drew Wyant, 1 Percent Lists Indiana Real Estate. MIBOR as distributed by MLS GRID
