Looking for the perfect place for your beloved horses, or wanting to start a hobby farm? Well look no further than 3660 300 S in Columbus! With over 5 acres including 3 fenced pasture areas, a 31x40 heated workshop with electric, and a 59x36 horse barn with 3 stalls, tack room, storage mezzanine, and 12' overhead doors, this is the homestead you have been searching for! Located just minutes from town, this 4 bed, 2.5 bath home is ready for your personal touches. With a two car attached garage that leads to a family room off of the large kitchen, a formal dining room, and a main floor primary suite, the layout offers plenty of flexibility, allowing you make it your own. Upstairs you will find three bedrooms and an additional 1.5 baths, while the finished basement has two egress windows allowing for plenty of natural light, and two large storage areas. Outside, the screened in porch overlooks one of the fenced pasture areas. A row of mature pines leads you from the home to the workshop, horse barn, and additional pastures. The perfect blend of country living and convenience, homes like this don't come available often. Don't miss your chance to make this one yours!
Active
$495,000
3660 E 300 S, Columbus, IN 47201
4beds
2,586sqft
Residential, Single Family Residence
Built in 1966
5.41 Acres Lot
$-- Zestimate®
$191/sqft
$-- HOA
What's special
Two car attached garageMain floor primary suiteFormal dining room
- 5 hours
- 274
- 16
Zillow last checked:
Listing updated:
Listed by:
Drew Wyant drew@1percentlists.com,
1 Percent Lists Indiana Real Estate
Source: MIBOR as distributed by MLS GRID,MLS#: 22131711
Facts & features
Interior
Bedrooms & bathrooms
- Bedrooms: 4
- Bathrooms: 3
- Full bathrooms: 2
- 1/2 bathrooms: 1
- Main level bathrooms: 1
- Main level bedrooms: 1
Primary bedroom
- Level: Main
- Area: 195 Square Feet
- Dimensions: 13x15
Bedroom 2
- Level: Upper
- Area: 182 Square Feet
- Dimensions: 13x14
Bedroom 3
- Level: Upper
- Area: 120 Square Feet
- Dimensions: 10x12
Bedroom 4
- Level: Upper
- Area: 143 Square Feet
- Dimensions: 13x11
Bonus room
- Features: Other
- Level: Basement
- Area: 368 Square Feet
- Dimensions: 16x23
Dining room
- Level: Main
- Area: 187 Square Feet
- Dimensions: 17x11
Kitchen
- Features: Tile-Ceramic
- Level: Main
- Area: 275 Square Feet
- Dimensions: 25x11
Living room
- Level: Main
- Area: 300 Square Feet
- Dimensions: 15x20
Heating
- Forced Air, Propane
Cooling
- Central Air
Appliances
- Included: Electric Cooktop, Dishwasher, Electric Water Heater, Oven, Refrigerator, Water Softener Owned
- Laundry: Main Level
Features
- Attic Access, Entrance Foyer, Ceiling Fan(s), Pantry
- Basement: Egress Window(s),Finished
- Attic: Access Only
Interior area
- Total structure area: 2,586
- Total interior livable area: 2,586 sqft
- Finished area below ground: 600
Property
Parking
- Total spaces: 2
- Parking features: Attached, Asphalt, Garage Door Opener, Garage Faces Side
- Attached garage spaces: 2
- Details: Garage Parking Other(Finished Garage, Garage Door Opener, Service Door)
Features
- Levels: Tri-Level
- Patio & porch: Patio, Screened
- Exterior features: Storage
- Fencing: Fenced
Lot
- Size: 5.41 Acres
- Features: Not In Subdivision, Rural - Not Subdivision, Mature Trees
Details
- Additional structures: Barn Pole
- Parcel number: 038605000001200004
- Special conditions: As Is
- Other equipment: Radon System
- Horse amenities: Barn, Hay Storage, Pasture, Stable(s), Tack Room
Construction
Type & style
- Home type: SingleFamily
- Property subtype: Residential, Single Family Residence
Materials
- Aluminum Siding, Stone
- Foundation: Block
Condition
- New construction: No
- Year built: 1966
Utilities & green energy
- Electric: 200+ Amp Service
- Water: Private
Community & HOA
Community
- Subdivision: No Subdivision
HOA
- Has HOA: No
Location
- Region: Columbus
Financial & listing details
- Price per square foot: $191/sqft
- Tax assessed value: $312,500
- Annual tax amount: $5,284
- Date on market: 10/15/2026
- Cumulative days on market: 367 days
Estimated market value
Not available
Estimated sales range
Not available
Not available
Price history
| Date | Event | Price |
|---|---|---|
| 10/15/2026 | Listed for sale | $495,000-11.6%$191/sqft |
Source:  MIBOR as distributed by MLS GRID #22131711 Report a problem MIBOR as distributed by MLS GRID #22131711 Report a problem | ||
| 10/6/2026 | Listing removed | $560,000$217/sqft |
Source: MIBOR as distributed by MLS GRID #22066377 Report a problem | ||
| 5/26/2026 | Price change | $560,000-5.9%$217/sqft |
Source: MIBOR as distributed by MLS GRID #22066377 Report a problem | ||
| 4/23/2026 | Price change | $595,000-5.6%$230/sqft |
Source: MIBOR as distributed by MLS GRID #22066377 Report a problem | ||
| 1/6/2026 | Price change | $630,000-6.7%$244/sqft |
Source: MIBOR as distributed by MLS GRID #22066377 Report a problem | ||
| 10/5/2025 | Listed for sale | $675,000+102.1%$261/sqft |
Source: MIBOR as distributed by MLS GRID #22066377 Report a problem | ||
| 1/29/2007 | Sold | $334,000+62.9%$129/sqft |
Source: MIBOR as distributed by MLS GRID #2700290 Report a problem | ||
| 7/17/2001 | Sold | $205,000+17.1%$79/sqft |
Source: Public Record Report a problem | ||
| 5/9/2000 | Sold | $175,000$68/sqft |
Source: Public Record Report a problem | ||
Public tax history
| Year | Property taxes | Tax assessment |
|---|---|---|
| 2025 | $5,239 +20.2% | $312,500 +7% |
| 2024 | $4,360 +7.8% | $292,100 +22.4% |
| 2023 | $4,044 +22.8% | $238,700 +1.7% |
| 2022 | $3,292 -1.8% | $234,800 +21.3% |
| 2021 | $3,354 +17.3% | $193,500 |
| 2020 | $2,860 +0.7% | $193,500 +4.9% |
| 2019 | $2,840 +4.8% | $184,400 -0.9% |
| 2018 | $2,709 -4.6% | $186,100 +3.8% |
| 2017 | $2,839 -12.5% | $179,300 -5.1% |
| 2016 | $3,245 -2.3% | $189,000 -1.7% |
| 2014 | $3,322 | $192,200 +0.7% |
| 2013 | $3,322 +3.4% | $190,900 +4.1% |
| 2012 | $3,214 -10.1% | $183,300 -1.2% |
| 2011 | $3,574 +22.6% | $185,500 -2.5% |
| 2010 | $2,916 -5.5% | $190,300 +1.2% |
| 2009 | $3,087 | $188,000 +30.6% |
| 2005 | -- | $143,900 |
Find assessor info on the county website
Monthly payment
Est. payment
Payment breakdown
Explore the cost of this home by adjusting the details. Changes won't be saved.Climate risks
Neighborhood: 47201

Similar homes
- $469,9004 bd2 ba1.8k sqft13555 W Bellsville Pike, Columbus, IN 47201Active
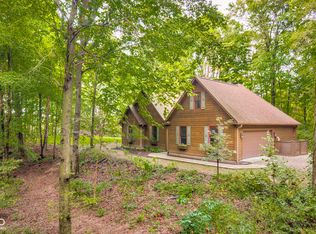 MLS ID #22125645, Drew Wyant, 1 Percent Lists Indiana Real Estate. MIBOR as distributed by MLS GRID
 - $444,9003 bd2 ba2.2k sqft13300 W 525 S, Columbus, IN 47201Active
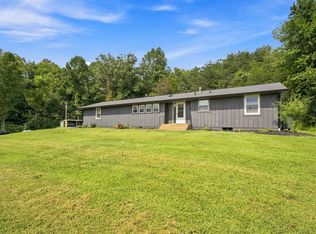 MLS ID #22124370, Becky Dehart-Kiel, 1 Percent Lists Indiana Real Estate. MIBOR as distributed by MLS GRID
 - $399,0003 bd2 ba2.9k sqft7303 E 400 S, Columbus, IN 47203Active
 MLS ID #22127541, Emma Moore, Weichert, REALTORS®. MIBOR as distributed by MLS GRID
 - $440,0004 bd3 ba2.4k sqft601 Ridgeview Ln, Columbus, IN 47201Active
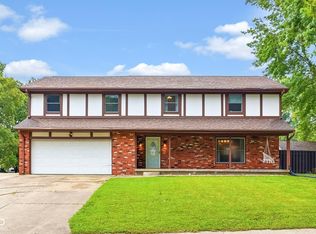 MLS ID #22117254, Keisha Sexton, F.C. Tucker Real Estate Experts. MIBOR as distributed by MLS GRID
