Spacious 5 bedroom, 3.5 bath home in Spring Hill at Tipton Lakes - now with a freshly updated living room featuring clean, open ceilings (shiplap and faux beams removed for a brighter, more modern feel). Main level features hardwood floors, a well-equipped kitchen with stainless appliances, granite countertops, butcher block center island, and double pantry. Work from home in the main level office. Upstairs bedrooms are generously sized. Primary suite includes garden tub, separate shower, double vanity, and walk-in closet. The finished basement adds extra space with a large rec room with a bar equipped with a sink and full-size refrigerator, along with a 5th bedroom (or theatre room) and full bath - ideal for entertaining or multi-generational living. Enjoy everything the Tipton Lakes Community has to offer: walking trails, tennis courts, a pool, marina access, and recreational lakes with fishing, swimming, and boat rental, plus community events. If you toured this home before, come back and see the refresh - schedule your showing today.
Active
Price cut: $40K (5/20)
$499,000
697 Lake Vista Dr, Columbus, IN 47201
5beds
3,435sqft
:
Get pre-qualified$3,194/mo
Residential, Single Family Residence
Built in 2016
0.26 Acres Lot
$-- Zestimate®
$145/sqft
$89/mo HOA
What's special
- 106 days |
- 502 |
- 25 |
Zillow last checked:
Listing updated:
Listed by:
Rusty Downey 812-350-2693,
Carpenter, REALTORS®,
Debbie Barrett,
Carpenter, REALTORS®
Source: MIBOR as distributed by MLS GRID,MLS#: 22097716
Facts & features
Interior
Bedrooms & bathrooms
- Bedrooms: 5
- Bathrooms: 4
- Full bathrooms: 3
- 1/2 bathrooms: 1
- Main level bathrooms: 1
Primary bedroom
- Level: Upper
- Area: 252 Square Feet
- Dimensions: 14x18
Bedroom 2
- Level: Upper
- Area: 143 Square Feet
- Dimensions: 11x13
Bedroom 3
- Level: Upper
- Area: 121 Square Feet
- Dimensions: 11x11
Bedroom 4
- Level: Upper
- Area: 121 Square Feet
- Dimensions: 11x11
Bedroom 5
- Level: Basement
- Area: 204 Square Feet
- Dimensions: 12x17
Kitchen
- Level: Main
- Area: 240 Square Feet
- Dimensions: 12x20
Laundry
- Level: Upper
- Dimensions: 7x/
Living room
- Level: Main
- Area: 289 Square Feet
- Dimensions: 17x17
Office
- Level: Main
- Area: 143 Square Feet
- Dimensions: 11x13
Play room
- Level: Basement
- Area: 297 Square Feet
- Dimensions: 11x27
Play room
- Features: Tile-Ceramic
- Level: Basement
- Area: 396 Square Feet
- Dimensions: 11x36
Heating
- Forced Air, Natural Gas
Cooling
- Central Air
Appliances
- Included: Gas Cooktop, Dishwasher, Dryer, MicroHood, Double Oven, Washer
Features
- Kitchen Island, High Speed Internet
- Has basement: Yes
Interior area
- Total structure area: 3,435
- Total interior livable area: 3,435 sqft
- Finished area below ground: 1,032
Video & virtual tour
Property
Parking
- Total spaces: 2
- Parking features: Attached, Garage Door Opener, Garage Faces Side
- Attached garage spaces: 2
Features
- Levels: Two
- Stories: 2
Lot
- Size: 0.26 Acres
- Features: Sidewalks, Street Lights
Details
- Parcel number: 039529310000115024
- Horse amenities: None
Construction
Type & style
- Home type: SingleFamily
- Architectural style: Traditional
- Property subtype: Residential, Single Family Residence
Materials
- Vinyl With Brick
- Foundation: Concrete Perimeter
Condition
- New construction: No
- Year built: 2016
Utilities & green energy
- Electric: 200+ Amp Service
- Water: Public
Community & HOA
Community
- Subdivision: Tipton Lakes - Spring Hill
HOA
- Has HOA: Yes
- Amenities included: Clubhouse, Jogging Path, Maintenance, Marina, Park, Playground
- Services included: Clubhouse, Maintenance, ParkPlayground
- HOA fee: $267 quarterly
Location
- Region: Columbus
Financial & listing details
- Price per square foot: $145/sqft
- Tax assessed value: $459,300
- Annual tax amount: $4,914
- Date on market: 4/24/2026
- Cumulative days on market: 103 days
Estimated market value
Not available
Estimated sales range
Not available
Not available
Price history
| Date | Event | Price |
|---|---|---|
| 5/20/2026 | Price change | $499,000-7.4%$145/sqft |
Source:  MIBOR as distributed by MLS GRID #22097716 Report a problem MIBOR as distributed by MLS GRID #22097716 Report a problem | ||
| 4/24/2026 | Listed for sale | $539,000+27.1%$157/sqft |
Source: MIBOR as distributed by MLS GRID #22097716 Report a problem | ||
| 5/16/2022 | Sold | $424,000-0.6%$123/sqft |
Source: MIBOR as distributed by MLS GRID #21842035 Report a problem | ||
| 4/8/2022 | Pending sale | $426,615$124/sqft |
Source: MIBOR as distributed by MLS GRID #21842035 Report a problem | ||
| 3/14/2022 | Listed for sale | $426,615$124/sqft |
Source: MIBOR as distributed by MLS GRID #21842035 Report a problem | ||
Public tax history
| Year | Property taxes | Tax assessment |
|---|---|---|
| 2025 | $5,119 +16% | $459,300 +2.2% |
| 2024 | $4,412 +2.4% | $449,500 +16.4% |
| 2023 | $4,310 +26.4% | $386,300 +3% |
| 2022 | $3,411 +5.9% | $375,200 +26.9% |
| 2021 | $3,220 +6.5% | $295,600 +5.6% |
| 2020 | $3,022 -19.6% | $280,000 -0.8% |
| 2019 | $3,760 +22.2% | $282,200 +1.1% |
| 2018 | $3,077 +0.1% | $279,100 -0.7% |
| 2017 | $3,072 +17295.8% | $281,000 +1% |
| 2016 | $18 +1% | $278,300 +39657.1% |
| 2014 | $17 | $700 |
Find assessor info on the county website
Monthly payment
Est. payment
Payment breakdown
Explore the cost of this home by adjusting the details. Changes won't be saved.Climate risks
Neighborhood: 47201
Nearby schools
GreatSchools rating
- 8/10Southside Elementary SchoolGrades: PK-6Distance: 3.4 mi
- 5/10Central Middle SchoolGrades: 7-8Distance: 4.6 mi
- 7/10Columbus North High SchoolGrades: 9-12Distance: 5.3 mi
Schools provided by the listing agent
- Elementary: Southside Elementary School
- Middle: Central Middle School
- High: Columbus North High School
Source: MIBOR as distributed by MLS GRID. This data may not be complete. We recommend contacting the local school district to confirm school assignments for this home.
- $426,7003 bd2 ba2k sqft707 Lake Vista Dr, Columbus, IN 47201Off Market
- $473,9003 bd3 ba3.2k sqft687 Lake Vista Dr, Columbus, IN 47201Off Market
- $459,9005 bd3 ba3.2k sqft6995 Scarborough Dr, Columbus, IN 47201Off Market
- $446,5004 bd3 ba2.8k sqft7005 Scarborough Dr, Columbus, IN 47201Off Market
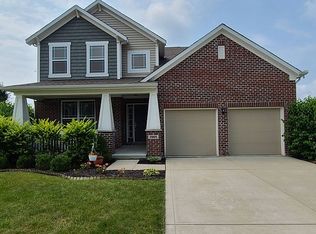
- $585,0005 bd4 ba4.8k sqft692 Lake Vista Dr, Columbus, IN 47201Sold
- $428,4003 bd2 ba2.9k sqft702 Lake Vista Dr, Columbus, IN 47201Off Market
- $900-- bd-- ba-- sqftSun Valley Dr, Columbus, IN 47201Off Market
- $900-- bd-- ba-- sqftSun Valley Dr, Columbus, IN 47201Off Market
A local agent can set up tours, give advice and negotiate with sellers.
A local lender can help you make sure your offer is ready when you are.
Similar homes
- $560,0005 bd4 ba4.6k sqft6972 Pinnacle Dr, Columbus, IN 47201Active
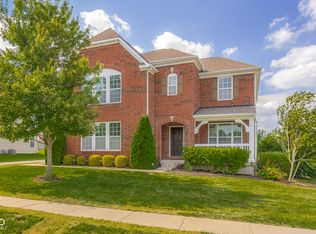 MLS ID #22106747, Drew Wyant, 1 Percent Lists Indiana Real Estate. MIBOR as distributed by MLS GRID
 - $599,0005 bd4 ba4k sqft88 Westbrook Ct, Columbus, IN 47201Active
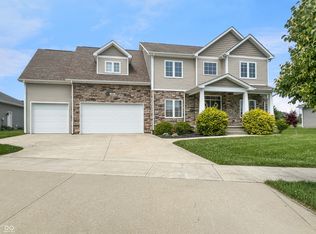 MLS ID #22103310, Jan Brinkman, CENTURY 21 Scheetz. MIBOR as distributed by MLS GRID
 - $450,0004 bd3 ba2.4k sqft601 Ridgeview Ln, Columbus, IN 47201Active
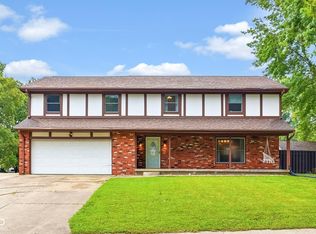 MLS ID #22117254, Keisha Sexton, F.C. Tucker Real Estate Experts. MIBOR as distributed by MLS GRID
 - $--3 bd3 ba4.7k sqft13151 W Youth Camp Rd, Columbus, IN 47201AuctionXome
- $435,0003 bd3 ba2.6k sqft596 Luse Dr, Columbus, IN 47201ActiveMLS ID #22114385, Bre Russell, F.C. Tucker Real Estate Experts. MIBOR as distributed by MLS GRID
- $599,9504 bd4 ba3.5k sqft5560 Treeline Dr, Columbus, IN 47201ActiveMLS ID #22107997, Steve Silver, RE/MAX Professionals. MIBOR as distributed by MLS GRID
- $515,0003 bd3 ba1.7k sqft9956 W Raintree Dr N, Columbus, IN 47201ActiveMLS ID #22110702, Kathy Boyce, RE/MAX Real Estate Prof. MIBOR as distributed by MLS GRID
- $530,0002 bd2 ba2k sqft1141 Pintail Ct, Columbus, IN 47201ActiveMLS ID #22070039, Stacy DeVreese, CENTURY 21 Scheetz. MIBOR as distributed by MLS GRID
- $659,9994 bd4 ba4.3k sqft4640 Harrison Ridge Rd, Columbus, IN 47201ActiveMLS ID #22097803, Kathy Boyce, RE/MAX Real Estate Prof. MIBOR as distributed by MLS GRID
- $369,9004 bd3 ba2.3k sqft2673 Pearl St, Columbus, IN 47201ActiveMLS ID #22117729, Laura McGurk, CENTURY 21 Scheetz. MIBOR as distributed by MLS GRID
- $349,9004 bd3 ba3k sqft2148 Creekstone Dr, Columbus, IN 47201ActiveMLS ID #22111223, Rusty Downey, Carpenter, REALTORS®. MIBOR as distributed by MLS GRID
- $560,0004 bd3 ba2.5k sqft3660 E 300 S, Columbus, IN 47201ActiveMLS ID #22066377, Drew Wyant, 1 Percent Lists Indiana Real Estate. MIBOR as distributed by MLS GRID
- $380,0005 bd3 ba3k sqft2023 Glenmoor Dr, Columbus, IN 47201ActiveMLS ID #22102067, Michael Burchyett, Berkshire Hathaway Home. MIBOR as distributed by MLS GRID
- $430,0005 bd3 ba3.4k sqft4206 Ridgeway Ave, Columbus, IN 47203ActiveMLS ID #22114690, Todd Cook, Keller Williams Indy Metro Partners. MIBOR as distributed by MLS GRID
- $365,0003 bd3 ba2.5k sqft4254 Princeton Park Dr, Columbus, IN 47201ActiveMLS ID #22116585, Morgan Abel, Abel Realty LLC. MIBOR as distributed by MLS GRID
- $489,0003 bd3 ba3.1k sqft6804 Erika Ln, Nashville, IN 47448ActiveMLS ID #22098866, Kristin Schiesser, F.C. Tucker Company. MIBOR as distributed by MLS GRID
- $297,9003 bd2 ba2k sqft8311 W Old Nashville Rd, Columbus, IN 47201ActiveMLS ID #22091253, Trish Meier, eXp Realty, LLC. MIBOR as distributed by MLS GRID
- $414,9003 bd2 ba3.6k sqft2023 Franklin St, Columbus, IN 47201ActiveMLS ID #22109583, Karen Dugan, CENTURY 21 Scheetz. MIBOR as distributed by MLS GRID
- $379,0004 bd3 ba2.3k sqft3983 Winston Ln, Columbus, IN 47201ActiveMLS ID #22115930, Cody Blackburn, 1 Percent Lists Indiana Real Estate. MIBOR as distributed by MLS GRID
- $269,0004 bd3 ba1.9k sqft9720 N Us Highway 31, Columbus, IN 47201ActiveMLS ID #22118071, Paris Sang Bawi, JF Property Group. MIBOR as distributed by MLS GRID
