Welcome home to this beautiful build in the desirable Abby Place subdivision! Offering 4 bedrooms, 2 1/2 bathrooms, and a dedicated office that can easily serve as a fifth bedroom, den, or flex space, this home provides the versatility today's buyers are looking for. The open-concept floor plan features a modern kitchen complete with stainless steel appliances that stay with the home, making it truly move-in ready. Step outside to enjoy the fully fenced backyard perfect for pets, kids, or entertaining. Designed for low-maintenance living in a prime location, you'll love the convenience of being close to shopping, dining, schools, and everything the area has to offer. Don't miss your opportunity to own this stunning new home in one of the area's newest neighborhoods!
Active
$379,000
3983 Winston Ln, Columbus, IN 47201
4beds
2,360sqft
Residential, Single Family Residence
Built in 2023
7,840 Square Feet Lot
$-- Zestimate®
$161/sqft
$32/mo HOA
What's special
Modern kitchenOpen-concept floor planDedicated officeStainless steel appliancesFully fenced backyard
- 70 days
- 205
- 11
Zillow last checked:
Listing updated:
Listed by:
Cody Blackburn codyblackburnrealtor@gmail.com,
1 Percent Lists Indiana Real Estate
Source: MIBOR as distributed by MLS GRID,MLS#: 22115930
Facts & features
Interior
Bedrooms & bathrooms
- Bedrooms: 4
- Bathrooms: 3
- Full bathrooms: 2
- 1/2 bathrooms: 1
- Main level bathrooms: 1
Primary bedroom
- Level: Upper
- Area: 288 Square Feet
- Dimensions: 18x16
Bedroom 2
- Level: Upper
- Area: 156 Square Feet
- Dimensions: 12x13
Bedroom 3
- Level: Upper
- Area: 132 Square Feet
- Dimensions: 12x11
Bedroom 4
- Level: Upper
- Area: 180 Square Feet
- Dimensions: 12x15
Dining room
- Level: Main
- Area: 168 Square Feet
- Dimensions: 12x14
Family room
- Level: Upper
- Area: 208 Square Feet
- Dimensions: 13x16
Kitchen
- Level: Main
- Area: 96 Square Feet
- Dimensions: 8x12
Laundry
- Level: Main
- Area: 49 Square Feet
- Dimensions: 7x7
Living room
- Level: Main
- Area: 272 Square Feet
- Dimensions: 17x16
Office
- Level: Main
- Area: 144 Square Feet
- Dimensions: 12x12
Heating
- Heat Pump
Cooling
- Central Air
Appliances
- Included: Microwave, Electric Oven, Washer, Refrigerator, Dryer, Dishwasher
- Laundry: Laundry Room
Features
- Double Vanity, Kitchen Island, Walk-In Closet(s)
- Has basement: No
Interior area
- Total structure area: 2,360
- Total interior livable area: 2,360 sqft
Property
Parking
- Total spaces: 2
- Parking features: Attached
- Attached garage spaces: 2
Features
- Levels: Two
- Stories: 2
- Pool features: Fenced
Lot
- Size: 7,840 Square Feet
- Features: Curbs, Sidewalks
Details
- Parcel number: 039510410000120005
- Horse amenities: None
Construction
Type & style
- Home type: SingleFamily
- Architectural style: Craftsman
- Property subtype: Residential, Single Family Residence
Materials
- Brick, Vinyl With Brick
- Foundation: Slab
Condition
- New construction: No
- Year built: 2023
Utilities & green energy
- Electric: 200+ Amp Service
- Water: Public
Community & HOA
Community
- Features: Low Maintenance Lifestyle
- Security: Smoke Detector(s)
- Subdivision: Abby Place
HOA
- Has HOA: Yes
- HOA fee: $385 annually
Location
- Region: Columbus
Financial & listing details
- Price per square foot: $161/sqft
- Tax assessed value: $297,300
- Annual tax amount: $3,058
- Date on market: 7/23/2026
- Cumulative days on market: 65 days
Estimated market value
Not available
Estimated sales range
Not available
Not available
Price history
| Date | Event | Price |
|---|---|---|
| 7/23/2026 | Listed for sale | $379,000$161/sqft |
Source:  MIBOR as distributed by MLS GRID #22115930 Report a problem MIBOR as distributed by MLS GRID #22115930 Report a problem | ||
Public tax history
| Year | Property taxes | Tax assessment |
|---|---|---|
| 2025 | $3,232 +1050.7% | $297,300 +3.9% |
| 2024 | $281 | $286,200 +540.3% |
| 2023 | -- | $44,700 |
Find assessor info on the county website
Monthly payment
Est. payment
Payment breakdown
Explore the cost of this home by adjusting the details. Changes won't be saved.Climate risks
Neighborhood: 47201
Similar homes
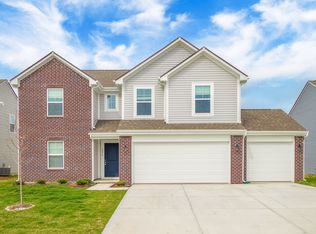
- $400,0004 bd2 ba2.4k sqft3783 W North Wood Lake Dr, Columbus, IN 47201Active
 MLS ID #22118650, Sterling Minor, RE/MAX Team. MIBOR as distributed by MLS GRID
 - from $322,9955 bd3 ba2.9k sqftNorway Plan, Sutter Place, Arbor Series, Columbus, IN 47201New Construction
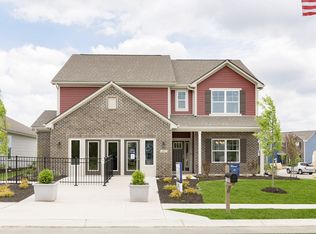 Arbor Homes
 - $354,9004 bd3 ba3.1k sqft2432 Creekland Dr, Columbus, IN 47201Active
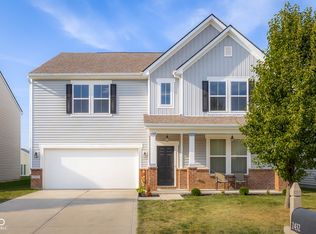 MLS ID #22114178, Sara Wilson, CENTURY 21 Scheetz. MIBOR as distributed by MLS GRID
 - $334,9004 bd3 ba2.5k sqft2146 Creek Bank Dr, Columbus, IN 47201Active
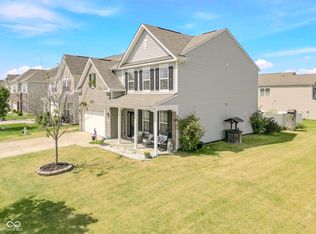 MLS ID #22111840, Sarah Sanders, 1 Percent Lists Indiana Real Estate. MIBOR as distributed by MLS GRID
