Space, versatility, and a backyard ready to enjoy! This 4-bedroom, 2.5-bath home offers plenty of room to spread out with multiple living and flex spaces throughout. In addition to the four bedrooms, you'll find a spacious loft with hardwired surround sound, a dedicated dining room, and a separate den/library-perfect for creating the spaces that fit your needs. Equipped with Google smart switches, hardwired smoke detectors, and a new HVAC system, this home offers added convenience and peace of mind. Step outside and you'll quickly see why the fenced-in backyard is a standout feature. Enjoy the deck and concrete patio for relaxing or entertaining, new trees and ornamental grasses for added privacy, raised garden beds ready for your next growing season, and a storage shed for all the extras. Located in an established neighborhood with convenient access to Columbus' south side, shopping, dining, and I-65, making commuting north or south a breeze. If you've been looking for a home that offers plenty of space inside AND a backyard you'll actually use, 3864 Jonathan Ridge deserves a look!
Active
$439,900
3864 Jonathan Rdg, Columbus, IN 47201
4beds
3,104sqft
Residential, Single Family Residence
Built in 2007
10,018 Square Feet Lot
$-- Zestimate®
$142/sqft
$33/mo HOA
What's special
Fenced-in backyardStorage shedDedicated dining roomRaised garden bedsHardwired smoke detectorsGoogle smart switchesNew hvac system
- 22 days
- 653
- 50
Zillow last checked:
Listing updated:
Listed by:
Deborah Zupancic debbiz@kw.com,
Keller Williams Indy Metro Partners
Source: MIBOR as distributed by MLS GRID,MLS#: 22122224
Facts & features
Interior
Bedrooms & bathrooms
- Bedrooms: 4
- Bathrooms: 3
- Full bathrooms: 2
- 1/2 bathrooms: 1
- Main level bathrooms: 1
Primary bedroom
- Level: Upper
- Area: 342 Square Feet
- Dimensions: 19x18
Bedroom 2
- Level: Upper
- Area: 182 Square Feet
- Dimensions: 13x14
Bedroom 3
- Level: Upper
- Area: 144 Square Feet
- Dimensions: 12x12
Bedroom 4
- Level: Upper
- Area: 156 Square Feet
- Dimensions: 12x13
Dining room
- Level: Main
- Area: 156 Square Feet
- Dimensions: 13x12
Kitchen
- Level: Main
- Area: 384 Square Feet
- Dimensions: 24x16
Library
- Level: Main
- Area: 156 Square Feet
- Dimensions: 13x12
Living room
- Level: Main
- Area: 304 Square Feet
- Dimensions: 19x16
Loft
- Level: Upper
- Area: 288 Square Feet
- Dimensions: 18x16
Heating
- Forced Air, Natural Gas
Cooling
- Central Air
Appliances
- Included: Electric Cooktop, Dishwasher, Dryer, Gas Water Heater, Microwave, Electric Oven, Refrigerator, Washer, Water Softener Owned
- Laundry: In Unit
Features
- Double Vanity, High Speed Internet, Eat-in Kitchen, Walk-In Closet(s)
- Has basement: No
Interior area
- Total structure area: 3,104
- Total interior livable area: 3,104 sqft
Property
Parking
- Total spaces: 2
- Parking features: Attached
- Attached garage spaces: 2
Features
- Levels: Two
- Stories: 2
- Patio & porch: Patio
Lot
- Size: 10,018 Square Feet
Details
- Parcel number: 039534330000801005
- Horse amenities: None
Construction
Type & style
- Home type: SingleFamily
- Architectural style: Craftsman
- Property subtype: Residential, Single Family Residence
Materials
- Vinyl With Brick
- Foundation: Slab
Condition
- New construction: No
- Year built: 2007
Utilities & green energy
- Water: Public
Community & HOA
Community
- Subdivision: Terrace Woods
HOA
- Has HOA: Yes
- HOA fee: $400 annually
Location
- Region: Columbus
Financial & listing details
- Price per square foot: $142/sqft
- Tax assessed value: $352,800
- Annual tax amount: $3,688
- Date on market: 8/26/2026
- Cumulative days on market: 10 days
Estimated market value
Not available
Estimated sales range
Not available
Not available
Price history
| Date | Event | Price |
|---|---|---|
| 8/26/2026 | Listed for sale | $439,900+17.2%$142/sqft |
Source:  MIBOR as distributed by MLS GRID #22122224 Report a problem MIBOR as distributed by MLS GRID #22122224 Report a problem | ||
| 4/20/2022 | Sold | $375,275-1.2%$121/sqft |
Source: MIBOR as distributed by MLS GRID #21841618 Report a problem | ||
| 3/16/2022 | Pending sale | $379,900$122/sqft |
Source: MIBOR as distributed by MLS GRID #21841618 Report a problem | ||
| 3/11/2022 | Listed for sale | $379,900+19.7%$122/sqft |
Source: MIBOR as distributed by MLS GRID #21841618 Report a problem | ||
| 8/31/2020 | Sold | $317,500-0.8%$102/sqft |
Source: MIBOR as distributed by MLS GRID #21724694 Report a problem | ||
| 7/17/2020 | Pending sale | $320,000$103/sqft |
Source: RE/MAX Real Estate Prof #21724694 Report a problem | ||
| 7/14/2020 | Listed for sale | $320,000+13.9%$103/sqft |
Source: RE/MAX Real Estate Prof #21724694 Report a problem | ||
| 6/30/2015 | Sold | $281,000$91/sqft |
Source: MIBOR as distributed by MLS GRID #21327920 Report a problem | ||
Public tax history
| Year | Property taxes | Tax assessment |
|---|---|---|
| 2025 | $3,845 +2% | $352,800 +4% |
| 2024 | $3,768 +5.6% | $339,200 +2.5% |
| 2023 | $3,568 +15.5% | $330,900 +6.1% |
| 2022 | $3,089 0% | $311,900 +16.2% |
| 2021 | $3,091 +12% | $268,500 -0.2% |
| 2020 | $2,759 -15.7% | $269,100 +4.3% |
| 2019 | $3,274 +20.2% | $258,000 +3.9% |
| 2018 | $2,724 -0.4% | $248,200 -0.5% |
| 2017 | $2,734 +0.6% | $249,400 +0.5% |
| 2016 | $2,718 -2.9% | $248,100 +0.5% |
| 2014 | $2,799 | $246,800 -0.8% |
| 2013 | $2,799 +1.6% | $248,900 +0.7% |
| 2012 | $2,753 +1.3% | $247,100 +0.2% |
| 2011 | $2,718 -9.1% | $246,500 -8% |
| 2010 | $2,991 -44.2% | $267,800 |
| 2009 | $5,356 +1.4% | $267,800 +4% |
| 2007 | $5,283 | $257,500 |
Find assessor info on the county website
Monthly payment
Est. payment
Payment breakdown
Explore the cost of this home by adjusting the details. Changes won't be saved.Climate risks
Neighborhood: 47201
Nearby schools
Schools provided by the listing agent
- Elementary: Southside Elementary School
Source: MIBOR as distributed by MLS GRID. This data may not be complete. We recommend contacting the local school district to confirm school assignments for this home.
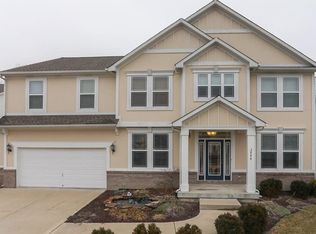
Similar homes
- $425,0004 bd2 ba2.4k sqft3783 W North Wood Lake Dr, Columbus, IN 47201Active
 MLS ID #22118650, Sterling Minor, RE/MAX Team. MIBOR as distributed by MLS GRID
 - $440,0004 bd3 ba2.4k sqft601 Ridgeview Ln, Columbus, IN 47201Active
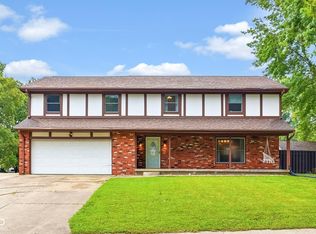 MLS ID #22117254, Keisha Sexton, F.C. Tucker Real Estate Experts. MIBOR as distributed by MLS GRID
 - $439,9004 bd3 ba4.1k sqft7048 Stoney Ridge Dr, Columbus, IN 47201Active
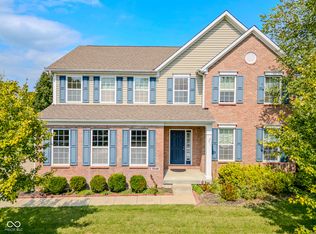 MLS ID #22123015, Karen Abel, CENTURY 21 Scheetz. MIBOR as distributed by MLS GRID
 - $475,0003 bd4 ba4k sqft2981 Daylily Dr, Columbus, IN 47201Active
 MLS ID #22121320, Amy Voegerl, Weichert REALTORS® Cooper Group Indy. MIBOR as distributed by MLS GRID
