What does peaceful living look like to you? If it's in watching the leaves as the flow in the breeze, this may just be the place for you. If you find joy in watching the progression of the seasons as the trees go from bare, to green, to full of orange and red, this could be the place for you. The house is situated on 7.20 wooded acres with 3 bedrooms/2 baths. The primary bedroom with its own private bath. Kitchen has been completely remodeled with white cabinets, stainless steel appliances, white quartz counters, and a massive center island. Season is just about right to cozy up by the wood burning fireplace while the leaves fall around you. Updates to include newer roof, HVAC, revamped open floor plan with a new open concept kitchen/living space, seamless gutters, water softener, large deck and above ground pool. Outdoor space with plenty of room for entertaining and recreation both.
Active
$449,900
13300 W 525 S, Columbus, IN 47201
3beds
2,280sqft
Residential, Single Family Residence
Built in 1978
7.2 Acres Lot
$-- Zestimate®
$197/sqft
$-- HOA
What's special
Wood burning fireplaceLarge deckAbove ground poolWhite quartz countersStainless steel appliancesWhite cabinetsMassive center island
- 32 days
- 677
- 37
Likely to sell faster than
Zillow last checked:
Listing updated:
Listed by:
Becky Dehart-Kiel becky_dehart@yahoo.com,
1 Percent Lists Indiana Real Estate
Source: MIBOR as distributed by MLS GRID,MLS#: 22124370
Facts & features
Interior
Bedrooms & bathrooms
- Bedrooms: 3
- Bathrooms: 2
- Full bathrooms: 2
- Main level bathrooms: 2
- Main level bedrooms: 3
Primary bedroom
- Level: Main
- Area: 165 Square Feet
- Dimensions: 11 X 15
Bedroom 2
- Level: Main
- Area: 132 Square Feet
- Dimensions: 11 X 12
Bedroom 3
- Level: Main
- Area: 130 Square Feet
- Dimensions: 10 X 13
Bonus room
- Level: Basement
- Area: 198 Square Feet
- Dimensions: 11 X 18
Dining room
- Level: Main
- Area: 110 Square Feet
- Dimensions: 11 X 10
Kitchen
- Level: Main
- Area: 187 Square Feet
- Dimensions: 11 X 17
Living room
- Level: Main
- Area: 260 Square Feet
- Dimensions: 13 X 20
Heating
- Forced Air, Propane
Cooling
- Central Air
Appliances
- Included: Dishwasher, Dryer, Electric Water Heater, Disposal, MicroHood, Microwave, Gas Oven, Refrigerator, Washer
- Laundry: In Basement
Features
- Attic Access, Kitchen Island, Ceiling Fan(s), Pantry
- Windows: Wood Work Painted
- Basement: Partially Finished
- Attic: Access Only
- Number of fireplaces: 1
- Fireplace features: Insert
Interior area
- Total structure area: 2,280
- Total interior livable area: 2,280 sqft
- Finished area below ground: 422
Property
Parking
- Total spaces: 2
- Parking features: Attached
- Attached garage spaces: 2
Features
- Levels: One
- Stories: 1
- Patio & porch: Covered, Deck, Screened
- Pool features: Above Ground
Lot
- Size: 7.2 Acres
- Features: Rural - Not Subdivision, Mature Trees, Wooded
Details
- Additional structures: Storage
- Parcel number: 038422000000300016
- Special conditions: As Is
- Horse amenities: None
Construction
Type & style
- Home type: SingleFamily
- Architectural style: Ranch
- Property subtype: Residential, Single Family Residence
Materials
- Wood Siding
- Foundation: Block, Crawl Space
Condition
- New construction: No
- Year built: 1978
Utilities & green energy
- Electric: 200+ Amp Service
- Sewer: Septic Tank
- Water: Public
- Utilities for property: Electricity Connected, Water Connected
Community & HOA
Community
- Security: Smoke Detector(s)
- Subdivision: No Subdivision
HOA
- Has HOA: No
Location
- Region: Columbus
Financial & listing details
- Price per square foot: $197/sqft
- Tax assessed value: $251,100
- Annual tax amount: $1,896
- Date on market: 9/10/2026
- Cumulative days on market: 29 days
- Electric utility on property: Yes
Estimated market value
Not available
Estimated sales range
Not available
Not available
Price history
| Date | Event | Price |
|---|---|---|
| 9/10/2026 | Listed for sale | $449,900+7.9%$197/sqft |
Source:  MIBOR as distributed by MLS GRID #22124370 Report a problem MIBOR as distributed by MLS GRID #22124370 Report a problem | ||
| 11/26/2025 | Sold | $417,000+0.5%$183/sqft |
Source: MIBOR as distributed by MLS GRID #22070863 Report a problem | ||
| 11/7/2025 | Pending sale | $415,000$182/sqft |
Source: MIBOR as distributed by MLS GRID #22070863 Report a problem | ||
| 10/30/2025 | Listed for sale | $415,000+107.5%$182/sqft |
Source: MIBOR as distributed by MLS GRID #22070863 Report a problem | ||
| 10/9/2020 | Sold | $200,000+0.1%$88/sqft |
Source: MIBOR as distributed by MLS GRID #21737783 Report a problem | ||
| 9/11/2020 | Pending sale | $199,900$88/sqft |
Source: RE/MAX Real Estate Prof #21737783 Report a problem | ||
| 9/9/2020 | Listed for sale | $199,900$88/sqft |
Source: RE/MAX Real Estate Prof #21737783 Report a problem | ||
Public tax history
| Year | Property taxes | Tax assessment |
|---|---|---|
| 2025 | $2,056 +6.8% | $251,100 +3% |
| 2024 | $1,925 +12.6% | $243,700 +5.2% |
| 2023 | $1,709 +2.7% | $231,700 +16.5% |
| 2022 | $1,664 +30.8% | $198,800 +4.5% |
| 2021 | $1,272 +19.3% | $190,300 +10.3% |
| 2020 | $1,066 +12.4% | $172,500 +5.5% |
| 2019 | $948 +6.3% | $163,500 +4.5% |
| 2018 | $893 +8% | $156,500 +4.8% |
| 2017 | $827 +32.1% | $149,400 +3.1% |
| 2016 | $626 -13% | $144,900 +6.9% |
| 2014 | $720 | $135,500 -1.5% |
| 2013 | $720 +6.4% | $137,500 +7% |
| 2012 | $677 +17.7% | $128,500 +5% |
| 2011 | $575 -0.5% | $122,400 +0.5% |
| 2010 | $578 +10.4% | $121,800 -3.6% |
| 2009 | $523 +9.2% | $126,300 +7.4% |
| 2007 | $479 | $117,600 +21% |
| 2006 | -- | $97,200 |
| 2005 | -- | $97,200 |
Find assessor info on the county website
Monthly payment
Est. payment
Payment breakdown
Explore the cost of this home by adjusting the details. Changes won't be saved.Climate risks
Neighborhood: 47201
Similar homes
- $469,9004 bd2 ba1.8k sqft13555 W Bellsville Pike, Columbus, IN 47201Active
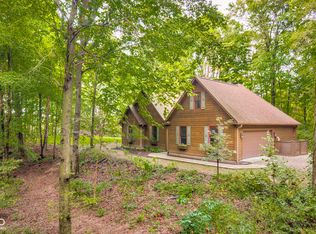 MLS ID #22125645, Drew Wyant, 1 Percent Lists Indiana Real Estate. MIBOR as distributed by MLS GRID
 - $365,0003 bd2 ba1.5k sqft1545 S Wolfcreek Rd, Columbus, IN 47201Active
 MLS ID #22111908, Debra Young, CENTURY 21 Scheetz. MIBOR as distributed by MLS GRID
 - $440,0004 bd3 ba2.4k sqft601 Ridgeview Ln, Columbus, IN 47201Active
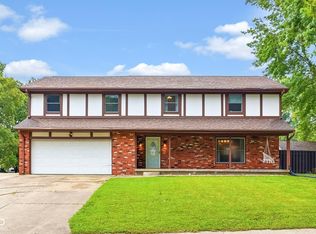 MLS ID #22117254, Keisha Sexton, F.C. Tucker Real Estate Experts. MIBOR as distributed by MLS GRID
 - $415,0003 bd2 ba2.9k sqft7303 E 400 S, Columbus, IN 47203Active
 MLS ID #22127541, Emma Moore, Weichert, REALTORS®. MIBOR as distributed by MLS GRID
