This lovely home in The Villas of Stonecrest has been beautifully updated and offers a refined, low-maintenance lifestyle. The open floor plan is lifted by nine foot and vaulted ceilings creating a bright and spacious space. The remodeled kitchen anchors the home with generous cabinets, quartz countertops and granite accents with premium LG appliances. The breakfast area opens to the family room, where a fireplace with a raised hearth draws the room together. The primary suite is spacious and private with ensuite bath and walk-in closet. This home also features a secondary bedroom and an office/flex room. Tile and hardwood run throughout, solid wood doors finish the rooms, and the laundry is fitted with cabinetry and a utility sink. A covered patio with a trellis and a second open patio create additional outdoor retreats to relax or entertain or just linger. Lawn care, landscaping, irrigation, and snow removal are attended to by the association, and the community clubhouse is yours to use.
Active
$434,900
3890 Naples Dr, Columbus, IN 47203
2beds
2,285sqft
Residential, Single Family Residence
Built in 2010
5,662 Square Feet Lot
$-- Zestimate®
$190/sqft
$306/mo HOA
What's special
Second open patioQuartz countertopsEnsuite bathGranite accentsBright and spacious spaceSolid wood doorsPremium lg appliances
- 9 days
- 255
- 9
Zillow last checked:
Listing updated:
Listed by:
Jill Raper jillraper2@gmail.com,
RE/MAX Real Estate Prof
Source: MIBOR as distributed by MLS GRID,MLS#: 22118908
Facts & features
Interior
Bedrooms & bathrooms
- Bedrooms: 2
- Bathrooms: 2
- Full bathrooms: 2
- Main level bathrooms: 2
- Main level bedrooms: 2
Primary bedroom
- Level: Main
- Area: 221 Square Feet
- Dimensions: 13x17
Bedroom 2
- Level: Main
- Area: 132 Square Feet
- Dimensions: 11x12
Breakfast room
- Features: Tile-Ceramic
- Level: Main
- Area: 144 Square Feet
- Dimensions: 12x12
Dining room
- Level: Main
- Area: 156 Square Feet
- Dimensions: 12x13
Family room
- Level: Main
- Area: 378 Square Feet
- Dimensions: 18x21
Kitchen
- Features: Tile-Ceramic
- Level: Main
- Area: 156 Square Feet
- Dimensions: 12x13
Laundry
- Features: Tile-Ceramic
- Level: Main
- Area: 48 Square Feet
- Dimensions: 6x8
Office
- Level: Main
- Area: 49 Square Feet
- Dimensions: 7x7
Heating
- Forced Air
Cooling
- Central Air
Appliances
- Included: Dishwasher, Disposal, MicroHood, Microwave, Electric Oven, Refrigerator
- Laundry: Laundry Room
Features
- Attic Access, Attic Pull Down Stairs, Double Vanity, Cathedral Ceiling(s)
- Windows: Wood Work Stained
- Has basement: No
- Attic: Access Only,Pull Down Stairs
- Number of fireplaces: 1
- Fireplace features: Electric
Interior area
- Total structure area: 2,285
- Total interior livable area: 2,285 sqft
Property
Parking
- Total spaces: 2
- Parking features: Attached, Concrete
- Attached garage spaces: 2
- Details: Garage Parking Other(Finished Garage, Garage Door Opener)
Accessibility
- Accessibility features: Hallway - 36 Inch Wide
Features
- Levels: One
- Stories: 1
- Patio & porch: Covered, Patio
Lot
- Size: 5,662 Square Feet
- Features: Curbs, Sidewalks, Street Lights, Trees-Small (Under 20 Ft)
Details
- Parcel number: 039609120000145005
- Horse amenities: None
Construction
Type & style
- Home type: SingleFamily
- Architectural style: Ranch
- Property subtype: Residential, Single Family Residence
- Attached to another structure: Yes
Materials
- Brick
- Foundation: Slab
Condition
- New construction: No
- Year built: 2010
Utilities & green energy
- Electric: 200+ Amp Service
- Water: Public
Community & HOA
Community
- Features: Clubhouse, Fitness Center, Gated, Pool
- Senior community: Yes
- Subdivision: Villas Of Stonecrest
HOA
- Has HOA: Yes
- Amenities included: Pool, Clubhouse, Insurance, Management, Snow Removal
- Services included: Association Home Owners, Clubhouse, Insurance, Lawncare, Management, Snow Removal
- HOA fee: $919 quarterly
- HOA phone: 317-570-4358
Location
- Region: Columbus
Financial & listing details
- Price per square foot: $190/sqft
- Tax assessed value: $318,200
- Annual tax amount: $3,296
- Date on market: 10/9/2026
- Cumulative days on market: 35 days
Estimated market value
Not available
Estimated sales range
Not available
Not available
Price history
| Date | Event | Price |
|---|---|---|
| 10/9/2026 | Listed for sale | $434,900$190/sqft |
Source:  MIBOR as distributed by MLS GRID #22118908 Report a problem MIBOR as distributed by MLS GRID #22118908 Report a problem | ||
| 9/1/2026 | Listing removed | $434,900$190/sqft |
Source: MIBOR as distributed by MLS GRID #22118908 Report a problem | ||
| 8/7/2026 | Listed for sale | $434,900+26.8%$190/sqft |
Source: MIBOR as distributed by MLS GRID #22118908 Report a problem | ||
| 10/15/2021 | Sold | $343,000-3.4%$150/sqft |
Source: MIBOR as distributed by MLS GRID #21797748 Report a problem | ||
| 9/13/2021 | Pending sale | $354,900$155/sqft |
Source: MIBOR as distributed by MLS GRID #21797748 Report a problem | ||
| 7/26/2021 | Price change | $354,900-2.7%$155/sqft |
Source: MIBOR as distributed by MLS GRID #21797748 Report a problem | ||
| 7/8/2021 | Listed for sale | $364,900$160/sqft |
Source: MIBOR as distributed by MLS GRID #21797748 Report a problem | ||
Public tax history
| Year | Property taxes | Tax assessment |
|---|---|---|
| 2025 | $3,516 +15.3% | $318,200 +2.4% |
| 2024 | $3,050 -0.6% | $310,700 +15.5% |
| 2023 | $3,067 +9.8% | $269,100 |
| 2022 | $2,792 +0.2% | $269,100 +10.9% |
| 2021 | $2,787 +7.3% | $242,700 |
| 2020 | $2,597 -17.2% | $242,700 |
| 2019 | $3,135 +22.5% | $242,700 +3.2% |
| 2018 | $2,560 -1.4% | $235,200 +0.4% |
| 2017 | $2,596 -1% | $234,200 -0.8% |
| 2016 | $2,622 -13.1% | $236,200 -11.6% |
| 2014 | $3,017 | $267,100 -0.8% |
| 2013 | $3,017 +3.8% | $269,300 +8.3% |
| 2012 | $2,908 +10.5% | $248,600 +4.3% |
| 2011 | $2,631 +3.3% | $238,300 +4.3% |
| 2010 | $2,547 +50837.2% | $228,400 +114100% |
| 2009 | $5 | $200 |
Find assessor info on the county website
Monthly payment
Est. payment
Payment breakdown
Explore the cost of this home by adjusting the details. Changes won't be saved.Climate risks
Neighborhood: 47203
Nearby schools
Schools provided by the listing agent
- Elementary: W D Richards Elementary School
- Middle: Central Middle School
- High: Columbus East High School
Source: MIBOR as distributed by MLS GRID. This data may not be complete. We recommend contacting the local school district to confirm school assignments for this home.
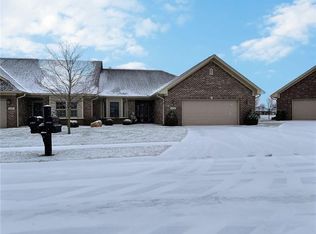
Similar homes
- $455,0002 bd3 ba2.5k sqft5066 W Quincy Ct, Columbus, IN 47203Active
 MLS ID #22129837, Jean Donica, RE/MAX Real Estate Prof. MIBOR as distributed by MLS GRID
 - $349,9003 bd4 ba2.8k sqft1640 South Dr, Columbus, IN 47203Active
 MLS ID #22129765, Zane Wischmeier, eXp Realty LLC. MIBOR as distributed by MLS GRID
 - $599,0002 bd2 ba2.4k sqft4111 Melbourne Dr, Columbus, IN 47203Active
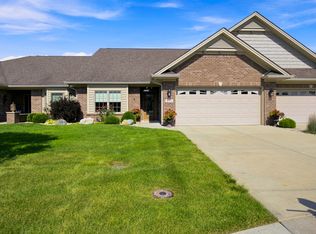 MLS ID #22123453, Bev Roberts, CENTURY 21 Scheetz. MIBOR as distributed by MLS GRID
 - $495,0004 bd3 ba2.5k sqft3660 E 300 S, Columbus, IN 47201Active
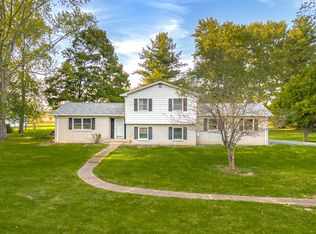 MLS ID #22131711, Drew Wyant, 1 Percent Lists Indiana Real Estate. MIBOR as distributed by MLS GRID
