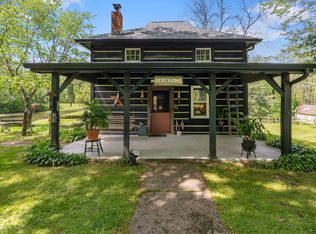
Welcome to The Wayside Cottage short-term rental, a charming Cape Cod-style retreat nestled on nearly 5 picturesque acres in the rolling hills of Brown County. Just 10 minutes from downtown Nashville, this beautifully maintained property offers the perfect blend of peaceful country living and proven investment potential with its approved Short-Term Rental permit for up to six guests. Guests and owners alike will love relaxing on the spacious wraparound deck, enjoying the covered front porch, or unwinding in the hot tub while taking in the surrounding natural beauty. Inside, the inviting floor plan features a comfortable living room, dining area, well-appointed kitchen, two main-level bedrooms with queen beds, and a full bath. The loft provides two additional twin beds, along with a fun play area complete with toys and games, making it an ideal space for children. The property has seen numerous quality updates, giving buyers peace of mind for years to come, including a new 30-year roof (June 2024), new HVAC system (April 2024) with a transferable 10-year manufacturer warranty, new wraparound deck (October 2022), and a complete interior repaint (July 2022) including walls, ceilings, trim, stairs, and cabinetry. Additional features include a detached two-car garage, ample outdoor space to explore, and approximately 4.93 acres of privacy and tranquility. Whether you're searching for a full-time residence, a weekend getaway, or a turnkey vacation rental in one of Indiana's most desirable destinations, The Wayside Cottage offers a rare opportunity to own a property that is as enjoyable as it is versatile.
Active
$449,900
6080 Spearsville Rd, Morgantown, IN 46160
3beds
2,176sqft
Residential, Single Family Residence
Built in 1940
4.93 Acres Lot
$-- Zestimate®
$207/sqft
$-- HOA
What's special
Spacious wraparound deckDetached two-car garageHot tubDining areaCovered front porchInviting floor planWell-appointed kitchen
- 92 days
- 332
- 35
Zillow last checked:
Listing updated:
Listed by:
Danny Key sold@browncountyrealty.com,
Brown County Real Estate
Source: MIBOR as distributed by MLS GRID,MLS#: 22113175
Facts & features
Interior
Bedrooms & bathrooms
- Bedrooms: 3
- Bathrooms: 1
- Full bathrooms: 1
- Main level bathrooms: 1
- Main level bedrooms: 2
Primary bedroom
- Level: Main
- Area: 121 Square Feet
- Dimensions: 11x11
Bedroom 2
- Level: Main
- Area: 121 Square Feet
- Dimensions: 11x11
Bedroom 3
- Level: Upper
- Area: 341 Square Feet
- Dimensions: 31x11
Dining room
- Level: Main
- Area: 99 Square Feet
- Dimensions: 11x9
Kitchen
- Level: Main
- Area: 171 Square Feet
- Dimensions: 19x9
Living room
- Level: Main
- Area: 216 Square Feet
- Dimensions: 18x12
Heating
- Heat Pump, Propane
Cooling
- Heat Pump
Appliances
- Included: Dishwasher, Dryer, MicroHood, Gas Oven, Refrigerator, Washer, Electric Water Heater
- Laundry: In Basement
Features
- Basement: Unfinished
Interior area
- Total structure area: 2,176
- Total interior livable area: 2,176 sqft
- Finished area below ground: 0
Property
Parking
- Total spaces: 2
- Parking features: Detached
- Garage spaces: 2
Features
- Levels: One and One Half
- Stories: 1
- Patio & porch: Deck, Covered
Lot
- Size: 4.93 Acres
Details
- Parcel number: 070219400115000002
- Horse amenities: None
Construction
Type & style
- Home type: SingleFamily
- Architectural style: Rustic
- Property subtype: Residential, Single Family Residence
Materials
- Cement Siding
- Foundation: Block
Condition
- New construction: No
- Year built: 1940
Utilities & green energy
- Water: Public
Community & HOA
Community
- Subdivision: No Subdivision
HOA
- Has HOA: No
Location
- Region: Morgantown
Financial & listing details
- Price per square foot: $207/sqft
- Tax assessed value: $289,100
- Annual tax amount: $2,542
- Date on market: 7/10/2026
- Cumulative days on market: 26 days
Estimated market value
Not available
Estimated sales range
Not available
Not available
Price history
| Date | Event | Price |
|---|---|---|
| 7/10/2026 | Listed for sale | $449,900+119.5%$207/sqft |
Source:  MIBOR as distributed by MLS GRID #22113175 Report a problem MIBOR as distributed by MLS GRID #22113175 Report a problem | ||
| 7/29/2016 | Sold | $205,000+2.6%$94/sqft |
Source: MIBOR as distributed by MLS GRID #21424671 Report a problem | ||
| 6/24/2016 | Pending sale | $199,900$92/sqft |
Source: Hills O`Brown Realty, Inc. #21424671 Report a problem | ||
| 6/17/2016 | Listed for sale | $199,900$92/sqft |
Source: Hills O`Brown Realty, Inc. #21424671 Report a problem | ||
Public tax history
| Year | Property taxes | Tax assessment |
|---|---|---|
| 2025 | $2,473 +2.1% | $289,100 +4% |
| 2024 | $2,423 -1.7% | $278,100 +10.3% |
| 2023 | $2,465 +4.1% | $252,200 +0.6% |
| 2022 | $2,368 +2.2% | $250,800 +13% |
| 2021 | $2,318 +2.4% | $222,000 +5.7% |
| 2020 | $2,264 -11.9% | $210,100 -0.3% |
| 2019 | $2,571 +1.2% | $210,700 +1% |
| 2018 | $2,542 +37.9% | $208,600 +2% |
| 2017 | $1,844 +16.9% | $204,500 +33.1% |
| 2016 | $1,577 +263% | $153,600 +19.8% |
| 2014 | $435 +1% | $128,200 +1.4% |
| 2013 | $430 +53.5% | $126,400 |
| 2012 | $280 -22.4% | $126,400 +11.5% |
| 2011 | $361 -15.4% | $113,400 -2.2% |
| 2010 | $427 +56.7% | $116,000 +4.9% |
| 2009 | $273 | $110,600 |
Find assessor info on the county website
Monthly payment
Est. payment
Payment breakdown
Explore the cost of this home by adjusting the details. Changes won't be saved.Climate risks
Neighborhood: 46160
Similar homes
- $425,0003 bd3 ba2.9k sqft2310 E Depperman Rd, Morgantown, IN 46160Active
 MLS ID #22113007, Sarah Riggen, Keller Williams Indy Metro Partners. MIBOR as distributed by MLS GRID
 - $475,0003 bd2 ba1.8k sqft8045 N Ritter Rd, Morgantown, IN 46160Active
 MLS ID #22118204, Michelle Chandler, Keller Williams Indy Metro Partners. MIBOR as distributed by MLS GRID
 - $470,0004 bd1 ba2.3k sqft8563 N Lick Creek Rd, Morgantown, IN 46160Active
 MLS ID #22103827, Jacob Hemrick, Hemrick Property Group Inc.. MIBOR as distributed by MLS GRID
 - $469,0002 bd2 ba1.3k sqft6410 State Road 135 S, Morgantown, IN 46160Active
 MLS ID #22097438, Penny Scroggins, Bear Real Estate Sales, LLC. MIBOR as distributed by MLS GRID
