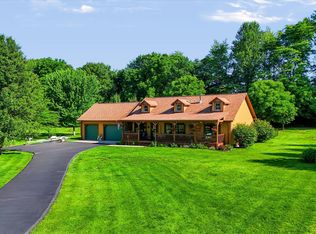
Custom-Built 3 Bed, 3 Bath Home on 5 Acres in Indian Creek Schools! Enjoy the perfect blend of privacy, space, and convenience with this custom-built 3-bedroom, 3-bath home situated on 5 beautiful acres. This well-maintained home features all three bedrooms on the main level and a spacious finished walk-out basement offering endless possibilities for additional living, recreation, or entertaining space. The spacious kitchen is the heart of the home, showcasing updated cabinetry, Corian countertops, stainless steel appliances, and plenty of workspace. The spacious Rec room includes plenty of space for entertaining family and friends. Outside, you'll find not one, but two detached garages (each measuring 24' x 36') that are heated and cooled with concrete floors-ideal for vehicles, hobbies, storage, or a workshop. The fully fenced backyard provides a great space for pets, play, or outdoor gatherings, while the Trex deck is perfect for relaxing and enjoying the peaceful surroundings. This home and property will have everything on your wish list and more. Set up a showing today! Please do not visit this property without scheduling with a real estate agent.
Active
Price cut: $10K (9/4)
$510,000
6982 S 125 W, Trafalgar, IN 46181
3beds
2,520sqft
Residential, Single Family Residence
Built in 1984
5.23 Acres Lot
$-- Zestimate®
$202/sqft
$-- HOA
What's special
Peaceful surroundingsTrex deckPlenty of workspaceSpacious kitchenStainless steel appliancesSpacious finished walk-out basementUpdated cabinetry
- 36 days
- 1,907
- 101
Likely to sell faster than
Zillow last checked:
Listing updated:
Listed by:
Michael Botkin 317-345-9806,
CENTURY 21 Scheetz
Source: MIBOR as distributed by MLS GRID,MLS#: 22111466
Facts & features
Interior
Bedrooms & bathrooms
- Bedrooms: 3
- Bathrooms: 3
- Full bathrooms: 3
- Main level bathrooms: 2
- Main level bedrooms: 3
Bedroom 2
- Level: Main
- Area: 130 Square Feet
- Dimensions: 13 x 10
Bedroom 3
- Level: Main
- Area: 143 Square Feet
- Dimensions: 13 x 11
Other
- Level: Main
- Area: 182 Square Feet
- Dimensions: 14 x 13
Bonus room
- Level: Basement
- Area: 130 Square Feet
- Dimensions: 13 x 10
Family room
- Level: Basement
- Area: 260 Square Feet
- Dimensions: 20 x 13
Kitchen
- Level: Main
- Area: 168 Square Feet
- Dimensions: 14 x 12
Laundry
- Features: Other
- Level: Basement
- Area: 60 Square Feet
- Dimensions: 10 x 6
Living room
- Level: Main
- Area: 182 Square Feet
- Dimensions: 14 x 13
Office
- Level: Basement
- Area: 182 Square Feet
- Dimensions: 14 x 13
Heating
- Electric, Natural Gas, Heat Pump
Cooling
- Central Air, Heat Pump
Appliances
- Included: None
- Laundry: In Basement
Features
- Walk-In Closet(s), Breakfast Bar, Ceiling Fan(s), Entrance Foyer, High Speed Internet, Pantry
- Basement: Finished,Full,Walk-Out Access
Interior area
- Total structure area: 2,520
- Total interior livable area: 2,520 sqft
- Finished area below ground: 1,260
Property
Parking
- Total spaces: 4
- Parking features: Detached, Gravel
- Garage spaces: 4
Features
- Levels: One
- Stories: 1
- Patio & porch: Deck, Patio
- Fencing: Fenced,Full
Lot
- Size: 5.23 Acres
- Features: Mature Trees
Details
- Parcel number: 411130012001000020
- Horse amenities: None
Construction
Type & style
- Home type: SingleFamily
- Architectural style: Ranch
- Property subtype: Residential, Single Family Residence
Materials
- Stone, Vinyl Siding
- Foundation: Concrete Perimeter
Condition
- New construction: No
- Year built: 1984
Utilities & green energy
- Water: Public
Community & HOA
Community
- Subdivision: No Subdivision
HOA
- Has HOA: No
Location
- Region: Trafalgar
Financial & listing details
- Price per square foot: $202/sqft
- Tax assessed value: $359,100
- Annual tax amount: $2,382
- Date on market: 8/3/2026
- Cumulative days on market: 37 days
Estimated market value
Not available
Estimated sales range
Not available
Not available
Price history
| Date | Event | Price |
|---|---|---|
| 9/4/2026 | Price change | $510,000-1.9% |
Source:  IRMLS #202631372 Report a problem IRMLS #202631372 Report a problem | ||
| 8/19/2026 | Price change | $520,000-2.8% |
Source: IRMLS #202631372 Report a problem | ||
| 8/3/2026 | Listed for sale | $535,000+23% |
Source: IRMLS #202631372 Report a problem | ||
| 9/23/2022 | Sold | $435,000-3.1%$173/sqft |
Source:  MIBOR as distributed by MLS GRID #21868228 Report a problem MIBOR as distributed by MLS GRID #21868228 Report a problem | ||
| 8/8/2022 | Pending sale | $449,000$178/sqft |
Source: MIBOR as distributed by MLS GRID #21868228 Report a problem | ||
| 7/13/2022 | Listed for sale | $449,000-5.5%$178/sqft |
Source: MIBOR as distributed by MLS GRID #21868228 Report a problem | ||
| 7/6/2022 | Listing removed | -- |
Source: MIBOR as distributed by MLS GRID #21865809 Report a problem | ||
| 6/23/2022 | Listed for sale | $475,000$188/sqft |
Source: MIBOR as distributed by MLS GRID #21865809 Report a problem | ||
Public tax history
| Year | Property taxes | Tax assessment |
|---|---|---|
| 2025 | $2,603 +16.7% | $359,100 +6.3% |
| 2024 | $2,231 +52.3% | $337,800 +11.7% |
| 2023 | $1,465 | $302,300 +52.2% |
| 2022 | -- | $198,600 +17% |
| 2021 | $1,041 -0.3% | $169,700 +3.8% |
| 2020 | $1,044 +20.4% | $163,500 -0.9% |
| 2019 | $867 -3.3% | $165,000 +10.2% |
| 2018 | $897 -14.2% | $149,700 -10.7% |
| 2017 | $1,045 +100% | $167,700 +3.1% |
| 2016 | $523 -0.5% | $162,600 +7% |
| 2014 | $525 -37% | $152,000 +3.1% |
| 2013 | $833 -5.5% | $147,500 +2.8% |
| 2012 | $882 +8.6% | $143,500 +2.1% |
| 2011 | $812 -1.5% | $140,500 +1.7% |
| 2010 | $825 +0.6% | $138,100 +3.2% |
| 2009 | $819 -12.2% | $133,800 -1.8% |
| 2007 | $933 -19.8% | $136,300 -0.6% |
| 2006 | $1,163 | $137,100 |
Find assessor info on the county website
Monthly payment
Est. payment
Payment breakdown
Explore the cost of this home by adjusting the details. Changes won't be saved.Climate risks
Neighborhood: 46181
Nearby schools
Schools provided by the listing agent
- Elementary: Indian Creek Elementary School
- Middle: Indian Creek Middle School
- High: Indian Creek Sr High School
Source: MIBOR as distributed by MLS GRID. This data may not be complete. We recommend contacting the local school district to confirm school assignments for this home.

Similar homes
- $599,0004 bd3 ba2.6k sqft7811 Bean Blossom Rd, Trafalgar, IN 46181Active
 MLS ID #22095475, Erin Anderson, Erin Anderson Realty. MIBOR as distributed by MLS GRID
 - $542,4003 bd2 ba3.3k sqft8194 Center Lake Rd, Nineveh, IN 46164Active
 MLS ID #22108007, Jason Gatewood, Sweetwater Realty LLC. MIBOR as distributed by MLS GRID
 - $644,9003 bd3 ba3k sqft4412 W Pitcher Dr, Trafalgar, IN 46181Active
 MLS ID #22110036, Daniel Frische, Smythe & Co, Inc. MIBOR as distributed by MLS GRID
 - $410,0003 bd2 ba3.1k sqft8265 S Metzel Ln, Nineveh, IN 46164Active
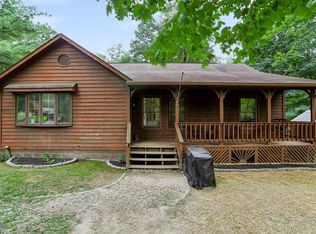 MLS ID #22115708, Stacie Thompson, simpler.realestate. MIBOR as distributed by MLS GRID
