**Seller is offering a Home Warranty for peace of mind and willing to contribute toward an Interest Rate BuyDown to make the payment more affordable(see attachments)** Own a remarkable piece of Johnson County history! Originally known as Pendelton School No. 6, this one-of-a-kind converted schoolhouse offers timeless character, modern updates, and endless possibilities on 1.71 picturesque acres. The 4BR, 2BA main home showcases stunning original hardwood floors, gorgeous woodwork, crown moulding, soaring ceilings, exposed brick, and walls built with over a foot of solid brick for exceptional durability and insulation. The spacious former schoolroom now serves as an incredible great room featuring a gas fireplace capable of heating the entire home if desired, topped by a handcrafted mantle made from hand-hewn timber found on the property. Plumbing and electrical have been thoughtfully updated over the years, and the roof is only 2 years old. Outside, the property is perfectly suited for horse lovers, hobby farmers, or those seeking a peaceful country lifestyle just minutes from modern conveniences. The detached garage/pole barn accommodates 2 vehicles and includes 2 horse stalls, a tack room, and a studio efficiency apartment above with its own separate electric meter-ideal for guests, rental income, or an Airbnb. The fenced pasture includes split-rail fencing with an electric security fence already installed, plus a chicken coop to complete your mini-farm dream. Located just up the road from Hoosier Horse Park Equestrian Center and Johnson County Fairgrounds, this extraordinary property offers the rare opportunity to own a historic landmark with room for horses, hobbies, and memories. As an added bonus, most furniture and decor can remain with the home, allowing the next owner to preserve its incredible charm or begin enjoying it immediately. Historic, functional, and truly unforgettable-properties like this rarely come along.
Pending
Price cut: $10K (9/10)
$399,900
1022 E 600 S, Franklin, IN 46131
4beds
2,536sqft
Residential, Single Family Residence
Built in 1930
1.71 Acres Lot
$387,700 Zestimate®
$158/sqft
$-- HOA
What's special
Modern updatesTimeless characterIncredible charmTack roomSoaring ceilingsExposed brickCrown moulding
- 91 days
- 1,132
- 41
Zillow last checked:
Listing updated:
Listed by:
Andy Ludlow abrl9475@gmail.com,
eXp Realty, LLC
Source: MIBOR as distributed by MLS GRID,MLS#: 22116127
Facts & features
Interior
Bedrooms & bathrooms
- Bedrooms: 4
- Bathrooms: 2
- Full bathrooms: 2
- Main level bathrooms: 1
- Main level bedrooms: 2
Primary bedroom
- Level: Upper
- Area: 144 Square Feet
- Dimensions: 12x12
Bedroom 2
- Level: Upper
- Area: 225 Square Feet
- Dimensions: 15x15
Bedroom 3
- Level: Main
- Area: 132 Square Feet
- Dimensions: 12x11
Bedroom 4
- Level: Main
- Area: 154 Square Feet
- Dimensions: 14x11
Dining room
- Level: Main
- Area: 121 Square Feet
- Dimensions: 11x11
Great room
- Level: Main
- Area: 460 Square Feet
- Dimensions: 23x20
Kitchen
- Level: Main
- Area: 121 Square Feet
- Dimensions: 11x11
Laundry
- Level: Main
- Area: 80 Square Feet
- Dimensions: 10x8
Heating
- Forced Air, Natural Gas, Propane
Cooling
- Central Air
Appliances
- Included: Electric Cooktop, Dryer, Electric Water Heater, Exhaust Fan, Microwave, Oven, Range Hood, Refrigerator, Washer
- Laundry: Laundry Room, Main Level
Features
- Attic Access, High Ceilings, Ceiling Fan(s), High Speed Internet, In-Law Floorplan, Walk-In Closet(s)
- Flooring: In-Law Floorplan
- Windows: Wood Work Stained
- Basement: Cellar,Exterior Entry,Partial
- Attic: Access Only
- Number of fireplaces: 1
- Fireplace features: Family Room, Gas Log, Great Room
Interior area
- Total structure area: 2,536
- Total interior livable area: 2,536 sqft
- Finished area below ground: 0
Property
Parking
- Total spaces: 3
- Parking features: Detached, Gravel, Other
- Garage spaces: 3
- Details: Garage Parking Other(Service Door)
Features
- Levels: Two and a Half
- Stories: 2
- Patio & porch: Deck, Porch
- Exterior features: Rain Barrel/Cistern(s)
- Fencing: Fenced,Fence Complete,Security,Split Rail
Lot
- Size: 1.71 Acres
- Features: Corner Lot, Not In Subdivision, Rural - Not Subdivision, Mature Trees, Trees-Small (Under 20 Ft)
Details
- Additional structures: Barn Pole, Guest House
- Parcel number: 411115033005000020
- Horse amenities: Barn, Paddocks, Stable(s), Tack Room
Construction
Type & style
- Home type: SingleFamily
- Architectural style: Farmhouse,Traditional,Other
- Property subtype: Residential, Single Family Residence
Materials
- Brick, Vinyl With Brick
- Foundation: Cellar, Block, Brick/Mortar
Condition
- New construction: No
- Year built: 1930
Utilities & green energy
- Electric: 200+ Amp Service
- Water: Public
Community & HOA
Community
- Subdivision: No Subdivision
HOA
- Has HOA: No
Location
- Region: Franklin
Financial & listing details
- Price per square foot: $158/sqft
- Tax assessed value: $229,900
- Annual tax amount: $1,406
- Date on market: 7/24/2026
- Cumulative days on market: 220 days
Estimated market value
$387,700
$368,000 - $407,000
$1,832/mo
Price history
| Date | Event | Price |
|---|---|---|
| 9/29/2026 | Pending sale | $399,900$158/sqft |
Source:  MIBOR as distributed by MLS GRID #22116127 Report a problem MIBOR as distributed by MLS GRID #22116127 Report a problem | ||
| 9/10/2026 | Price change | $399,900-2.4%$158/sqft |
Source: MIBOR as distributed by MLS GRID #22116127 Report a problem | ||
| 8/21/2026 | Price change | $409,900-2.4%$162/sqft |
Source: MIBOR as distributed by MLS GRID #22116127 Report a problem | ||
| 8/13/2026 | Price change | $420,000-1.2%$166/sqft |
Source: MIBOR as distributed by MLS GRID #22116127 Report a problem | ||
| 8/3/2026 | Price change | $425,000-3.4%$168/sqft |
Source: MIBOR as distributed by MLS GRID #22116127 Report a problem | ||
| 7/24/2026 | Listed for sale | $439,900$173/sqft |
Source: MIBOR as distributed by MLS GRID #22116127 Report a problem | ||
| 7/23/2026 | Listing removed | $439,900$173/sqft |
Source: eXp Realty #22085176 Report a problem | ||
| 7/7/2026 | Price change | $439,900-2.2%$173/sqft |
Source: MIBOR as distributed by MLS GRID #22085176 Report a problem | ||
| 5/29/2026 | Price change | $449,900-10%$177/sqft |
Source: MIBOR as distributed by MLS GRID #22085176 Report a problem | ||
| 5/13/2026 | Price change | $499,900-4.8%$197/sqft |
Source: MIBOR as distributed by MLS GRID #22085176 Report a problem | ||
| 4/30/2026 | Price change | $525,000-4.4%$207/sqft |
Source: MIBOR as distributed by MLS GRID #22085176 Report a problem | ||
| 3/25/2026 | Price change | $549,000-4.5%$216/sqft |
Source: MIBOR as distributed by MLS GRID #22085176 Report a problem | ||
| 3/16/2026 | Listed for sale | $575,000+283.3%$227/sqft |
Source: MIBOR as distributed by MLS GRID #22085176 Report a problem | ||
| 2/26/2015 | Sold | $150,000$59/sqft |
Source: MIBOR as distributed by MLS GRID #21325728 Report a problem | ||
Public tax history
| Year | Property taxes | Tax assessment |
|---|---|---|
| 2025 | $1,398 +15.9% | $229,900 +13.9% |
| 2024 | $1,206 +14.9% | $201,800 +9.9% |
| 2023 | $1,050 +15% | $183,700 +16% |
| 2022 | $913 +14.4% | $158,400 +11.5% |
| 2021 | $798 +12.7% | $142,100 +0.6% |
| 2020 | $708 +17.2% | $141,300 +7.1% |
| 2019 | $604 -2.3% | $131,900 +9.4% |
| 2018 | $619 +6.2% | $120,600 |
| 2017 | $583 | $120,600 +3.5% |
| 2016 | $583 +0.4% | $116,500 -0.3% |
| 2014 | $580 -57.7% | $116,900 +1.3% |
| 2013 | $1,371 -9.5% | $115,400 +0.9% |
| 2012 | $1,515 +12% | $114,400 +3.4% |
| 2011 | $1,352 -1.5% | $110,600 +3.8% |
| 2010 | $1,373 -6.5% | $106,600 |
| 2009 | $1,469 -7.6% | $106,600 -2.8% |
| 2007 | $1,589 | $109,700 |
Find assessor info on the county website
Monthly payment
Est. payment
Payment breakdown
Explore the cost of this home by adjusting the details. Changes won't be saved.Climate risks
Neighborhood: 46131
Similar homes
- $399,9004 bd2 ba2.1k sqft8671 S Kinman Dr, Nineveh, IN 46164Active
 MLS ID #22125899, Justin Graham, Epique Inc. MIBOR as distributed by MLS GRID
 - $399,0003 bd2 ba2.3k sqft6774 Mount Moriah Rd, Nineveh, IN 46164Active
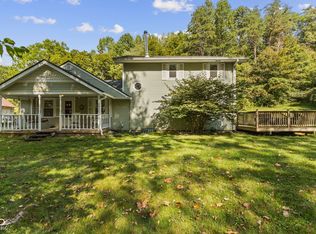 MLS ID #22126063, Amber Tilley, Keller Williams Indy Metro Partners. MIBOR as distributed by MLS GRID
 - $335,0003 bd3 ba2.3k sqft3151 E 150 S, Franklin, IN 46131Active
 MLS ID #22094205, Angi Oakes, Berkshire Hathaway Home. MIBOR as distributed by MLS GRID
 - $409,9006 bd4 ba3.7k sqft492 Pelenor Dr, Franklin, IN 46131Active
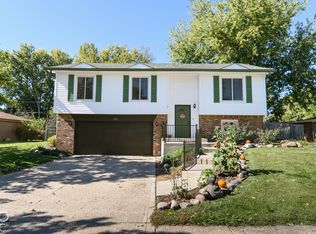 MLS ID #22074628, Kimberlee Peters, Kimberlee Peters. MIBOR as distributed by MLS GRID
