Room to spread out in this updated home in Camelot Estates. This split-level home offers separate living areas, flexible lower-level space, and an attached garage with direct entry into the lower level. Bright and airy lower level walk-out, fenced in-ground pool, and close to hospital. Some photos have been virtually staged using AI-generated furnishings, decor, landscaping, and/or lighting to illustrate the home's potential. These images are for visualization purposes only and may not represent the property's current condition. Items shown are not included in the sale. Buyers should rely on in-person observations and unaltered photographs when evaluating the property.
Active
$409,900
492 Pelenor Dr, Franklin, IN 46131
6beds
3,720sqft
Residential, Single Family Residence
Built in 1977
0.27 Acres Lot
$-- Zestimate®
$110/sqft
$-- HOA
What's special
Split-level homeFenced in-ground poolUpdated homeFlexible lower-level space
- 329 days
- 332
- 21
Zillow last checked:
Listing updated:
Listed by:
Kimberlee Peters kim@homesbykimberlee.com,
Kimberlee Peters
Source: MIBOR as distributed by MLS GRID,MLS#: 22074628
Facts & features
Interior
Bedrooms & bathrooms
- Bedrooms: 6
- Bathrooms: 4
- Full bathrooms: 3
- 1/2 bathrooms: 1
- Main level bathrooms: 2
- Main level bedrooms: 2
Primary bedroom
- Level: Upper
- Area: 224 Square Feet
- Dimensions: 16 x 14
Bedroom 2
- Level: Upper
- Area: 150 Square Feet
- Dimensions: 10 x 15
Bedroom 3
- Level: Upper
- Area: 121 Square Feet
- Dimensions: 11 x 11
Bedroom 4
- Level: Upper
- Area: 90 Square Feet
- Dimensions: 10 x 9
Bedroom 5
- Level: Main
- Area: 180 Square Feet
- Dimensions: 12 x 15
Bedroom 6
- Level: Main
- Area: 180 Square Feet
- Dimensions: 12 x 15
Dining room
- Level: Upper
- Area: 180 Square Feet
- Dimensions: 15 x 12
Family room
- Level: Upper
- Area: 180 Square Feet
- Dimensions: 15 x 12
Great room
- Level: Main
- Area: 320 Square Feet
- Dimensions: 20 x 16
Kitchen
- Level: Upper
- Area: 132 Square Feet
- Dimensions: 11 x 12
Laundry
- Features: Tile-Ceramic
- Level: Main
- Area: 50 Square Feet
- Dimensions: 10 x 5
Library
- Level: Main
- Area: 160 Square Feet
- Dimensions: 10x16
Living room
- Level: Main
- Area: 120 Square Feet
- Dimensions: 10 x 12
Living room
- Level: Upper
- Area: 192 Square Feet
- Dimensions: 16 x 12
Heating
- Forced Air, Electric
Cooling
- Central Air
Appliances
- Included: Dishwasher, Electric Water Heater, Disposal, Electric Oven, Range Hood, Refrigerator, Other
- Laundry: Connections All, Laundry Room, Main Level, Sink
Features
- Attic Access, Elevator, Ceiling Fan(s), High Speed Internet, Pantry, Supplemental Storage, Walk-In Closet(s)
- Windows: Wood Work Stained
- Has basement: No
- Attic: Access Only
- Number of fireplaces: 1
- Fireplace features: Great Room, Wood Burning
Interior area
- Total structure area: 3,720
- Total interior livable area: 3,720 sqft
Property
Parking
- Total spaces: 2
- Parking features: Attached
- Attached garage spaces: 2
- Details: Garage Parking Other(Garage Door Opener)
Accessibility
- Accessibility features: Accessible Entrance, Stair Lift
Features
- Levels: Multi/Split
- Patio & porch: Covered, Deck, Patio
- Exterior features: Lighting, Balcony
- Pool features: In Ground, Liner
- Fencing: Fenced,Full,Privacy,Gate
- Has view: Yes
- View description: Neighborhood
Lot
- Size: 0.27 Acres
- Features: Sidewalks, Storm Sewer, Street Lights, Mature Trees, Trees-Small (Under 20 Ft)
Details
- Parcel number: 410815023073000009
- Horse amenities: None
Construction
Type & style
- Home type: SingleFamily
- Property subtype: Residential, Single Family Residence
Materials
- Vinyl With Brick, Brick
- Foundation: Block
Condition
- Updated/Remodeled
- New construction: No
- Year built: 1977
Utilities & green energy
- Water: Public
- Utilities for property: Electricity Connected, Sewer Connected, Water Connected
Community & HOA
Community
- Subdivision: Camelot
HOA
- Has HOA: No
Location
- Region: Franklin
Financial & listing details
- Price per square foot: $110/sqft
- Tax assessed value: $306,500
- Annual tax amount: $3,146
- Date on market: 11/24/2025
- Cumulative days on market: 304 days
- Electric utility on property: Yes
Estimated market value
Not available
Estimated sales range
Not available
Not available
Price history
| Date | Event | Price |
|---|---|---|
| 5/19/2026 | Listed for sale | $409,900$110/sqft |
Source:  MIBOR as distributed by MLS GRID #22074628 Report a problem MIBOR as distributed by MLS GRID #22074628 Report a problem | ||
| 4/21/2026 | Pending sale | $409,900$110/sqft |
Source: MIBOR as distributed by MLS GRID #22074628 Report a problem | ||
| 11/24/2025 | Listed for sale | $409,900+3.8%$110/sqft |
Source: MIBOR as distributed by MLS GRID #22074628 Report a problem | ||
| 6/18/2025 | Listing removed | $395,000$106/sqft |
Source: MIBOR as distributed by MLS GRID #22037605 Report a problem | ||
| 6/2/2025 | Price change | $395,000-1.2%$106/sqft |
Source: MIBOR as distributed by MLS GRID #22037605 Report a problem | ||
| 5/8/2025 | Listed for sale | $399,900+300.3%$108/sqft |
Source: MIBOR as distributed by MLS GRID #22037605 Report a problem | ||
| 7/26/2005 | Sold | $99,900$27/sqft |
Source: MIBOR as distributed by MLS GRID #2519945 Report a problem | ||
Public tax history
| Year | Property taxes | Tax assessment |
|---|---|---|
| 2025 | $2,675 -3.3% | $306,500 +26.8% |
| 2024 | $2,767 +9.9% | $241,800 +1.3% |
| 2023 | $2,517 +13% | $238,600 +7.9% |
| 2022 | $2,227 -0.1% | $221,200 +12.7% |
| 2021 | $2,230 -3.8% | $196,200 |
| 2020 | $2,317 +9.3% | $196,200 -2.8% |
| 2019 | $2,119 -28.9% | $201,900 +2.3% |
| 2018 | $2,981 +2.2% | $197,300 +6% |
| 2017 | $2,916 +55.2% | $186,100 +6.3% |
| 2016 | $1,879 -0.4% | $175,100 +7.4% |
| 2014 | $1,886 +3.1% | $163,100 -5.6% |
| 2013 | $1,829 +53.2% | $172,700 +56.7% |
| 2012 | $1,194 +3.8% | $110,200 +3.8% |
| 2011 | $1,150 -8.8% | $106,200 -8.7% |
| 2010 | $1,261 | $116,300 |
| 2009 | $1,261 -13.8% | $116,300 +2.4% |
| 2007 | $1,463 -19.5% | $113,600 -4.4% |
| 2006 | $1,817 | $118,800 +5.6% |
| 2005 | -- | $112,500 |
Find assessor info on the county website
Monthly payment
Est. payment
Payment breakdown
Explore the cost of this home by adjusting the details. Changes won't be saved.Climate risks
Neighborhood: 46131
Nearby schools
Schools provided by the listing agent
- Middle: Franklin Community Middle School
- High: Franklin Community High School
Source: MIBOR as distributed by MLS GRID. This data may not be complete. We recommend contacting the local school district to confirm school assignments for this home.
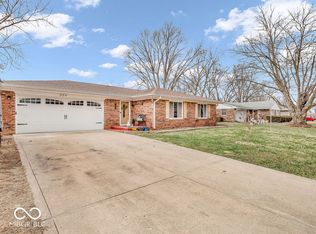
Similar homes
- $310,0005 bd2 ba3.8k sqft198 W King St, Franklin, IN 46131Active
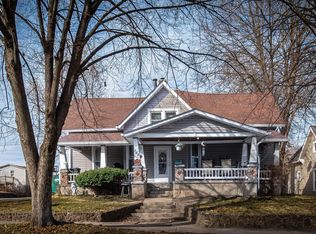 MLS ID #22083178, Jake Bonds, Keller Williams Indy Metro Partners. MIBOR as distributed by MLS GRID
 - $335,0003 bd3 ba2.3k sqft3151 E 150 S, Franklin, IN 46131Active
 MLS ID #22094205, Angi Oakes, Berkshire Hathaway Home. MIBOR as distributed by MLS GRID
 - $295,0003 bd2 ba2k sqft1268 W 100 N, Franklin, IN 46131Active
 MLS ID #22115405, Don Harrington, F.C. Tucker Company. MIBOR as distributed by MLS GRID
 - $399,0005 bd3 ba3.7k sqft140 Appletree Row, Greenwood, IN 46142Active
 MLS ID #22111670, Erin Anderson, Erin Anderson Realty. MIBOR as distributed by MLS GRID
