Built in 1930 and anything but ordinary, this spacious 5-bedroom, 3-bath home offers more than 3,600 square feet above grade, a full basement, impressive room sizes, and a level of versatility that's hard to find. Step inside and you'll immediately appreciate the character of the home, including hardwood floors, generous living and dining spaces, and a working gas-log fireplace, while thoughtful updates provide modern comfort throughout. The oversized kitchen is a standout, featuring an abundance of cabinetry, butcher-block countertops, a large center island, and plenty of space to gather, cook, and entertain. Two bedrooms are located on the main level, including the fifth bedroom, which features its own secondary exterior entrance and is currently used by the seller as a salon space. Three additional spacious bedrooms are located upstairs. Outside, enjoy the expansive freshly painted deck overlooking a mature backyard with a small creek along the rear of the property, along with a storage shed and basketball court. Additional improvements include a freshly painted exterior and a metal roof on both the home and detached structure, approximately six years old. The finished detached building adds even more usable space with a kitchen, full bathroom, and mini-split heating and cooling and was previously utilized as additional living space. Future use of the detached structure is subject to the buyer's intended use and applicable Johnson County approvals and requirements. Situated on approximately 0.40 acre with city water and sewer, this property delivers a combination of space, character, flexibility, and unique features that simply can't be captured from the curb alone. This is one you truly need to see inside to appreciate.
Active
$449,900
951 E 775 S, Nineveh, IN 46164
5beds
5,484sqft
Residential, Single Family Residence
Built in 1930
0.3 Acres Lot
$-- Zestimate®
$82/sqft
$-- HOA
What's special
Full basementWorking gas-log fireplaceExpansive freshly painted deckStorage shedBasketball courtImpressive room sizesOversized kitchen
- 12 days
- 1,706
- 120
Zillow last checked:
Listing updated:
Listed by:
Isaiah Ullery 765-969-7495,
Steve Lew Real Estate Group, LLC
Source: MIBOR as distributed by MLS GRID,MLS#: 22120819
Facts & features
Interior
Bedrooms & bathrooms
- Bedrooms: 5
- Bathrooms: 3
- Full bathrooms: 3
- Main level bathrooms: 1
- Main level bedrooms: 2
Bedroom 2
- Level: Upper
- Area: 270 Square Feet
- Dimensions: 18x15
Bedroom 3
- Level: Upper
- Area: 280 Square Feet
- Dimensions: 20x14
Bedroom 4
- Level: Main
- Area: 169 Square Feet
- Dimensions: 13x13
Bedroom 5
- Level: Main
- Area: 130 Square Feet
- Dimensions: 13x10
Other
- Level: Upper
- Area: 273 Square Feet
- Dimensions: 21x13
Breakfast room
- Level: Main
- Area: 100 Square Feet
- Dimensions: 10x10
Dining room
- Level: Main
- Area: 182 Square Feet
- Dimensions: 14x13
Kitchen
- Features: Marble
- Level: Main
- Area: 238 Square Feet
- Dimensions: 17x14
Laundry
- Features: Tile-Ceramic
- Level: Main
- Area: 120 Square Feet
- Dimensions: 15x8
Living room
- Level: Main
- Area: 270 Square Feet
- Dimensions: 18x15
Office
- Level: Main
- Area: 108 Square Feet
- Dimensions: 12x9
Heating
- Forced Air
Cooling
- Central Air
Appliances
- Included: Dishwasher, Electric Water Heater, Disposal, MicroHood, Electric Oven, Refrigerator, Water Heater
- Laundry: Connections All, Laundry Room, Main Level, Sink
Features
- Attic Access, Breakfast Bar, Built-in Features, Entrance Foyer, Ceiling Fan(s), High Speed Internet, Wired for Data, Smart Thermostat, Walk-In Closet(s)
- Flooring: In-Law Floorplan
- Windows: Wood Work Painted
- Basement: Full,Unfinished,Walk-Out Access
- Attic: Access Only
- Number of fireplaces: 1
- Fireplace features: Gas Log, Living Room
Interior area
- Total structure area: 5,484
- Total interior livable area: 5,484 sqft
- Finished area below ground: 0
Video & virtual tour
Property
Parking
- Parking features: Detached, Gravel
Features
- Levels: Multi/Split
- Patio & porch: Deck, Porch
- Exterior features: Water Feature Fountain
- Has view: Yes
- View description: Creek/Stream, Trees/Woods
- Has water view: Yes
- Water view: Creek/Stream
Lot
- Size: 0.3 Acres
- Features: Not In Subdivision, Rural - Not Subdivision, Mature Trees, Trees-Small (Under 20 Ft), Wooded
Details
- Additional structures: Barn Mini, Guest House, Storage
- Parcel number: 411128044002000020
- Horse amenities: None
Construction
Type & style
- Home type: SingleFamily
- Architectural style: Traditional
- Property subtype: Residential, Single Family Residence
Materials
- Aluminum Siding, Brick, Block, Wood Siding
- Foundation: Block, Brick/Mortar, Crawl Space
Condition
- New construction: No
- Year built: 1930
Utilities & green energy
- Water: Public
- Utilities for property: Electricity Connected, Sewer Connected, Water Connected
Community & HOA
Community
- Security: Smoke Detector(s)
- Subdivision: No Subdivision
HOA
- Has HOA: No
Location
- Region: Nineveh
Financial & listing details
- Price per square foot: $82/sqft
- Tax assessed value: $321,400
- Annual tax amount: $1,548
- Date on market: 8/27/2026
- Cumulative days on market: 14 days
- Electric utility on property: Yes
Estimated market value
Not available
Estimated sales range
Not available
Not available
Price history
| Date | Event | Price |
|---|---|---|
| 8/27/2026 | Listed for sale | $449,900+66.6%$82/sqft |
Source:  MIBOR as distributed by MLS GRID #22120819 Report a problem MIBOR as distributed by MLS GRID #22120819 Report a problem | ||
| 8/26/2020 | Sold | $270,000-1.8%$49/sqft |
Source: MIBOR as distributed by MLS GRID #21705071 Report a problem | ||
| 5/18/2020 | Pending sale | $275,000$50/sqft |
Source: Berkshire Hathaway Home Services Indiana Realty #21705071 Report a problem | ||
| 5/11/2020 | Listed for sale | $275,000$50/sqft |
Source: Berkshire Hathaway Home Services Indiana Realty #21705071 Report a problem | ||
| 5/8/2020 | Pending sale | $275,000$50/sqft |
Source: Berkshire Hathaway Home Services Indiana Realty #21705071 Report a problem | ||
| 4/16/2020 | Price change | $275,000-8%$50/sqft |
Source: Berkshire Hathaway Home #21705071 Report a problem | ||
| 4/9/2020 | Price change | $299,000+8.7%$55/sqft |
Source: Owner Report a problem | ||
| 2/22/2020 | Listed for sale | $275,000+512.5%$50/sqft |
Source: Owner Report a problem | ||
| 5/14/2010 | Sold | $44,900$8/sqft |
Source: MIBOR as distributed by MLS GRID #21013166 Report a problem | ||
| 4/24/2010 | Price change | $44,900-10%$8/sqft |
Source: foreclosure.com Report a problem | ||
| 3/13/2010 | Listed for sale | $49,900-49.9%$9/sqft |
Source: Fannie Mae Report a problem | ||
| 3/4/2010 | Sold | $99,582-25.1%$18/sqft |
Source: Public Record Report a problem | ||
| 5/24/2006 | Sold | $132,982$24/sqft |
Source: Public Record Report a problem | ||
Public tax history
| Year | Property taxes | Tax assessment |
|---|---|---|
| 2025 | $1,650 +8.8% | $321,400 +7% |
| 2024 | $1,517 -1.7% | $300,400 +2.8% |
| 2023 | $1,543 +16.3% | $292,100 +7% |
| 2022 | $1,326 +186.2% | $272,900 +8.5% |
| 2021 | $463 -43.7% | $251,500 +56% |
| 2020 | $824 -23.6% | $161,200 +9.8% |
| 2019 | $1,078 +55.4% | $146,800 +13.4% |
| 2018 | $694 +19.1% | $129,500 +0.8% |
| 2017 | $582 | $128,500 +9.7% |
| 2016 | $582 -54% | $117,100 +0.4% |
| 2014 | $1,267 +135.1% | $116,600 +1.6% |
| 2013 | $539 -63.9% | $114,800 +1.9% |
| 2012 | $1,492 +12.4% | $112,700 +69.7% |
| 2011 | $1,328 +61% | $66,400 +3.8% |
| 2010 | $824 +355.5% | $64,000 |
| 2009 | $181 -88.9% | $64,000 -43.4% |
| 2007 | $1,637 +89.7% | $113,000 -1.7% |
| 2006 | $863 | $115,000 |
Find assessor info on the county website
Monthly payment
Est. payment
Payment breakdown
Explore the cost of this home by adjusting the details. Changes won't be saved.Climate risks
Neighborhood: 46164

Similar homes
- $410,0003 bd2 ba3.1k sqft8265 S Metzel Ln, Nineveh, IN 46164Active
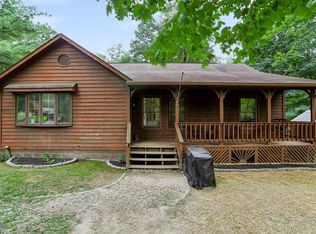 MLS ID #22115708, Stacie Thompson, simpler.realestate. MIBOR as distributed by MLS GRID
 - $542,4003 bd2 ba3.3k sqft8194 Center Lake Rd, Nineveh, IN 46164Active
 MLS ID #22108007, Jason Gatewood, Sweetwater Realty LLC. MIBOR as distributed by MLS GRID
 - $429,9004 bd2 ba3k sqft120 E Washington St, Morgantown, IN 46160Active
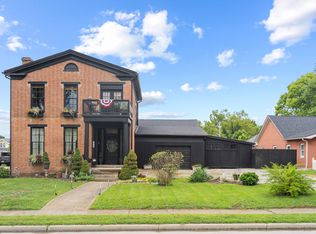 MLS ID #22122695, Danielle Stiles, The Modglin Group. MIBOR as distributed by MLS GRID
 - $469,9004 bd3 ba5k sqft18 Martin Pl, Franklin, IN 46131Active
 MLS ID #22117544, Eileen Williams, Keller Williams Indy Metro Partners. MIBOR as distributed by MLS GRID
