Wow! You don't want to miss this one! From the moment you arrive, this beautiful brick home in Dye's Walk Golf Community feels like a place made for enjoying life. With 4 bedrooms, 3.5 baths, and plenty of space to spread out, this home is perfect for both everyday living and entertaining family and friends. Enjoy the lovely wrap around deck overlooking the fairway and spend those hot summer days relaxing in the gorgeous pool. Inside, you'll find plenty of room to gather and make lasting memories. The fully finished basement is an entertainer's dream featuring a full bar, second kitchen, cozy family room with gas fireplace, and a large game/recreation area perfect for hosting family and friends. Conveniently located near shopping, dining, and everyday amenities, this home offers the lifestyle you've been looking for both on and off the course!
Pending
Price cut: $20K (7/14)
$559,000
2280 Woodsway Dr, Greenwood, IN 46143
4beds
4,276sqft
Residential, Single Family Residence
Built in 1977
0.35 Acres Lot
$-- Zestimate®
$131/sqft
$-- HOA
What's special
Gorgeous poolFully finished basementFull barBeautiful brick homeSecond kitchen
- 85 days |
- 1,757 |
- 71 |
Zillow last checked:
Listing updated:
Listed by:
Chris Neff 765-913-1000,
F.C. Tucker Company
Source: MIBOR as distributed by MLS GRID,MLS#: 22104147
Facts & features
Interior
Bedrooms & bathrooms
- Bedrooms: 4
- Bathrooms: 4
- Full bathrooms: 3
- 1/2 bathrooms: 1
- Main level bathrooms: 3
- Main level bedrooms: 3
Primary bedroom
- Level: Main
- Area: 276 Square Feet
- Dimensions: 23x12
Bedroom 2
- Level: Main
- Area: 182 Square Feet
- Dimensions: 14x13
Bedroom 3
- Level: Main
- Area: 100 Square Feet
- Dimensions: 10x10
Bedroom 4
- Level: Basement
- Area: 220 Square Feet
- Dimensions: 20x11
Dining room
- Level: Main
- Area: 143 Square Feet
- Dimensions: 13x11
Family room
- Level: Basement
- Area: 484 Square Feet
- Dimensions: 22x22
Hearth room
- Level: Main
- Area: 231 Square Feet
- Dimensions: 21x11
Kitchen
- Level: Main
- Area: 190 Square Feet
- Dimensions: 19x10
Living room
- Level: Main
- Area: 266 Square Feet
- Dimensions: 19x14
Play room
- Level: Basement
- Area: 726 Square Feet
- Dimensions: 33x22
Heating
- Natural Gas
Cooling
- Central Air
Appliances
- Included: Electric Cooktop, Dishwasher, Dryer, MicroHood, Refrigerator, Washer
Features
- Breakfast Bar, Built-in Features, Kitchen Island, High Speed Internet, Walk-In Closet(s), Wet Bar
- Basement: Finished,Walk-Out Access
- Number of fireplaces: 2
- Fireplace features: Basement, Dining Room
Interior area
- Total structure area: 4,276
- Total interior livable area: 4,276 sqft
- Finished area below ground: 2,138
Property
Parking
- Total spaces: 2
- Parking features: Attached
- Attached garage spaces: 2
Features
- Levels: One
- Stories: 1
Lot
- Size: 0.35 Acres
Details
- Parcel number: 410411042003000038
- Horse amenities: None
Construction
Type & style
- Home type: SingleFamily
- Architectural style: Traditional
- Property subtype: Residential, Single Family Residence
Materials
- Brick
- Foundation: Concrete Perimeter
Condition
- New construction: No
- Year built: 1977
Utilities & green energy
- Water: Public
Community & HOA
Community
- Subdivision: El Dorado
HOA
- Has HOA: No
Location
- Region: Greenwood
Financial & listing details
- Price per square foot: $131/sqft
- Tax assessed value: $411,200
- Annual tax amount: $3,742
- Date on market: 5/28/2026
- Cumulative days on market: 86 days
Estimated market value
Not available
Estimated sales range
Not available
Not available
Price history
| Date | Event | Price |
|---|---|---|
| 8/18/2026 | Pending sale | $559,000$131/sqft |
Source:  MIBOR as distributed by MLS GRID #22104147 Report a problem MIBOR as distributed by MLS GRID #22104147 Report a problem | ||
| 7/14/2026 | Price change | $559,000-3.5%$131/sqft |
Source: MIBOR as distributed by MLS GRID #22104147 Report a problem | ||
| 6/20/2026 | Price change | $579,000-3.5%$135/sqft |
Source: MIBOR as distributed by MLS GRID #22104147 Report a problem | ||
| 5/29/2026 | Listed for sale | $600,000+75.7%$140/sqft |
Source: MIBOR as distributed by MLS GRID #22104147 Report a problem | ||
| 7/27/2012 | Sold | $341,450-2.4%$80/sqft |
Source: MIBOR as distributed by MLS GRID #21158876 Report a problem | ||
| 4/4/2012 | Price change | $350,000-2.8%$82/sqft |
Source: Keller Williams Indy South #21158876 Report a problem | ||
| 2/1/2012 | Listed for sale | $359,900$84/sqft |
Source: Keller Williams Indy South #21158876 Report a problem | ||
| 11/9/2011 | Listing removed | $359,900$84/sqft |
Source: F. C. Tucker Company, Inc #21141618 Report a problem | ||
| 10/27/2011 | Price change | $359,900-1.4%$84/sqft |
Source: F. C. Tucker Company, Inc #21141618 Report a problem | ||
| 10/7/2011 | Price change | $364,900-8.8%$85/sqft |
Source: F. C. Tucker Company, Inc #21141618 Report a problem | ||
| 9/14/2011 | Listed for sale | $399,900$94/sqft |
Source: F.C. Tucker Company #21141618 Report a problem | ||
Public tax history
| Year | Property taxes | Tax assessment |
|---|---|---|
| 2025 | $3,842 +3.6% | $411,200 +7% |
| 2024 | $3,710 -3.3% | $384,200 +2.2% |
| 2023 | $3,835 +20.3% | $375,800 -2.1% |
| 2022 | $3,188 +15.5% | $383,700 +17.2% |
| 2021 | $2,759 +3.8% | $327,400 +10.7% |
| 2020 | $2,657 +1.2% | $295,700 +4.1% |
| 2019 | $2,626 -7.4% | $284,100 +2.3% |
| 2018 | $2,835 +3.6% | $277,700 -8.3% |
| 2017 | $2,737 | $302,900 +3.4% |
| 2016 | $2,737 +4% | $292,900 +1.5% |
| 2014 | $2,632 +3.2% | $288,600 +1.1% |
| 2013 | $2,551 +1.1% | $285,500 +4% |
| 2012 | $2,524 +5% | $274,400 +0.8% |
| 2011 | $2,403 -3.7% | $272,100 -3.3% |
| 2010 | $2,495 +0.4% | $281,300 +2.4% |
| 2009 | $2,484 -13.5% | $274,700 -3.1% |
| 2007 | $2,872 -21.3% | $283,500 -2.3% |
| 2006 | $3,649 | $290,100 +18.9% |
| 2005 | -- | $243,900 |
Find assessor info on the county website
Monthly payment
Est. payment
Payment breakdown
Explore the cost of this home by adjusting the details. Changes won't be saved.Climate risks
Neighborhood: 46143
Nearby schools
GreatSchools rating
- 8/10Center Grove Elementary SchoolGrades: K-5Distance: 1.6 mi
- 8/10Center Grove Middle School CentralGrades: 6-8Distance: 1.6 mi
- 10/10Center Grove High SchoolGrades: 9-12Distance: 1.7 mi
Schools provided by the listing agent
- High: Center Grove High School
Source: MIBOR as distributed by MLS GRID. This data may not be complete. We recommend contacting the local school district to confirm school assignments for this home.
- $462,9004 bd3 ba2.9k sqft2302 Woodsway Dr, Greenwood, IN 46143Off Market
- $515,4004 bd3 ba3.2k sqft2268 Woodsway Dr, Greenwood, IN 46143Off Market

- $494,7003 bd2 ba3.1k sqft2271 Woodsway Dr, Greenwood, IN 46143Off Market
- $520,4004 bd4 ba2.5k sqft2320 Woodsway Dr, Greenwood, IN 46143Off Market
- $690,0005 bd4 ba4.9k sqft2291 Woodsway Dr, Greenwood, IN 46143Sold
- $376,9005 bd3 ba1.8k sqft2256 Woodsway Dr, Greenwood, IN 46143Off Market
- $731,9004 bd4 ba5.4k sqft2340 Woodsway Dr, Greenwood, IN 46143Off Market
- $484,4004 bd2 ba3.8k sqft3224 Fairway Ct, Greenwood, IN 46143Off Market
A local agent can set up tours, give advice and negotiate with sellers.
Similar homes
- $469,9004 bd3 ba3.2k sqft3007 Greensview Dr, Greenwood, IN 46143Active
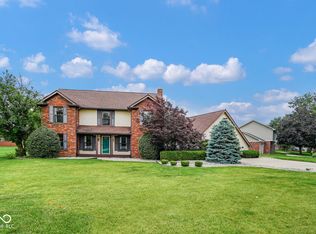 MLS ID #22104381, Patrick Davidson, The Cooper Real Estate Group. MIBOR as distributed by MLS GRID
 - $585,0004 bd4 ba4.1k sqft1325 Brentford Ln, Greenwood, IN 46143Active
 MLS ID #22093822, Shaloo Munjaal, Berkshire Hathaway Home. MIBOR as distributed by MLS GRID
 - $550,0003 bd3 ba2.9k sqft1752 Pathway Dr N, Greenwood, IN 46143Active
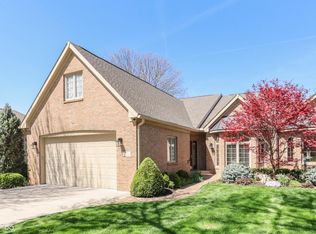 MLS ID #22087203, Amy Keizers, Duke Collective, Inc.. MIBOR as distributed by MLS GRID
 - $620,0004 bd4 ba4.3k sqft2743 Baywater Ct, Greenwood, IN 46143Active
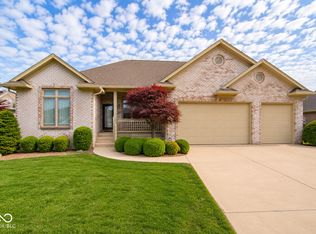 MLS ID #22118309, Jamie Suchotzky, Red Hot, REALTORS LLC. MIBOR as distributed by MLS GRID
 - $559,9005 bd4 ba4.6k sqft5825 Somerset Blvd E, Bargersville, IN 46106ActiveMLS ID #22113625, Deborah Argenta, Keller Williams Indpls Metro N. MIBOR as distributed by MLS GRID
- $500,0003 bd2 ba2.6k sqft5621 W Smokey Row Rd, Greenwood, IN 46143ActiveMLS ID #22113062, Shawna Brooks, Keller Williams Indy Metro Partners. MIBOR as distributed by MLS GRID
- $364,9004 bd3 ba2.9k sqft1200 Breaside Ct, Greenwood, IN 46143ActiveMLS ID #22119385, Jake Stiles, Coldwell Banker Stiles. MIBOR as distributed by MLS GRID
- $499,0005 bd4 ba5.5k sqft511 Georgetown Rd, Greenwood, IN 46142ActiveMLS ID #22112971, Devan Lunceford, Totalis Real Estate Solutions. MIBOR as distributed by MLS GRID
- $790,0006 bd5 ba4.9k sqft1324 Eagle Valley Dr, Greenwood, IN 46143ActiveMLS ID #22111611, Ema Boykova, M & E Realty Group. MIBOR as distributed by MLS GRID
- $659,0004 bd4 ba5.5k sqft1135 Wyndham Way, Greenwood, IN 46142ActiveMLS ID #22105014, Barrett Johnson, JF Property Group. MIBOR as distributed by MLS GRID
- $419,0004 bd4 ba4.3k sqft415 N Greenbriar Dr, Greenwood, IN 46142ActiveMLS ID #22116606, Edwina Withers, Berkshire Hathaway Home. MIBOR as distributed by MLS GRID
- $455,9994 bd3 ba4.7k sqft585 Fireside Dr, Greenwood, IN 46143ActiveMLS ID #22084666, Jesse Jasvir Singh, Blue Flag Realty Inc. MIBOR as distributed by MLS GRID
- $425,0004 bd3 ba2.7k sqft4124 Windsor Ct, Greenwood, IN 46142ActiveMLS ID #22098239, Jeffrey Paxson, Jeff Paxson Team. MIBOR as distributed by MLS GRID
- $374,9004 bd4 ba3k sqft2637 Night Hawk Rd, Greenwood, IN 46143ActiveMLS ID #22115448, Teddy Conn, Keller Williams Indy Metro Partners. MIBOR as distributed by MLS GRID
- $594,9004 bd5 ba3.6k sqft6635 E Ridgeview Ct, Mooresville, IN 46158ActiveMLS ID #22114356, Nancy Warfield, F.C. Tucker Company. MIBOR as distributed by MLS GRID
- $435,0003 bd2 ba4.1k sqft545 Georgetown Rd, Greenwood, IN 46142ActiveMLS ID #22118655, David C Brenton, DAVID BRENTON'S TEAM. MIBOR as distributed by MLS GRID
- $399,9903 bd3 ba2.8k sqft1075 Lazio Ct, Greenwood, IN 46143ActiveMLS ID #22093391, Veronica Ketron, BluPrint Real Estate Group. MIBOR as distributed by MLS GRID
- $574,9004 bd4 ba4.6k sqft4814 Goldenrain Ct, Indianapolis, IN 46237ActiveMLS ID #22109517, Jason Williamson, RE/MAX Advanced Realty. MIBOR as distributed by MLS GRID
- $725,0003 bd4 ba2.2k sqft703 N Peterman Rd, Greenwood, IN 46142ActiveMLS ID #22109375, Suzanne Roell-Carlson, Smart Choice Realtors, LLC. MIBOR as distributed by MLS GRID
- $470,0003 bd3 ba2.6k sqft8888 Classic View Dr, Indianapolis, IN 46217ActiveMLS ID #22118245, Jason Williamson, RE/MAX Advanced Realty. MIBOR as distributed by MLS GRID
