Extremely well maintained 3bedroom, 3 full bath home, conveniently located in Greenwood/ Center Grove Schools district! Built in 2011 w/ upgraded exterior 2x6 studs! Roof, Gutters & Downspouts are brand new! (Mar 2026), Carrier Furnace w/ Humidifier & AC Unit (Nov 2024), Garbage Disposal (Nov 2025), "Quiet" Bosch Dishwasher (2022) Whirlpool Water Heater is flushed & serviced Annually (2011) Reverse miniblinds in Dining room & Custom/Magnetic Wood Blinds on main level! Oversized, finished garage w epoxy floors & JENIE smart controlled opener! Fully landscaped beautiful yard on a cul-d-sac, featuring a 24 X 18 Stamped Patio & AIC smart controlled irrigation system. Certified Lawn Care (7 treatments annually) & HOA 2026 fess are already paid for you! Newly added Fiberoptics! Eligible for Conv, Ins Conv, FHA, VA & Cash Purchases!
Active
Price cut: $6K (7/28)
$409,000
1075 Lazio Ct, Greenwood, IN 46143
3beds
2,852sqft
:
Get pre-qualified$2,614/mo
Residential, Single Family Residence
Built in 2011
9,147 Square Feet Lot
$-- Zestimate®
$143/sqft
$33/mo HOA
What's special
- 121 days |
- 518 |
- 11 |
Zillow last checked:
Listing updated:
Listed by:
Veronica Ketron 317-793-1666,
BluPrint Real Estate Group
Source: MIBOR as distributed by MLS GRID,MLS#: 22093391
Facts & features
Interior
Bedrooms & bathrooms
- Bedrooms: 3
- Bathrooms: 3
- Full bathrooms: 3
- Main level bathrooms: 2
- Main level bedrooms: 3
Primary bedroom
- Level: Main
- Area: 208 Square Feet
- Dimensions: 16x13
Bedroom 2
- Level: Main
- Area: 154 Square Feet
- Dimensions: 14x11
Bedroom 3
- Level: Main
- Area: 110 Square Feet
- Dimensions: 11x10
Dining room
- Level: Main
- Area: 121 Square Feet
- Dimensions: 11x11
Great room
- Level: Main
- Area: 357 Square Feet
- Dimensions: 21x17
Kitchen
- Level: Main
- Area: 143 Square Feet
- Dimensions: 13x11
Heating
- Forced Air
Cooling
- Central Air
Appliances
- Included: Dishwasher, Disposal, Humidifier, MicroHood, Gas Oven, Refrigerator, Water Heater
- Laundry: Main Level
Features
- Attic Access, Double Vanity, Breakfast Bar, Kitchen Island, Entrance Foyer, Ceiling Fan(s), High Speed Internet, Pantry, Smart Thermostat, Walk-In Closet(s)
- Has basement: No
- Attic: Access Only
Interior area
- Total structure area: 2,852
- Total interior livable area: 2,852 sqft
Property
Parking
- Total spaces: 2
- Parking features: Attached
- Attached garage spaces: 2
- Details: Garage Parking Other(Finished Garage, Garage Door Opener, Keyless Entry)
Features
- Levels: Two
- Stories: 2
- Patio & porch: Covered, Patio
- Exterior features: Sprinkler System
Lot
- Size: 9,147 Square Feet
- Features: Cul-De-Sac, Curbs, Sidewalks, Storm Sewer, Street Lights, Suburb, Mature Trees
Details
- Parcel number: 410401041088000041
- Special conditions: Sales Disclosure Supplements,Other
- Horse amenities: None
Construction
Type & style
- Home type: SingleFamily
- Architectural style: Traditional
- Property subtype: Residential, Single Family Residence
Materials
- Vinyl With Brick
- Foundation: Slab
Condition
- New construction: No
- Year built: 2011
Utilities & green energy
- Electric: 200+ Amp Service
- Water: Public
- Utilities for property: Electricity Connected, Water Connected
Community & HOA
Community
- Security: Smoke Detector(s)
- Subdivision: The Trails At Woodfield
HOA
- Has HOA: Yes
- Amenities included: Park, Playground, Snow Removal
- Services included: Entrance Common, ParkPlayground, Snow Removal
- HOA fee: $395 annually
- HOA phone: 765-742-6390
Location
- Region: Greenwood
Financial & listing details
- Price per square foot: $143/sqft
- Tax assessed value: $344,300
- Annual tax amount: $3,258
- Date on market: 4/5/2026
- Cumulative days on market: 123 days
- Electric utility on property: Yes
Estimated market value
Not available
Estimated sales range
Not available
Not available
Price history
| Date | Event | Price |
|---|---|---|
| 7/28/2026 | Price change | $409,000-1.4%$143/sqft |
Source:  MIBOR as distributed by MLS GRID #22093391 Report a problem MIBOR as distributed by MLS GRID #22093391 Report a problem | ||
| 7/3/2026 | Price change | $415,000-3.3%$146/sqft |
Source: MIBOR as distributed by MLS GRID #22093391 Report a problem | ||
| 6/26/2026 | Price change | $429,000-1.2%$150/sqft |
Source: MIBOR as distributed by MLS GRID #22093391 Report a problem | ||
| 5/27/2026 | Price change | $434,000-0.2%$152/sqft |
Source: MIBOR as distributed by MLS GRID #22093391 Report a problem | ||
| 5/1/2026 | Price change | $435,000-3.3%$153/sqft |
Source: MIBOR as distributed by MLS GRID #22093391 Report a problem | ||
| 4/5/2026 | Listed for sale | $450,000$158/sqft |
Source: MIBOR as distributed by MLS GRID #22093391 Report a problem | ||
Public tax history
| Year | Property taxes | Tax assessment |
|---|---|---|
| 2025 | $3,258 -0.9% | $344,300 +5.7% |
| 2024 | $3,288 +6.8% | $325,800 -0.9% |
| 2023 | $3,078 +22.4% | $328,800 +6.8% |
| 2022 | $2,515 +1.1% | $307,800 +22.4% |
| 2021 | $2,488 +9.7% | $251,500 +1.1% |
| 2020 | $2,267 +2.3% | $248,800 +9.7% |
| 2019 | $2,217 -1.5% | $226,700 +2.3% |
| 2018 | $2,250 +10.9% | $221,700 -1.5% |
| 2017 | $2,028 | $225,000 +10.9% |
| 2016 | $2,028 | $202,800 +3.2% |
| 2014 | $2,028 +7.3% | $196,600 -0.9% |
| 2013 | $1,890 -0.8% | $198,300 +2.9% |
| 2012 | $1,905 +32408.9% | $192,700 +64133.3% |
| 2011 | $6 -3.6% | $300 |
| 2010 | $6 -3.8% | $300 |
| 2009 | $6 +26.4% | $300 +50% |
| 2007 | $5 | $200 |
Find assessor info on the county website
Monthly payment
Est. payment
Payment breakdown
Explore the cost of this home by adjusting the details. Changes won't be saved.Climate risks
Neighborhood: 46143
Nearby schools
GreatSchools rating
- 7/10Center Grove Elementary SchoolGrades: K-5Distance: 3.2 mi
- 8/10Center Grove Middle School CentralGrades: 6-8Distance: 3.3 mi
- 10/10Center Grove High SchoolGrades: 9-12Distance: 3.4 mi
Schools provided by the listing agent
- High: Center Grove High School
Source: MIBOR as distributed by MLS GRID. This data may not be complete. We recommend contacting the local school district to confirm school assignments for this home.
- $350,0004 bd3 ba2.3k sqft1097 Lazio Ct, Greenwood, IN 46143Sold

- $354,0004 bd3 ba2.2k sqft1119 Lazio Ct, Greenwood, IN 46143Sold
- $393,5004 bd3 ba2.9k sqft1074 Lazio Ct, Greenwood, IN 46143Off Market
- $350,2003 bd3 ba2.2k sqft1096 Lazio Ct, Greenwood, IN 46143Off Market
- $450,2004 bd2 ba3.2k sqft1052 Lazio Ct, Greenwood, IN 46143Off Market
- $340,0003 bd2 ba1.9k sqft1163 Lazio Ct, Greenwood, IN 46143Sold
- $347,5003 bd3 ba2.3k sqft1118 Lazio Ct, Greenwood, IN 46143Off Market
- $384,9003 bd2 ba2.3k sqft1030 Lazio Ct, Greenwood, IN 46143Off Market
A local agent can set up tours, give advice and negotiate with sellers.
Similar homes
- $385,0003 bd4 ba3.2k sqft2637 Night Hawk Rd, Greenwood, IN 46143Active
 MLS ID #22115448, Teddy Conn, Keller Williams Indy Metro Partners. MIBOR as distributed by MLS GRID
 - $369,9003 bd2 ba1.9k sqft2538 Riviera Pl, Greenwood, IN 46143Active
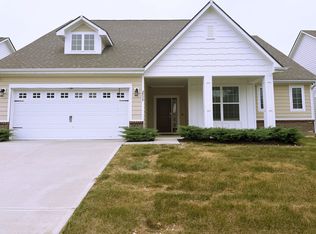 MLS ID #22117742, Harvir Kaur, eXp Realty, LLC. MIBOR as distributed by MLS GRID
 - $420,0004 bd3 ba4.2k sqft298 Pennswood Rd, Greenwood, IN 46143Active
 MLS ID #22110511, Roger Webb, Roger Webb Real Estate, Inc. MIBOR as distributed by MLS GRID
 - $469,9004 bd3 ba3.2k sqft3007 Greensview Dr, Greenwood, IN 46143Active
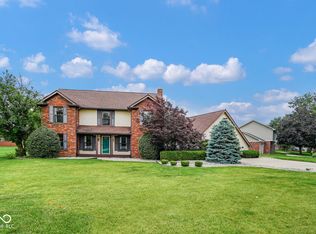 MLS ID #22104381, Patrick Davidson, The Cooper Real Estate Group. MIBOR as distributed by MLS GRID
 - $465,0003 bd3 ba2.4k sqft4617 Rainbow Row, Greenwood, IN 46143For Sale
 MLS ID #841471, Keri Hir, Keri Hir. NIRA as distributed by MLS GRID
 - $425,0003 bd3 ba2.4k sqft2795 Lanai Ln, Greenwood, IN 46143For Sale By Owner
- $380,0005 bd3 ba3k sqft3372 Clary Boulevard South Dr, Greenwood, IN 46143ActiveMLS ID #22062198, Denver Gray, Berkshire Hathaway Home. MIBOR as distributed by MLS GRID
- $460,0003 bd3 ba2.6k sqft4082 Bayberry Ct, Greenwood, IN 46143ActiveMLS ID #22089020, John Walters, Weichert REALTORS® Cooper Group Indy. MIBOR as distributed by MLS GRID
- $289,0004 bd2 ba2k sqft479 Alton Dr, Greenwood, IN 46143ActiveMLS ID #22115439, Jake Stiles, Coldwell Banker Stiles. MIBOR as distributed by MLS GRID
- $440,0004 bd3 ba3.2k sqft1555 Connemara Rd, Indianapolis, IN 46217ActiveMLS ID #22115916, Connor Jones, Mark Dietel Realty, LLC. MIBOR as distributed by MLS GRID
- $585,0004 bd4 ba4.1k sqft1325 Brentford Ln, Greenwood, IN 46143ActiveMLS ID #22093822, Shaloo Munjaal, Berkshire Hathaway Home. MIBOR as distributed by MLS GRID
- $325,0004 bd3 ba2.1k sqft2689 Falcon Dr, Greenwood, IN 46143ActiveMLS ID #22100896, David C Brenton, DAVID BRENTON'S TEAM. MIBOR as distributed by MLS GRID
- $413,0003 bd3 ba2.3k sqft295 Carriage Ct, Franklin, IN 46131ActiveMLS ID #22117215, Mitzi Christian, Modern Realty Group Inc. MIBOR as distributed by MLS GRID
- $549,0004 bd4 ba3.5k sqft2225 Marina Ct, Greenwood, IN 46143ActiveMLS ID #22110746, Katie Gourley, eXp Realty, LLC. MIBOR as distributed by MLS GRID
- $600,0004 bd3 ba3.8k sqft498 White Oak Ln, Greenwood, IN 46142ActiveMLS ID #22117087, Sherie Howard, Keller Williams Indy Metro Partners. MIBOR as distributed by MLS GRID
- $320,0004 bd3 ba2.3k sqft834 Blue Ash Trl, Greenwood, IN 46143ActiveMLS ID #22082504, Angi Oakes, Berkshire Hathaway Home. MIBOR as distributed by MLS GRID
- $355,0004 bd3 ba2.8k sqft6867 Flick Dr, Indianapolis, IN 46237ActiveMLS ID #22113799, Sarah Hubley, Highgarden Real Estate. MIBOR as distributed by MLS GRID
- $559,0004 bd4 ba4.2k sqft2280 Woodsway Dr, Greenwood, IN 46143ActiveMLS ID #22104147, Chris Neff, F.C. Tucker Company. MIBOR as distributed by MLS GRID
- $275,0003 bd2 ba1.7k sqft1448 Hamilton Dr, Greenwood, IN 46143ActiveMLS ID #22104397, David C Brenton, DAVID BRENTON'S TEAM. MIBOR as distributed by MLS GRID
- $355,0003 bd3 ba2k sqft615 Hummingbird Ln, Whiteland, IN 46184ActiveMLS ID #22117111, Jeffrey Paxson, Jeff Paxson Team. MIBOR as distributed by MLS GRID
