Beautiful 4-bedroom home in the sought-after El Dorado addition! Designed with entertaining in mind, this home offers a spacious floor plan ideal for family gatherings and hosting guests. Features include a dedicated office space and a large bonus room with endless possibilities for a game room, media room, or play area. Step outside to your private, fully fenced backyard oasis featuring a stunning 36x18 heated saltwater in-ground pool. The expansive pool deck provides plenty of space for relaxing, grilling, and enjoying outdoor entertaining. If you're looking for the perfect home to host family and friends, this is the one!
Active
Price cut: $10K (8/4)
$469,900
3007 Greensview Dr, Greenwood, IN 46143
4beds
3,252sqft
Residential, Single Family Residence
Built in 1977
0.36 Acres Lot
$-- Zestimate®
$144/sqft
$-- HOA
What's special
Expansive pool deckSpacious floor planDedicated office spaceLarge bonus room
- 92 days
- 1,280
- 91
Zillow last checked:
Listing updated:
Listed by:
Patrick Davidson 317-698-4928,
The Cooper Real Estate Group
Source: MIBOR as distributed by MLS GRID,MLS#: 22104381
Facts & features
Interior
Bedrooms & bathrooms
- Bedrooms: 4
- Bathrooms: 3
- Full bathrooms: 2
- 1/2 bathrooms: 1
- Main level bathrooms: 1
Primary bedroom
- Level: Upper
- Area: 224 Square Feet
- Dimensions: 16x14
Bedroom 2
- Level: Upper
- Area: 169 Square Feet
- Dimensions: 13x13
Bedroom 3
- Level: Upper
- Area: 169 Square Feet
- Dimensions: 13x13
Bedroom 4
- Level: Upper
- Area: 225 Square Feet
- Dimensions: 15x15
Bonus room
- Level: Upper
- Area: 288 Square Feet
- Dimensions: 24x12
Dining room
- Level: Main
- Area: 156 Square Feet
- Dimensions: 13x12
Great room
- Level: Main
- Area: 480 Square Feet
- Dimensions: 30x16
Kitchen
- Level: Main
- Area: 168 Square Feet
- Dimensions: 14x12
Laundry
- Level: Main
- Area: 99 Square Feet
- Dimensions: 11x9
Living room
- Level: Main
- Area: 266 Square Feet
- Dimensions: 19x14
Office
- Level: Main
- Area: 210 Square Feet
- Dimensions: 21x10
Heating
- Forced Air, Natural Gas
Cooling
- Central Air
Appliances
- Included: Dishwasher, Disposal, Gas Water Heater, Electric Oven, Refrigerator, Trash Compactor
- Laundry: Main Level
Features
- Attic Access, Tray Ceiling(s)
- Windows: Wood Work Stained
- Has basement: No
- Attic: Access Only
- Number of fireplaces: 1
- Fireplace features: Gas Log, Great Room
Interior area
- Total structure area: 3,252
- Total interior livable area: 3,252 sqft
Video & virtual tour
Property
Parking
- Total spaces: 2
- Parking features: Attached
- Attached garage spaces: 2
- Details: Garage Parking Other(Finished Garage)
Features
- Levels: Two
- Stories: 2
- Patio & porch: Covered
- Pool features: Diving Board, Fenced, Heated, In Ground, Pool Cover, Salt Water
- Fencing: Fenced,Full,Partial
Lot
- Size: 0.36 Acres
- Features: Street Lights, Mature Trees, Trees-Small (Under 20 Ft)
Details
- Parcel number: 410411041031000038
- Horse amenities: None
Construction
Type & style
- Home type: SingleFamily
- Architectural style: Traditional
- Property subtype: Residential, Single Family Residence
Materials
- Brick, Vinyl Siding
- Foundation: Block
Condition
- New construction: No
- Year built: 1977
Utilities & green energy
- Water: Public
Community & HOA
Community
- Subdivision: El Dorado
HOA
- Has HOA: No
Location
- Region: Greenwood
Financial & listing details
- Price per square foot: $144/sqft
- Tax assessed value: $334,100
- Annual tax amount: $2,448
- Date on market: 5/29/2026
- Cumulative days on market: 93 days
Estimated market value
Not available
Estimated sales range
Not available
Not available
Price history
| Date | Event | Price |
|---|---|---|
| 8/4/2026 | Price change | $469,900-2.1%$144/sqft |
Source:  MIBOR as distributed by MLS GRID #22104381 Report a problem MIBOR as distributed by MLS GRID #22104381 Report a problem | ||
| 7/8/2026 | Price change | $479,900-2%$148/sqft |
Source: MIBOR as distributed by MLS GRID #22104381 Report a problem | ||
| 6/17/2026 | Price change | $489,900-2%$151/sqft |
Source: MIBOR as distributed by MLS GRID #22104381 Report a problem | ||
| 5/29/2026 | Listed for sale | $499,900+37%$154/sqft |
Source: MIBOR as distributed by MLS GRID #22104381 Report a problem | ||
| 8/20/2021 | Sold | $365,000$112/sqft |
Source: MIBOR as distributed by MLS GRID #21797471 Report a problem | ||
Public tax history
| Year | Property taxes | Tax assessment |
|---|---|---|
| 2025 | $2,585 +0.5% | $334,100 +6.9% |
| 2024 | $2,573 -7% | $312,400 +1.3% |
| 2023 | $2,768 +3.4% | $308,400 -1.6% |
| 2022 | $2,677 +16.2% | $313,400 +14.3% |
| 2021 | $2,303 +2.9% | $274,200 +10.9% |
| 2020 | $2,238 +1.4% | $247,300 +3.5% |
| 2019 | $2,206 -12.9% | $239,000 +2.4% |
| 2018 | $2,534 +1.3% | $233,400 -12.8% |
| 2017 | $2,501 | $267,800 +2.1% |
| 2016 | $2,501 +3.9% | $262,300 +2% |
| 2014 | $2,406 +3.6% | $257,100 +0.7% |
| 2013 | $2,323 +2.2% | $255,200 +3.3% |
| 2012 | $2,272 +9.4% | $247,000 +4.1% |
| 2011 | $2,077 -1.8% | $237,200 |
| 2010 | $2,115 +0.1% | $237,200 +2.5% |
| 2009 | $2,112 -12.4% | $231,500 -3.2% |
| 2007 | $2,413 -38.9% | $239,200 -2.3% |
| 2006 | $3,948 | $244,900 +19.5% |
| 2005 | -- | $204,900 |
Find assessor info on the county website
Monthly payment
Est. payment
Payment breakdown
Explore the cost of this home by adjusting the details. Changes won't be saved.Climate risks
Neighborhood: 46143
Nearby schools
Schools provided by the listing agent
- High: Center Grove High School
Source: MIBOR as distributed by MLS GRID. This data may not be complete. We recommend contacting the local school district to confirm school assignments for this home.
Similar homes
- $475,0003 bd2 ba2.6k sqft5621 W Smokey Row Rd, Greenwood, IN 46143Active
 MLS ID #22113062, Shawna Brooks, Keller Williams Indy Metro Partners. MIBOR as distributed by MLS GRID
 - $364,9004 bd3 ba2.9k sqft1200 Breaside Ct, Greenwood, IN 46143Active
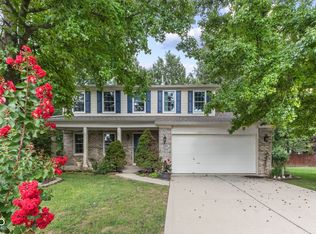 MLS ID #22119385, Jake Stiles, Coldwell Banker Stiles. MIBOR as distributed by MLS GRID
 - $429,9903 bd2 ba1.6k sqft876 Bayside Dr, Greenwood, IN 46143Active
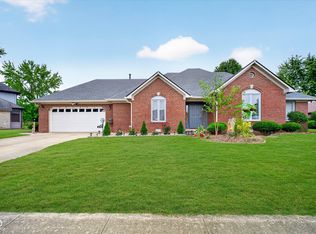 MLS ID #22116472, Pau Suan, CENTURY 21 Scheetz. MIBOR as distributed by MLS GRID
 - $585,0004 bd4 ba4.1k sqft1325 Brentford Ln, Greenwood, IN 46143Active
 MLS ID #22093822, Shaloo Munjaal, Berkshire Hathaway Home. MIBOR as distributed by MLS GRID
