A rare find and opportunity to own a beautifully updated home on over 1 acre in Perry Township with a heated fenced-in deep-in 6ft pool! This spacious residence offers 5 bedrooms with a versatile main-level bedroom; currently used as an office. Two half baths on the main level with one being in the poolroom where there is a kitchenette-bar area is perfectly situated. Beautiful engineered hardwood flooring throughout the main level; shows well in all three family gathering spaces. From formal living to family hangout and before and after pool play, this is the ideal floor plan designed for both everyday living and entertaining. Centrally located for kitchen counter talks, the formal dining and breakfast areas offer two dining experiences. The large laundry is on the main level as well. Upstairs, you'll find four generously sized bedrooms, including a spacious primary suite with a private balcony, walk-in closet, and ensuite featuring double vanities, a separate tub, and a walk-in shower. Step outside to your private backyard retreat featuring the heated, fenced-in swimming pool with cover, an expansive patio with awning and basketball hoop. All this sits on over an acre of outdoor space offering endless possibilities for recreation, gardening, and more. Recent major improvements such as a new roof, gutters, windows, HVAC system, water heater, pool equipment, and more give peace of mind for this move in ready home. Combining generous living space, modern updates, exceptional entertaining areas, and a rare 1+ acre setting with pool, this home is the perfect blend of comfort, function, and soft-living lifestyle! Priced to sell. Don't miss this one.
Active
Price cut: $9.9K (9/30)
$479,999
8852 Ridge Hill Dr, Indianapolis, IN 46217
4beds
3,209sqft
Residential, Single Family Residence
Built in 1970
1.1 Acres Lot
$-- Zestimate®
$150/sqft
$-- HOA
What's special
Modern updatesExceptional entertaining areasVersatile main-level bedroomSpacious primary suiteBreakfast areaSpacious residenceBasketball hoop
- 58 days
- 1,291
- 148
Likely to sell faster than
Zillow last checked:
Listing updated:
Listed by:
Tuesday Tate atkrealty@gmail.com,
Coldwell Banker - Kaiser
Source: MIBOR as distributed by MLS GRID,MLS#: 22116258
Facts & features
Interior
Bedrooms & bathrooms
- Bedrooms: 4
- Bathrooms: 4
- Full bathrooms: 2
- 1/2 bathrooms: 2
- Main level bathrooms: 2
Primary bedroom
- Level: Upper
- Area: 208 Square Feet
- Dimensions: 16x13
Bedroom 2
- Level: Upper
- Area: 156 Square Feet
- Dimensions: 13x12
Bedroom 3
- Level: Upper
- Area: 156 Square Feet
- Dimensions: 13x12
Bedroom 4
- Level: Upper
- Area: 100 Square Feet
- Dimensions: 10x10
Bonus room
- Level: Main
- Area: 345 Square Feet
- Dimensions: 23x15
Breakfast room
- Level: Main
- Area: 130 Square Feet
- Dimensions: 13x10
Dining room
- Level: Main
- Area: 165 Square Feet
- Dimensions: 15x11
Family room
- Level: Main
- Area: 450 Square Feet
- Dimensions: 25x18
Kitchen
- Level: Main
- Area: 117 Square Feet
- Dimensions: 13x9
Laundry
- Features: Tile-Ceramic
- Level: Main
- Area: 96 Square Feet
- Dimensions: 12x8
Living room
- Level: Main
- Area: 300 Square Feet
- Dimensions: 20x15
Office
- Level: Main
- Area: 80 Square Feet
- Dimensions: 10x8
Heating
- Natural Gas
Cooling
- Central Air
Appliances
- Included: Electric Cooktop, Dishwasher, Dryer, Gas Water Heater, Electric Oven, Range Hood, Refrigerator, Washer, Water Softener Owned
Features
- Attic Access, Double Vanity, Ceiling Fan(s), Eat-in Kitchen, Pantry, Walk-In Closet(s), Wet Bar
- Windows: Wood Work Stained
- Has basement: No
- Attic: Access Only
- Number of fireplaces: 1
- Fireplace features: Family Room, Gas Starter
Interior area
- Total structure area: 3,209
- Total interior livable area: 3,209 sqft
Video & virtual tour
Property
Parking
- Total spaces: 3
- Parking features: Attached
- Attached garage spaces: 3
Features
- Levels: Two
- Stories: 2
- Patio & porch: Covered, Patio
- Exterior features: Balcony, Gutter Guards, Fire Pit
- Pool features: Fenced, Heated, In Ground, Liner, Outdoor Pool, Pool Cover
- Fencing: Fenced
Lot
- Size: 1.1 Acres
- Features: Curbs, Sidewalks, Suburb, Mature Trees
Details
- Additional structures: Barn Mini, Storage
- Parcel number: 491422113006000500
- Horse amenities: None
Construction
Type & style
- Home type: SingleFamily
- Architectural style: Traditional
- Property subtype: Residential, Single Family Residence
Materials
- Brick, Cedar
- Foundation: Crawl Space
Condition
- New construction: No
- Year built: 1970
Utilities & green energy
- Sewer: Septic Tank
- Water: Public
Community & HOA
Community
- Subdivision: Ridge Hill Trails
HOA
- Has HOA: No
Location
- Region: Indianapolis
Financial & listing details
- Price per square foot: $150/sqft
- Tax assessed value: $481,300
- Annual tax amount: $6,150
- Date on market: 8/6/2026
- Cumulative days on market: 60 days
Estimated market value
Not available
Estimated sales range
Not available
Not available
Price history
| Date | Event | Price |
|---|---|---|
| 9/30/2026 | Price change | $479,999-2%$150/sqft |
Source:  MIBOR as distributed by MLS GRID #22116258 Report a problem MIBOR as distributed by MLS GRID #22116258 Report a problem | ||
| 8/6/2026 | Listed for sale | $489,900+21%$153/sqft |
Source: MIBOR as distributed by MLS GRID #22116258 Report a problem | ||
| 1/6/2022 | Sold | $405,000-3.5%$126/sqft |
Source: Public Record Report a problem | ||
| 11/22/2021 | Pending sale | $419,900$131/sqft |
Source: MIBOR as distributed by MLS GRID #21822147 Report a problem | ||
| 11/11/2021 | Price change | $419,900-2.3%$131/sqft |
Source: MIBOR as distributed by MLS GRID #21822147 Report a problem | ||
| 10/30/2021 | Listed for sale | $430,000$134/sqft |
Source: MIBOR as distributed by MLS GRID #21822147 Report a problem | ||
Public tax history
| Year | Property taxes | Tax assessment |
|---|---|---|
| 2025 | $5,801 +0.9% | $481,300 +8.2% |
| 2024 | $5,748 +6.3% | $444,800 +5% |
| 2023 | $5,406 +10.8% | $423,800 +8.3% |
| 2022 | $4,880 +8.4% | $391,300 +13.4% |
| 2021 | $4,502 +3.9% | $345,100 +8.2% |
| 2020 | $4,332 +7.2% | $318,900 +5.1% |
| 2019 | $4,041 +2.8% | $303,500 +6% |
| 2018 | $3,931 -5.9% | $286,400 +3.1% |
| 2017 | $4,179 +8.3% | $277,700 -2.2% |
| 2016 | $3,857 -0.3% | $284,000 -3.3% |
| 2014 | $3,868 +3.8% | $293,800 +1.3% |
| 2013 | $3,728 | $289,900 +2.9% |
| 2012 | $3,728 | $281,800 +0.4% |
| 2011 | -- | $280,600 +4.7% |
| 2010 | $2,824 +13.7% | $268,000 +12.1% |
| 2009 | $2,483 | $239,100 +3% |
| 2007 | -- | $232,200 |
| 2006 | -- | $232,200 +19.4% |
| 2005 | -- | $194,500 |
| 2004 | -- | $194,500 |
| 2003 | -- | $194,500 +63% |
| 2002 | -- | $119,300 +200% |
| 2001 | -- | $39,770 |
| 2000 | -- | $39,770 |
Find assessor info on the county website
Monthly payment
Est. payment
Payment breakdown
Explore the cost of this home by adjusting the details. Changes won't be saved.Climate risks
Neighborhood: Glenn's Valley
- $452,8003 bd2 ba3.2k sqft8836 Ridge Hill Dr, Indianapolis, IN 46217Off Market
- $365,0004 bd3 ba3.7k sqft8841 Rocky Ridge Rd, Indianapolis, IN 46217Sold
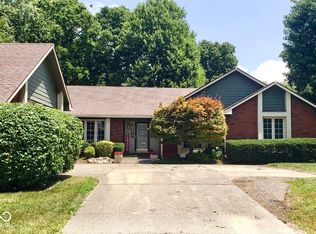
- $343,2003 bd1 ba2.3k sqft8847 Rocky Ridge Rd, Indianapolis, IN 46217Off Market
- $394,6003 bd3 ba3.8k sqft8835 Rocky Ridge Rd, Indianapolis, IN 46217Off Market
Similar homes
- $420,0004 bd2 ba2.4k sqft8220 Forward Pass Rd, Indianapolis, IN 46217Active
 MLS ID #22122798, Jack Andrews, That Real Estate Company, LLC. MIBOR as distributed by MLS GRID
 - $499,9995 bd3 ba3.9k sqft1265 N Morgantown Rd, Greenwood, IN 46142Active
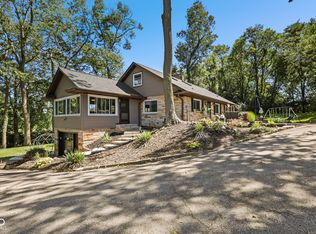 MLS ID #22123528, Brian Hopson, F.C. Tucker Company. MIBOR as distributed by MLS GRID
 - $515,0004 bd3 ba2.4k sqft4182 Millstream Rd, Greenwood, IN 46143Active
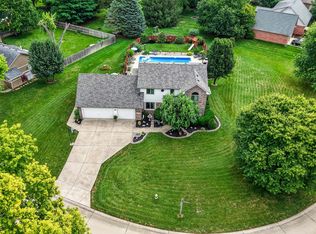 MLS ID #22124779, Emily Cordes, BluPrint Real Estate Group. MIBOR as distributed by MLS GRID
 - $499,9004 bd2 ba1.9k sqft2577 Horizon Blvd, Greenwood, IN 46143Active
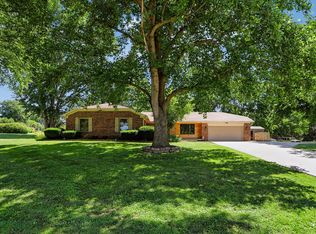 MLS ID #22109559, Colleen Gordon, CENTURY 21 Scheetz. MIBOR as distributed by MLS GRID
