Discover the potential for elevated living at beautiful home in Brockton Manor! This well-maintained two-story home offers 2,161 square feet of living space and sits on a spacious 14,920-square-foot lot, providing plenty of room to relax, entertain, and enjoy the outdoors. Step inside to find a bright and inviting interior featuring a fresh coat of paint throughout and durable laminate flooring on both the main and upper levels, creating a clean, modern feel that's move-in ready. The thoughtfully designed floor plan offers four generously sized bedrooms, providing comfortable private spaces for family, guests, or a home office. With two full bathrooms and a convenient half bath, this home is designed to accommodate everyday living with ease. The spacious living areas offer flexibility for gathering, entertaining, or simply enjoying a quiet evening at home. Combining ample indoor space, recent updates, and a large lot in a desirable Greenwood location, this home is ready for its next chapter. Schedule your private showing today and experience all that 4015 Highland Park Drive has to offer!
Active
Price cut: $4K (7/21)
$600,000
4015 Highland Park Dr, Greenwood, IN 46143
4beds
3,665sqft
Residential, Single Family Residence
Built in 1999
0.34 Acres Lot
$-- Zestimate®
$164/sqft
$38/mo HOA
What's special
Convenient half bathFour generously sized bedroomsBright and inviting interior
- 70 days
- 1,400
- 56
Likely to sell faster than
Zillow last checked:
Listing updated:
Listed by:
Surbhi Dhawan 317-529-8340,
Carpenter, REALTORS®
Source: MIBOR as distributed by MLS GRID,MLS#: 22107389
Facts & features
Interior
Bedrooms & bathrooms
- Bedrooms: 4
- Bathrooms: 3
- Full bathrooms: 2
- 1/2 bathrooms: 1
- Main level bathrooms: 2
- Main level bedrooms: 1
Primary bedroom
- Level: Main
- Area: 195 Square Feet
- Dimensions: 13X15
Bedroom 2
- Level: Upper
- Dimensions: 13/11
Bedroom 3
- Level: Upper
- Area: 144 Square Feet
- Dimensions: 12x12
Bedroom 4
- Level: Upper
- Area: 121 Square Feet
- Dimensions: 11x11
Breakfast room
- Level: Main
- Area: 156 Square Feet
- Dimensions: 12x13
Dining room
- Level: Main
- Area: 132 Square Feet
- Dimensions: 11X12
Exercise room
- Level: Basement
- Area: 121 Square Feet
- Dimensions: 11x11
Family room
- Level: Main
- Area: 132 Square Feet
- Dimensions: 11x12
Kitchen
- Level: Main
- Area: 144 Square Feet
- Dimensions: 12X12
Laundry
- Level: Main
- Dimensions: 10/10
Office
- Level: Upper
- Area: 160 Square Feet
- Dimensions: 20x08
Heating
- Electric, Forced Air, Heat Pump
Cooling
- Central Air
Appliances
- Included: Dishwasher, Dryer, Gas Water Heater, MicroHood, Microwave, Gas Oven, Refrigerator, Washer
Features
- Attic Access, Pantry, Walk-In Closet(s), Wet Bar
- Has basement: Yes
- Attic: Access Only
- Number of fireplaces: 1
- Fireplace features: Gas Log, Wood Burning
Interior area
- Total structure area: 3,665
- Total interior livable area: 3,665 sqft
- Finished area below ground: 1,504
Video & virtual tour
Property
Parking
- Total spaces: 2
- Parking features: Attached
- Attached garage spaces: 2
- Details: Garage Parking Other(Finished Garage, Garage Door Opener, Keyless Entry, Service Door)
Features
- Levels: Two
- Stories: 2
- Patio & porch: Covered, Porch
- Exterior features: Gas Grill
- Pool features: In Ground, Liner, Pool Cover
Lot
- Size: 0.34 Acres
- Features: Cul-De-Sac, Sidewalks, Mature Trees
Details
- Parcel number: 410411023034000038
- Special conditions: Sales Disclosure Supplements
- Horse amenities: None
Construction
Type & style
- Home type: SingleFamily
- Architectural style: Traditional
- Property subtype: Residential, Single Family Residence
Materials
- Brick
- Foundation: Concrete Perimeter
Condition
- Updated/Remodeled
- New construction: No
- Year built: 1999
Utilities & green energy
- Water: Public
Community & HOA
Community
- Subdivision: Brockton Manor
HOA
- Has HOA: Yes
- Amenities included: Insurance
- Services included: Association Home Owners, Entrance Common, Insurance
- HOA fee: $450 annually
Location
- Region: Greenwood
Financial & listing details
- Price per square foot: $164/sqft
- Tax assessed value: $544,800
- Annual tax amount: $5,148
- Date on market: 6/19/2026
- Cumulative days on market: 73 days
Estimated market value
Not available
Estimated sales range
Not available
Not available
Price history
| Date | Event | Price |
|---|---|---|
| 7/21/2026 | Price change | $600,000-0.7%$164/sqft |
Source:  MIBOR as distributed by MLS GRID #22107389 Report a problem MIBOR as distributed by MLS GRID #22107389 Report a problem | ||
| 6/19/2026 | Listed for sale | $604,000+85.8%$165/sqft |
Source: MIBOR as distributed by MLS GRID #22107389 Report a problem | ||
| 4/30/2010 | Sold | $325,000-4.4%$89/sqft |
Source: MIBOR as distributed by MLS GRID #21002176 Report a problem | ||
| 3/10/2010 | Price change | $339,900-1.4%$93/sqft |
Source: Jeffery A. Gilliam #21002176 Report a problem | ||
| 2/12/2010 | Price change | $344,900-1.5%$94/sqft |
Source: Jeffery A. Gilliam #21002176 Report a problem | ||
| 1/14/2010 | Listed for sale | $350,000$95/sqft |
Source: Keller Williams Realty #21002176 Report a problem | ||
Public tax history
| Year | Property taxes | Tax assessment |
|---|---|---|
| 2025 | $4,868 +10.4% | $544,800 +11.9% |
| 2024 | $4,411 +7.9% | $486,800 +11.2% |
| 2023 | $4,087 +16.9% | $437,600 +8.8% |
| 2022 | $3,497 +14% | $402,300 +15% |
| 2021 | $3,068 -0.7% | $349,700 +9.8% |
| 2020 | $3,089 -0.8% | $318,400 +0.2% |
| 2019 | $3,113 +1.3% | $317,700 +0.7% |
| 2018 | $3,075 +0.6% | $315,600 -1.1% |
| 2017 | $3,056 -10.7% | $319,200 +0.9% |
| 2016 | $3,420 +15.1% | $316,200 +1.6% |
| 2014 | $2,970 +1.1% | $311,300 -1.6% |
| 2013 | $2,938 -0.1% | $316,300 +1.4% |
| 2012 | $2,939 +4.3% | $311,900 +0.2% |
| 2011 | $2,819 +26.2% | $311,400 +22.1% |
| 2010 | $2,234 -16.1% | $255,000 -12% |
| 2009 | $2,661 -12.4% | $289,700 -2.3% |
| 2007 | $3,039 -25.2% | $296,400 -6.6% |
| 2006 | $4,061 | $317,300 +19% |
| 2005 | -- | $266,700 |
Find assessor info on the county website
Monthly payment
Est. payment
Payment breakdown
Explore the cost of this home by adjusting the details. Changes won't be saved.Climate risks
Neighborhood: 46143
Nearby schools
Schools provided by the listing agent
- High: Center Grove High School
Source: MIBOR as distributed by MLS GRID. This data may not be complete. We recommend contacting the local school district to confirm school assignments for this home.
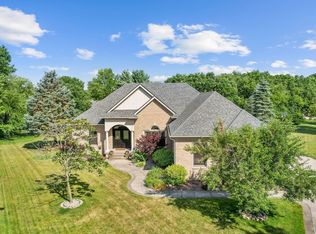


Similar homes
- $799,9004 bd4 ba3.9k sqft3646 Eagle Emblem Ct, Greenwood, IN 46143Active
 MLS ID #22120243, Troy Ramey, Berkshire Hathaway Home. MIBOR as distributed by MLS GRID
 - $610,0004 bd4 ba4.4k sqft3927 Harrison Crossing Ln, Greenwood, IN 46142Active
 MLS ID #22118647, Zeida Suljkanovic, Berkshire Hathaway Home. MIBOR as distributed by MLS GRID
 - $579,0002 bd2 ba5.1k sqft1514 Ashwood Ct, Greenwood, IN 46143Active
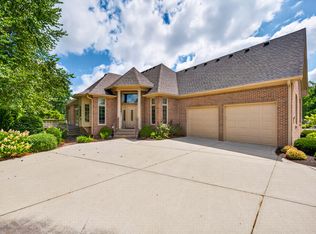 MLS ID #22118353, Khloe Anderson, Land Pro Realty. MIBOR as distributed by MLS GRID
 - $790,0006 bd5 ba4.9k sqft1324 Eagle Valley Dr, Greenwood, IN 46143Active
 MLS ID #22111611, Ema Boykova, M & E Realty Group. MIBOR as distributed by MLS GRID
