5 BR / 2.5 BA Two Story w/ walk-out Basement in Center Grove's Popular Brookhaven Neighborhood. Office Space, Fenced Backyard, All Appliances Stay! All of this sitting on a Large Corner Lot w/ Three Car Garage.
Active
Price cut: $10K (7/15)
$439,000
1456 Stormhaven Way, Greenwood, IN 46143
5beds
4,530sqft
Residential, Single Family Residence
Built in 2008
9,583 Square Feet Lot
$431,500 Zestimate®
$97/sqft
$38/mo HOA
What's special
Walk-out basementFenced backyardOffice spaceLarge corner lotThree car garageAll appliances stay
- 86 days
- 552
- 38
Zillow last checked:
Listing updated:
Listed by:
David Taisun 317-999-2639,
Wemy Realtor
Source: MIBOR as distributed by MLS GRID,MLS#: 22108013
Facts & features
Interior
Bedrooms & bathrooms
- Bedrooms: 5
- Bathrooms: 3
- Full bathrooms: 2
- 1/2 bathrooms: 1
Primary bedroom
- Level: Upper
- Area: 285 Square Feet
- Dimensions: 19x15
Bedroom 2
- Level: Upper
- Area: 168 Square Feet
- Dimensions: 14x12
Bedroom 3
- Level: Upper
- Area: 144 Square Feet
- Dimensions: 12x12
Bedroom 4
- Level: Upper
- Area: 144 Square Feet
- Dimensions: 12x12
Bedroom 5
- Level: Basement
- Area: 110 Square Feet
- Dimensions: 11x10
Breakfast room
- Level: Main
- Area: 120 Square Feet
- Dimensions: 12x10
Great room
- Level: Main
- Area: 378 Square Feet
- Dimensions: 21x18
Kitchen
- Level: Main
- Area: 168 Square Feet
- Dimensions: 14x12
Office
- Level: Main
- Area: 168 Square Feet
- Dimensions: 14x12
Play room
- Level: Basement
- Area: 110 Square Feet
- Dimensions: 11x10
Heating
- Forced Air
Cooling
- Central Air
Appliances
- Included: Microwave, Double Oven, Washer, Refrigerator, Dryer, Dishwasher, Gas Cooktop
- Laundry: Laundry Room
Features
- Double Vanity, Breakfast Bar, Kitchen Island, Walk-In Closet(s)
- Basement: Unfinished,Interior Entry
Interior area
- Total structure area: 4,530
- Total interior livable area: 4,530 sqft
- Finished area below ground: 0
Property
Parking
- Total spaces: 2
- Parking features: Attached
- Attached garage spaces: 2
Features
- Levels: Two
- Stories: 2
- Fencing: Fenced
Lot
- Size: 9,583 Square Feet
Details
- Parcel number: 410404043006000038
- Horse amenities: None
Construction
Type & style
- Home type: SingleFamily
- Architectural style: Traditional
- Property subtype: Residential, Single Family Residence
- Attached to another structure: Yes
Materials
- Vinyl With Brick
- Foundation: Concrete Perimeter
Condition
- New construction: No
- Year built: 2008
Utilities & green energy
- Water: Public
Community & HOA
Community
- Features: Sidewalks
- Security: Fire Sprinkler System
- Subdivision: Brookhaven
HOA
- Has HOA: Yes
- Amenities included: Maintenance
- Services included: Entrance Common, Maintenance
- HOA fee: $450 annually
- HOA phone: 317-251-9393
Location
- Region: Greenwood
Financial & listing details
- Price per square foot: $97/sqft
- Tax assessed value: $383,900
- Annual tax amount: $3,438
- Date on market: 6/13/2026
- Cumulative days on market: 87 days
Estimated market value
$431,500
$410,000 - $453,000
$2,824/mo
Price history
| Date | Event | Price |
|---|---|---|
| 7/15/2026 | Price change | $439,000-2.2%$97/sqft |
Source:  MIBOR as distributed by MLS GRID #22108013 Report a problem MIBOR as distributed by MLS GRID #22108013 Report a problem | ||
| 6/13/2026 | Listed for sale | $449,000+12.3%$99/sqft |
Source: MIBOR as distributed by MLS GRID #22108013 Report a problem | ||
| 7/24/2023 | Sold | $400,000$88/sqft |
Source: MIBOR as distributed by MLS GRID #21927843 Report a problem | ||
| 6/24/2023 | Pending sale | $400,000$88/sqft |
Source: MIBOR as distributed by MLS GRID #21927843 Report a problem | ||
| 6/20/2023 | Listed for sale | $400,000+58.1%$88/sqft |
Source: MIBOR as distributed by MLS GRID #21927843 Report a problem | ||
| 10/20/2017 | Sold | $253,000$56/sqft |
Source: MIBOR as distributed by MLS GRID #21505503 Report a problem | ||
Public tax history
| Year | Property taxes | Tax assessment |
|---|---|---|
| 2025 | $3,849 +20.8% | $383,900 -0.3% |
| 2024 | $3,186 +3.5% | $384,900 +15.5% |
| 2023 | $3,077 +29.6% | $333,200 +8.3% |
| 2022 | $2,373 +9.5% | $307,700 +20.5% |
| 2021 | $2,168 +9.1% | $255,400 +5.7% |
| 2020 | $1,988 +0.3% | $241,700 +7.9% |
| 2019 | $1,981 +5.5% | $223,900 +1.5% |
| 2018 | $1,878 -1.4% | $220,500 -0.1% |
| 2017 | $1,905 | $220,700 -0.9% |
| 2016 | $1,905 +4.2% | $222,600 +7.4% |
| 2014 | $1,828 +12.6% | $207,200 +1.9% |
| 2013 | $1,623 +0.3% | $203,400 +1.5% |
| 2012 | $1,618 +10.5% | $200,300 +4.1% |
| 2011 | $1,465 -1.8% | $192,500 |
| 2010 | $1,491 -2.1% | $192,500 |
| 2009 | $1,523 +22840.4% | $192,500 +48025% |
| 2007 | $7 +2.8% | $400 |
| 2006 | $6 | $400 |
Find assessor info on the county website
Monthly payment
Est. payment
Payment breakdown
Explore the cost of this home by adjusting the details. Changes won't be saved.Climate risks
Neighborhood: 46143
Nearby schools
Schools provided by the listing agent
- High: Center Grove High School
Source: MIBOR as distributed by MLS GRID. This data may not be complete. We recommend contacting the local school district to confirm school assignments for this home.
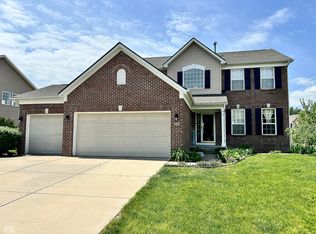
Similar homes
- $460,0005 bd3 ba3.3k sqft5839 Altar Bell Cir, Greenwood, IN 46143Active
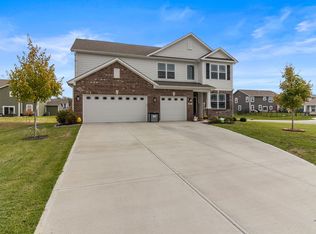 MLS ID #22100841, Luke Reiter, eXp Realty, LLC. MIBOR as distributed by MLS GRID
 - $439,9004 bd3 ba2.5k sqft911 Silver Valley Dr, Greenwood, IN 46142Active
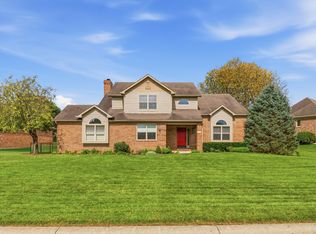 MLS ID #22120528, Ngun Ngun, Mang Tha Real Estate, LLC. MIBOR as distributed by MLS GRID
 - $505,0005 bd3 ba5.2k sqft4499 Diamond Rdg, Greenwood, IN 46143Active
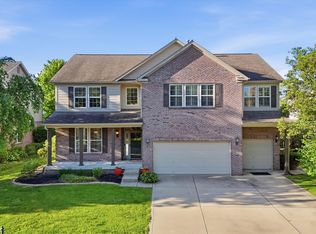 MLS ID #22101974, Jessica Rohlman, CENTURY 21 Scheetz. MIBOR as distributed by MLS GRID
 - $379,9994 bd3 ba3.2k sqft420 Paddock Rd, Greenwood, IN 46142Active
 MLS ID #22108571, Jesus Flores, West & Main Real Estate. MIBOR as distributed by MLS GRID
