You're going to fall in love with this tastefully updated Edmonton floor plan by Drees Homes! The two-story entry opens up with a home office/den with glass French doors and features stunning 12' ceilings in the kitchen, breakfast & family room. The kitchen offers maple cabinets, double oven, gas range, & brand new kitchen island, countertops and backsplash with more than $15,000 spent in the kitchen alone! The very spacious main floor primary bedroom has upgraded, plush carpet in the bedroom ($2,300), with a bathroom suite with double sinks, garden tub, separate shower, & walk-in closet. There are 3 secondary beds upstairs with 2 additional bathrooms. The daylight basement is finished and ready for all of your recreational needs! This home offers extensive updates and features such as a full interior repaint in 2025 ($15,000), main floor LVP ($12,000), fenced back yard ($6,200), and interior accessories, light fixtures and draperies ($4,400)! Wait until you see the stunning backyard with a gorgeous and dense tree lined view, fully fenced ($6,200), and new patio & outdoor kitchen ($11,500). The wonderfully maintained neighborhood is positioned close to shopping, dining and major roadways and only 20 minutes to IND airport!
Active
Price cut: $15K (9/1)
$595,000
3927 Harrison Crossing Ln, Greenwood, IN 46142
4beds
4,401sqft
Residential, Single Family Residence
Built in 2014
0.3 Acres Lot
$-- Zestimate®
$135/sqft
$37/mo HOA
What's special
Full interior repaintTwo-story entryDouble ovenGas rangeKitchen offers maple cabinets
- 32 days
- 1,158
- 75
Zillow last checked:
Listing updated:
Listed by:
Zeida Suljkanovic 317-353-5280,
Berkshire Hathaway Home
Source: MIBOR as distributed by MLS GRID,MLS#: 22118647
Facts & features
Interior
Bedrooms & bathrooms
- Bedrooms: 4
- Bathrooms: 4
- Full bathrooms: 3
- 1/2 bathrooms: 1
- Main level bathrooms: 2
- Main level bedrooms: 1
Bedroom 2
- Level: Upper
- Area: 182 Square Feet
- Dimensions: 14x13
Bedroom 3
- Level: Upper
- Area: 182 Square Feet
- Dimensions: 14x13
Bedroom 4
- Level: Upper
- Area: 156 Square Feet
- Dimensions: 13x12
Other
- Level: Main
- Area: 272 Square Feet
- Dimensions: 17x16
Breakfast room
- Level: Main
- Area: 132 Square Feet
- Dimensions: 12x11
Family room
- Level: Basement
- Area: 841 Square Feet
- Dimensions: 29x29
Great room
- Level: Main
- Area: 483 Square Feet
- Dimensions: 23x21
Kitchen
- Level: Main
- Area: 156 Square Feet
- Dimensions: 13x12
Laundry
- Features: Tile-Ceramic
- Level: Main
- Area: 60 Square Feet
- Dimensions: 10x6
Library
- Level: Main
- Area: 156 Square Feet
- Dimensions: 13x12
Utility room
- Level: Main
- Area: 66 Square Feet
- Dimensions: 11x6
Heating
- Forced Air, Natural Gas
Cooling
- Central Air
Appliances
- Included: Dishwasher, Disposal, Microwave, Gas Oven, Refrigerator, Gas Water Heater, Water Softener Owned
- Laundry: Main Level
Features
- High Ceilings, Walk-In Closet(s), Ceiling Fan(s), Kitchen Island, Pantry
- Basement: Ceiling - 9+ feet,Full,Roughed In,Daylight
- Number of fireplaces: 1
- Fireplace features: Gas Log, Great Room
Interior area
- Total structure area: 4,401
- Total interior livable area: 4,401 sqft
- Finished area below ground: 1,271
Video & virtual tour
Property
Parking
- Total spaces: 3
- Parking features: Attached
- Attached garage spaces: 3
- Details: Garage Parking Other(Finished Garage, Keyless Entry)
Features
- Levels: Two
- Stories: 2
- Patio & porch: Patio, Covered
- Exterior features: Gas Grill, Outdoor Kitchen
- Fencing: Fenced,Full
- Has view: Yes
- View description: Trees/Woods
Lot
- Size: 0.3 Acres
- Features: Sidewalks, Street Lights, Mature Trees
Details
- Parcel number: 410335032016000038
- Horse amenities: None
Construction
Type & style
- Home type: SingleFamily
- Architectural style: Traditional
- Property subtype: Residential, Single Family Residence
Materials
- Brick, Cement Siding
- Foundation: Concrete Perimeter, Partial
Condition
- Updated/Remodeled
- New construction: No
- Year built: 2014
Details
- Builder name: Drees
Utilities & green energy
- Electric: 200+ Amp Service
- Water: Public
Community & HOA
Community
- Security: Security System Owned
- Subdivision: Harrison Crossing
HOA
- Has HOA: Yes
- Amenities included: Insurance, Maintenance, Management
- Services included: Insurance, Maintenance, Management
- HOA fee: $440 annually
- HOA phone: 317-631-2213
Location
- Region: Greenwood
Financial & listing details
- Price per square foot: $135/sqft
- Tax assessed value: $513,200
- Annual tax amount: $4,832
- Date on market: 8/6/2026
- Cumulative days on market: 34 days
Estimated market value
Not available
Estimated sales range
Not available
Not available
Price history
| Date | Event | Price |
|---|---|---|
| 9/1/2026 | Price change | $595,000-2.5%$135/sqft |
Source:  MIBOR as distributed by MLS GRID #22118647 Report a problem MIBOR as distributed by MLS GRID #22118647 Report a problem | ||
| 8/20/2026 | Price change | $610,000-2.4%$139/sqft |
Source: MIBOR as distributed by MLS GRID #22118647 Report a problem | ||
| 8/6/2026 | Listed for sale | $625,000+22.5%$142/sqft |
Source: MIBOR as distributed by MLS GRID #22118647 Report a problem | ||
| 3/27/2025 | Sold | $510,000$116/sqft |
Source: MIBOR as distributed by MLS GRID #22025045 Report a problem | ||
| 3/7/2025 | Pending sale | $510,000$116/sqft |
Source: MIBOR as distributed by MLS GRID #22025045 Report a problem | ||
| 3/4/2025 | Listed for sale | $510,000+9.3%$116/sqft |
Source: MIBOR as distributed by MLS GRID #22025045 Report a problem | ||
| 11/26/2024 | Sold | $466,500+40.5%$106/sqft |
Source: Public Record Report a problem | ||
| 5/7/2015 | Sold | $332,000$75/sqft |
Source: MIBOR as distributed by MLS GRID #21280268 Report a problem | ||
Public tax history
| Year | Property taxes | Tax assessment |
|---|---|---|
| 2025 | $5,177 -0.9% | $513,200 -0.9% |
| 2024 | $5,223 +51.4% | $517,700 -0.9% |
| 2023 | $3,450 +3.5% | $522,300 +51.4% |
| 2022 | $3,332 +2.3% | $345,000 |
| 2021 | $3,256 -0.8% | $345,000 |
| 2020 | $3,282 -1.6% | $345,000 |
| 2019 | $3,335 +2.8% | $345,000 |
| 2018 | $3,243 -0.3% | $345,000 |
| 2017 | $3,252 | $345,000 |
| 2016 | $3,252 -0.6% | $345,000 +57400% |
| 2014 | $3,273 | $600 |
Find assessor info on the county website
Monthly payment
Est. payment
Payment breakdown
Explore the cost of this home by adjusting the details. Changes won't be saved.Climate risks
Neighborhood: 46142

- $535,0004 bd3 ba4.7k sqft3911 Harrison Crossing Ln, Greenwood, IN 46142Sold
- $523,9003 bd2 ba2.4k sqft3943 Harrison Crossing Ln, Greenwood, IN 46142Off Market
- $296,500-- bd-- ba-- sqft3934 Harrison Crossing Ln, Greenwood, IN 46142Off Market
- $475,0003 bd2 ba2.6k sqft3959 Harrison Crossing Ln, Greenwood, IN 46142Off Market
Similar homes
- $634,9005 bd5 ba4.4k sqft275 N Bend Dr, Greenwood, IN 46142Active
 MLS ID #22120006, Lauren Flory, CENTURY 21 Scheetz. MIBOR as distributed by MLS GRID
 - $600,0004 bd3 ba3.6k sqft4015 Highland Park Dr, Greenwood, IN 46143Active
 MLS ID #22107389, Surbhi Dhawan, Carpenter, REALTORS®. MIBOR as distributed by MLS GRID
 - $575,0005 bd4 ba4.8k sqft1841 Versailles Dr, Greenwood, IN 46143For Sale By Owner

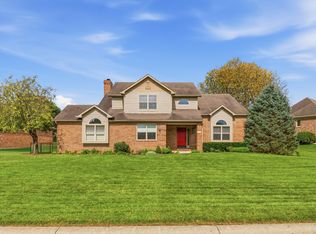
- $439,9004 bd3 ba2.5k sqft911 Silver Valley Dr, Greenwood, IN 46142Active
 MLS ID #22120528, Ngun Ngun, Mang Tha Real Estate, LLC. MIBOR as distributed by MLS GRID
