Skip main navigation
Sold
  • $535,000

    3911 Harrison Crossing Ln, Greenwood, IN 46142

    4beds
    4,773sqft
    Residential, Single Family Residence
    Built in 2014
    0.27 Acres Lot
    $547,900 Zestimate®
    $112/sqft
    $3,287 Estimated rent

    Home value

    $547,900

    $510,000 - $586,000

    $3,287/mo

    Zestimate® history
    Loading
    Loading...

    Owner options

    List your home for rent

    $3,287/mo

    Rent Zestimate®

    Find your next renter with Zillow Rental Manager. Plus, with online applications, you can quickly screen prospective tenants – for free.

    Learn more

    $3,287/mo

    Rent Zestimate®

    Refinance and save

    $3,481/mo

    Est. payment

    Refinancing to a lower rate could help reduce your monthly payments and save thousands over the life of the loan.

    See today's rates

    $3,481/mo

    Est. payment

    Explore your selling options

    Work with a Zillow partner agent

    Leverage their expertise and Zillow's premium Showcase listings to get your home seen by more buyers.

    Get started

    List with your own agent

    Get your home in front of millions of buyers by listing it on Zillow.

    Learn how to do it

    Sell it yourself

    Take full control of how buyers see your home on Zillow by listing For Sale by Owner (FSBO).

    List your home

    What's special

    Spacious floor planGrand entryHigh ceilingsGranite countertopsImpressive all brick wrapSeparate sitting roomMature trees
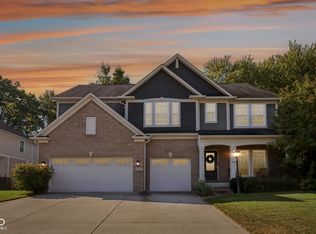
    Try building this home anywhere near this price...not happening! Only in Harrison Estates will you find this perfectly maintained 4 BR, 3 BA home with lg BASEMENT, impressive ALL BRICK wrap, spacious floor plan, double staircases, with Den/Office, Bonus Rm, 3 CAR GARAGE and more. Gourmet kitchen w/ granite countertops, lg island, walk-in pantry and stainless steel appl. are sure to impress. True owner's suite with separate sitting room, soak in tub, tiled shower and massive closet. Relax in the treelined, backyard oasis with mature trees, peaceful water feature, custom paver patio, fire-pit and lovely landscaping. Other features include and grand entry, large foyer, high ceilings, wood floors, beautiful fixtures, big side-yard for play area, large closets and lots and lots of storage areas! Structural warranty transfers. We invite you to come see yourselves!

    Zillow last checked:

    Listing updated:

    Listed by:

    Jessica Rohlman 317-496-7843,

    CENTURY 21 Scheetz

    Bought with:

    Ian DeFelice

    The Agency Indy

    Source: MIBOR as distributed by MLS GRID,MLS#: 22005614MLS Logo

    Facts & features

    Interior

    Bedrooms & bathrooms
    • Bedrooms: 4
    • Bathrooms: 3
    • Full bathrooms: 2
    • 1/2 bathrooms: 1
    • Main level bathrooms: 1
    Primary bedroom
    • Features: Carpet
    • Level: Upper
    • Area: 216 Square Feet
    • Dimensions: 12x18
    Bedroom 2
    • Features: Carpet
    • Level: Upper
    • Area: 121 Square Feet
    • Dimensions: 11x11
    Bedroom 3
    • Features: Carpet
    • Level: Upper
    • Area: 132 Square Feet
    • Dimensions: 11x12
    Bedroom 4
    • Features: Carpet
    • Level: Upper
    • Area: 132 Square Feet
    • Dimensions: 12x11
    Bonus room
    • Features: Carpet
    • Level: Upper
    • Area: 288 Square Feet
    • Dimensions: 16x18
    Breakfast room
    • Features: Hardwood
    • Level: Main
    • Area: 110 Square Feet
    • Dimensions: 10x11
    Dining room
    • Features: Carpet
    • Level: Main
    • Area: 154 Square Feet
    • Dimensions: 11x14
    Family room
    • Features: Carpet
    • Level: Main
    • Area: 288 Square Feet
    • Dimensions: 16x18
    Kitchen
    • Features: Hardwood
    • Level: Main
    • Area: 130 Square Feet
    • Dimensions: 10x13
    Library
    • Features: Carpet
    • Level: Main
    • Area: 100 Square Feet
    • Dimensions: 10x10
    Living room
    • Features: Carpet
    • Level: Main
    • Area: 132 Square Feet
    • Dimensions: 11x12
    Sitting room
    • Features: Carpet
    • Level: Upper
    • Area: 90 Square Feet
    • Dimensions: 10x9
    Heating
    • Forced Air
    Cooling
    • Has cooling: Yes
    Appliances
    • Included: Electric Cooktop, Dishwasher, Disposal, MicroHood, Double Oven, Electric Water Heater
    • Laundry: Upper Level
    Features
    • Attic Access, High Ceilings, Walk-In Closet(s), Kitchen Island, Pantry
    • Windows: Screens, Windows Thermal, Wood Work Painted
    • Basement: Ceiling - 9+ feet,Roughed In,Unfinished
    • Attic: Access Only
    • Number of fireplaces: 1
    • Fireplace features: Family Room, Gas Log
    Interior area
    • Total structure area: 4,773
    • Total interior livable area: 4,773 sqft
    • Finished area below ground: 0

    Property

    Parking
    • Total spaces: 3
    • Parking features: Attached, Concrete, Side Load Garage
    • Attached garage spaces: 3
    Features
    • Levels: Two
    • Stories: 2
    • Patio & porch: Covered, Patio
    • Exterior features: Water Feature Fountain, Other
    • Has view: Yes
    Lot
    • Size: 0.27 Acres
    • Features: Sidewalks, Storm Sewer, Street Lights, Mature Trees, Trees-Small (Under 20 Ft), Wooded
    Details
    • Parcel number: 410335032017000038
    • Horse amenities: None

    Construction

    Type & style
    • Home type: SingleFamily
    • Architectural style: Traditional
    • Property subtype: Residential, Single Family Residence
    Materials
    • Brick
    • Foundation: Concrete Perimeter
    Condition
    • New construction: No
    • Year built: 2014

    Utilities & green energy

    • Water: Municipal/City

    Community & HOA

    Community
    • Subdivision: Harrison Crossing
    HOA
    • Has HOA: Yes
    • Amenities included: Maintenance
    • Services included: Maintenance
    • HOA fee: $220 semi-annually
    • HOA phone: 317-534-0201
    Location
    • Region: Greenwood

    Financial & listing details

    • Price per square foot: $112/sqft
    • Tax assessed value: $496,800
    • Annual tax amount: $5,180
    • Date on market: 10/8/2024
    • Cumulative days on market: 20 days

    Price history

    DateEventPrice
    11/27/2024Sold$535,000-0.9%$112/sqft
    Source: MIBOR as distributed by MLS GRID #22005614 Report a problem
    10/27/2024Pending sale$539,900$113/sqft
    Source: MIBOR as distributed by MLS GRID #22005614 Report a problem
    10/8/2024Listed for sale$539,900+50.4%$113/sqft
    Source: MIBOR as distributed by MLS GRID #22005614 Report a problem
    12/4/2014Sold$358,990$75/sqft
    Source: MIBOR as distributed by MLS GRID #21286815 Report a problem

    Public tax history

    YearProperty taxesTax assessment
    2025$5,026 -0.9%$496,800 -1.2%
    2024$5,070 +12.5%$502,600 -0.9%
    2023$4,505 +15.1%$507,000 +12.5%
    2022$3,915 +1.3%$450,500 +13.6%
    2021$3,864 +8%$396,700 -0.9%
    2020$3,579 +1.1%$400,200 +7.7%
    2019$3,538 +7.9%$371,700 +2.4%
    2018$3,279 +4.1%$363,000 +4.2%
    2017$3,150 $348,300 +3.8%
    2016$3,150 +0.9%$335,700 +55850%
    2014$3,121 $600
    Find assessor info on the county website

    Neighborhood: 46142

    Nearby schools

    GreatSchools rating
    Get a cash offer in 3 minutes
    Find out how much your home could sell for in as little as 3 minutes with a no-obligation cash offer.
    Estimated market value
    $547,900
    Get a cash offer in 3 minutes
    Find out how much your home could sell for in as little as 3 minutes with a no-obligation cash offer.
    Estimated market value
    $547,900