Skip main navigation
Sold
  • $520,000

    3895 Harrison Crossing Ln, Greenwood, IN 46142

    4beds
    4,248sqft
    Residential, Single Family Residence
    Built in 2015
    0.27 Acres Lot
    $521,500 Zestimate®
    $122/sqft
    $3,394 Estimated rent

    Home value

    $521,500

    $475,000 - $574,000

    $3,394/mo

    Zestimate® history
    Loading
    Loading...

    Owner options

    List your home for rent

    $3,394/mo

    Rent Zestimate®

    Find your next renter with Zillow Rental Manager. Plus, with online applications, you can quickly screen prospective tenants – for free.

    Learn more

    $3,394/mo

    Rent Zestimate®

    Refinance and save

    $3,582/mo

    Est. payment

    Refinancing to a lower rate could help reduce your monthly payments and save thousands over the life of the loan.

    See today's rates

    $3,582/mo

    Est. payment

    Explore your selling options

    Work with a Zillow partner agent

    Leverage their expertise and Zillow's premium Showcase listings to get your home seen by more buyers.

    Get started

    List with your own agent

    Get your home in front of millions of buyers by listing it on Zillow.

    Learn how to do it

    Sell it yourself

    Take full control of how buyers see your home on Zillow by listing For Sale by Owner (FSBO).

    List your home

    What's special

    Finished basementNew fenceWooded backdropCovered front porchOpen concept family roomLarge game roomSoaring ceilings
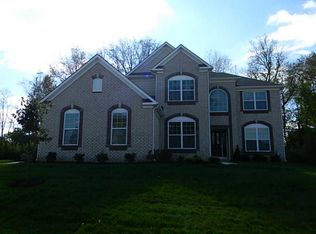

    This spacious family home in highly desirable Center Grove is a must see. A welcoming covered front porch and three car garage set the tone. Inside, the open concept family room features soaring ceilings and flows seamlessly into the oversized kitchen with granite countertops, a large island, and walk-in pantry. There is plenty of space for working from home with two separate offices on the main level. Upstairs, you'll find a large game room, four bedrooms, and three full bathrooms including a luxury owners suite with a tray ceiling, walk-in closet, garden tub, separate shower, and dual vanities. The finished basement offers even more room to relax or entertain, complete with an egress window and rough-in plumbing for a future bathroom. Outside, enjoy extra privacy with a wooded backdrop, a new fence, and an included Toja Grid pergola with sunshade. This smart home features automated switches, a Ring doorbell, water softener, reverse osmosis drinking water system, Gorilla Garage polyurea flooring, and an irrigation system. Come see this beautiful home in person and experience all it has to offer!

    Zillow last checked:

    Listing updated:

    Listed by:

    Mike Feldman 317-965-5034,

    Compass Indiana, LLC,

    Kelli Bastin,

    Compass Indiana, LLC

    Bought with:

    Tamara Scroggins

    Your Realty Link, LLC

    Source: MIBOR as distributed by MLS GRID,MLS#: 22062827MLS Logo

    Facts & features

    Interior

    Bedrooms & bathrooms
    • Bedrooms: 4
    • Bathrooms: 4
    • Full bathrooms: 3
    • 1/2 bathrooms: 1
    • Main level bathrooms: 1
    Primary bedroom
    • Level: Upper
    • Area: 256 Square Feet
    • Dimensions: 16x16
    Bedroom 2
    • Level: Upper
    • Area: 144 Square Feet
    • Dimensions: 12x12
    Bedroom 3
    • Level: Upper
    • Area: 143 Square Feet
    • Dimensions: 11x13
    Bedroom 4
    • Level: Upper
    • Area: 140 Square Feet
    • Dimensions: 14x10
    Bonus room
    • Level: Upper
    • Area: 272 Square Feet
    • Dimensions: 17x16
    Breakfast room
    • Level: Main
    • Area: 160 Square Feet
    • Dimensions: 16x10
    Family room
    • Level: Main
    • Area: 256 Square Feet
    • Dimensions: 16x16
    Kitchen
    • Level: Main
    • Area: 180 Square Feet
    • Dimensions: 18x10
    Laundry
    • Level: Upper
    • Area: 60 Square Feet
    • Dimensions: 6x10
    Office
    • Level: Main
    • Area: 132 Square Feet
    • Dimensions: 11x12
    Play room
    • Level: Basement
    • Area: 646 Square Feet
    • Dimensions: 34x19
    Heating
    • Forced Air, Natural Gas
    Cooling
    • Central Air
    Appliances
    • Included: Gas Cooktop, Dishwasher, Dryer, Disposal, Gas Water Heater, Exhaust Fan, Microwave, Double Oven, Gas Oven, Refrigerator, Washer, Water Heater, Water Purifier, Water Softener Owned
    • Laundry: Upper Level
    Features
    • High Ceilings, Tray Ceiling(s), Kitchen Island, Entrance Foyer, Hardwood Floors, Walk-In Closet(s)
    • Flooring: Hardwood
    • Windows: Wood Work Painted
    • Basement: Ceiling - 9+ feet,Egress Window(s),Finished,Roughed In
    • Number of fireplaces: 1
    • Fireplace features: Family Room, Gas Log, Gas Starter
    Interior area
    • Total structure area: 4,248
    • Total interior livable area: 4,248 sqft
    • Finished area below ground: 1,252

    Property

    Parking
    • Total spaces: 3
    • Parking features: Attached
    • Attached garage spaces: 3
    • Details: Garage Parking Other(Finished Garage)
    Features
    • Levels: Two
    • Stories: 2
    • Patio & porch: Covered, Patio
    • Exterior features: Sprinkler System
    • Fencing: Fenced,Full
    Lot
    • Size: 0.27 Acres
    • Features: Sidewalks, Mature Trees
    Details
    • Parcel number: 410335032018000038
    • Horse amenities: None

    Construction

    Type & style
    • Home type: SingleFamily
    • Architectural style: Traditional
    • Property subtype: Residential, Single Family Residence
    Materials
    • Brick, Cement Siding
    • Foundation: Concrete Perimeter
    Condition
    • New construction: No
    • Year built: 2015

    Utilities & green energy

    • Water: Public

    Community & HOA

    Community
    • Subdivision: Harrison Crossing
    HOA
    • Has HOA: Yes
    • Services included: Insurance, Maintenance
    • HOA fee: $440 annually
    Location
    • Region: Greenwood

    Financial & listing details

    • Price per square foot: $122/sqft
    • Tax assessed value: $498,900
    • Annual tax amount: $5,034
    • Date on market: 10/7/2025
    • Cumulative days on market: 27 days

    Price history

    DateEventPrice
    11/27/2025Sold$520,000-0.9%$122/sqft
    Source: MIBOR as distributed by MLS GRID #22062827 Report a problem
    11/3/2025Pending sale$524,900$124/sqft
    Source: MIBOR as distributed by MLS GRID #22062827 Report a problem
    10/7/2025Listed for sale$524,900+1.4%$124/sqft
    Source: MIBOR as distributed by MLS GRID #22062827 Report a problem
    12/6/2024Sold$517,500-1.4%$122/sqft
    Source: MIBOR as distributed by MLS GRID #22002714 Report a problem
    11/16/2024Pending sale$525,000$124/sqft
    Source: MIBOR as distributed by MLS GRID #22002714 Report a problem
    9/20/2024Listed for sale$525,000-0.9%$124/sqft
    Source: MIBOR as distributed by MLS GRID #22002714 Report a problem
    3/2/2024Listing removed--
    Source: MIBOR as distributed by MLS GRID #21965971 Report a problem
    2/29/2024Listed for sale$530,000+47.7%$125/sqft
    Source: MIBOR as distributed by MLS GRID #21965971 Report a problem
    7/1/2015Sold$358,845$84/sqft
    Source: MIBOR as distributed by MLS GRID #21342682 Report a problem

    Public tax history

    YearProperty taxesTax assessment
    2025$5,034 +2%$498,900 -0.9%
    2024$4,935 +12.7%$503,400 +2%
    2023$4,377 +15.9%$493,500 +12.7%
    2022$3,775 +1.3%$437,700 +13.9%
    2021$3,725 +9%$384,300 -0.9%
    2020$3,418 +0.2%$387,600 +8.5%
    2019$3,412 +2.4%$357,200 +1.5%
    2018$3,332 +3.1%$351,800 -0.4%
    2017$3,233 $353,100 +2.9%
    2016$3,233 +347.6%$343,200 +57100%
    2014$722 $600
    Find assessor info on the county website

    Neighborhood: 46142

    Nearby schools

    GreatSchools rating
    Schools provided by the listing agent
    • Elementary: North Grove Elementary School
    • Middle: Center Grove Middle School North
    • High: Center Grove High School

    Source: MIBOR as distributed by MLS GRID. This data may not be complete. We recommend contacting the local school district to confirm school assignments for this home.

    Get a cash offer in 3 minutes
    Find out how much your home could sell for in as little as 3 minutes with a no-obligation cash offer.
    Estimated market value
    $521,500
    Get a cash offer in 3 minutes
    Find out how much your home could sell for in as little as 3 minutes with a no-obligation cash offer.
    Estimated market value
    $521,500