Located at 288 Little Ben LN, GREENWOOD, IN, this single-family residence in Greenwood presents an attractive property in great condition. Envision mornings spent in the sunroom, a tranquil space designed to bring the outdoors inside, regardless of the season. Imagine stepping out onto the screened in deck from here, coffee in hand, ready to greet the day. The heart of this home lies in its open floor plan, creating an airy and inviting atmosphere perfect for both entertaining and everyday living. The living room, a grand space defined by its high ceiling and inviting fireplace, promises cozy evenings and memorable gatherings. Imagine the warmth of the fire casting a soft glow as you relax and unwind. The kitchen is a culinary dream, featuring stone countertops that offer both beauty and durability. Shaker cabinets provide ample storage, while the backsplash adds a touch of elegance. The large kitchen island invites casual dining and conversation, complemented by a kitchen bar and kitchen peninsula for additional seating and workspace. Preparing meals here is an experience in itself with a double oven ready for any culinary challenge. The bathrooms offer a spa-like retreat, each featuring a walk-in shower, double vanity, and tile tub, providing a luxurious space to unwind. The bedrooms offer a private retreat, featuring walk-in closets. With 5 bedrooms, 3 full bathrooms, and 1 half bathroom encompassing 4362 square feet of living area on a 17163 square foot lot, this two-story residence, built in 2014, also features a laundry room for added convenience. This GREENWOOD home offers the perfect blend of space, style, and comfort, ready to welcome you to a life of refined living.
Active
Price cut: $15K (5/13)
$635,000
288 Little Ben Ln, Greenwood, IN 46142
5beds
5,992sqft
:
Get pre-qualified$4,041/mo
Residential, Single Family Residence
Built in 2014
0.39 Acres Lot
$-- Zestimate®
$106/sqft
$33/mo HOA
What's special
Screened in deckStone countertopsDouble oven
- 103 days |
- 675 |
- 42 |
Zillow last checked:
Listing updated:
Listed by:
Tim O'Connor 317-590-3785,
Berkshire Hathaway Home,
Gurpartap Gill
Source: MIBOR as distributed by MLS GRID,MLS#: 22060941
Facts & features
Interior
Bedrooms & bathrooms
- Bedrooms: 5
- Bathrooms: 4
- Full bathrooms: 3
- 1/2 bathrooms: 1
- Main level bathrooms: 1
- Main level bedrooms: 1
Primary bedroom
- Level: Upper
- Area: 216 Square Feet
- Dimensions: 12x18
Bedroom 2
- Level: Upper
- Area: 121 Square Feet
- Dimensions: 11x11
Bedroom 3
- Level: Upper
- Area: 132 Square Feet
- Dimensions: 11x12
Bedroom 4
- Level: Upper
- Area: 132 Square Feet
- Dimensions: 12x11
Bedroom 5
- Level: Main
- Area: 100 Square Feet
- Dimensions: 10x10
Bonus room
- Level: Upper
- Area: 288 Square Feet
- Dimensions: 16x18
Breakfast room
- Features: Tile-Ceramic
- Level: Main
- Area: 110 Square Feet
- Dimensions: 10x11
Dining room
- Level: Main
- Area: 154 Square Feet
- Dimensions: 11x14
Family room
- Level: Main
- Area: 288 Square Feet
- Dimensions: 16x18
Kitchen
- Features: Tile-Ceramic
- Level: Main
- Area: 130 Square Feet
- Dimensions: 10x13
Living room
- Level: Main
- Area: 132 Square Feet
- Dimensions: 11x12
Office
- Level: Main
- Area: 100 Square Feet
- Dimensions: 10x10
Sitting room
- Level: Upper
- Area: 90 Square Feet
- Dimensions: 10x9
Heating
- Forced Air, Natural Gas
Cooling
- Central Air
Appliances
- Included: Gas Cooktop, Dishwasher, Disposal, Microwave, Double Oven, Electric Water Heater
- Laundry: Upper Level
Features
- High Ceilings, Walk-In Closet(s), Kitchen Island
- Windows: Wood Work Painted
- Basement: Egress Window(s),Finished,Roughed In
- Number of fireplaces: 1
- Fireplace features: Family Room, Gas Log, Gas Starter
Interior area
- Total structure area: 5,992
- Total interior livable area: 5,992 sqft
- Finished area below ground: 1,630
Video & virtual tour
Property
Parking
- Total spaces: 3
- Parking features: Attached
- Attached garage spaces: 3
Features
- Levels: Two
- Stories: 2
- Patio & porch: Deck
Lot
- Size: 0.39 Acres
- Features: Corner Lot
Details
- Parcel number: 410335032051000038
- Horse amenities: None
Construction
Type & style
- Home type: SingleFamily
- Architectural style: Traditional
- Property subtype: Residential, Single Family Residence
Materials
- Brick, Cement Siding
- Foundation: Concrete Perimeter
Condition
- New construction: No
- Year built: 2014
Details
- Builder name: Mi Homes M/I Homes
Utilities & green energy
- Water: Public
Community & HOA
Community
- Subdivision: Harrison Crossing
HOA
- Has HOA: Yes
- Services included: Association Builder Controls, Insurance, Maintenance
- HOA fee: $400 annually
Location
- Region: Greenwood
Financial & listing details
- Price per square foot: $106/sqft
- Tax assessed value: $573,200
- Annual tax amount: $5,798
- Date on market: 4/21/2026
- Cumulative days on market: 209 days
Estimated market value
Not available
Estimated sales range
Not available
Not available
Price history
| Date | Event | Price |
|---|---|---|
| 5/13/2026 | Price change | $635,000-2.3%$106/sqft |
Source:  MIBOR as distributed by MLS GRID #22060941 Report a problem MIBOR as distributed by MLS GRID #22060941 Report a problem | ||
| 4/21/2026 | Listed for sale | $650,000$108/sqft |
Source: MIBOR as distributed by MLS GRID #22060941 Report a problem | ||
| 2/28/2026 | Listing removed | $650,000$108/sqft |
Source: MIBOR as distributed by MLS GRID #22060941 Report a problem | ||
| 11/20/2025 | Listed for sale | $650,000$108/sqft |
Source: MIBOR as distributed by MLS GRID #22060941 Report a problem | ||
| 9/30/2025 | Pending sale | $650,000$108/sqft |
Source: MIBOR as distributed by MLS GRID #22060941 Report a problem | ||
| 9/24/2025 | Listed for sale | $650,000+68.2%$108/sqft |
Source: MIBOR as distributed by MLS GRID #22060941 Report a problem | ||
| 10/31/2014 | Sold | $386,420$64/sqft |
Source: MIBOR as distributed by MLS GRID #21325565 Report a problem | ||
Public tax history
| Year | Property taxes | Tax assessment |
|---|---|---|
| 2025 | $5,798 -0.9% | $573,200 -1.1% |
| 2024 | $5,850 +11.6% | $579,800 -0.9% |
| 2023 | $5,241 +17.7% | $585,000 +11.6% |
| 2022 | $4,454 +1.1% | $524,100 +17.7% |
| 2021 | $4,407 +8% | $445,400 -0.9% |
| 2020 | $4,080 +15.3% | $449,500 +7.8% |
| 2019 | $3,537 +2.8% | $416,800 +14.9% |
| 2018 | $3,440 +6.9% | $362,900 |
| 2017 | $3,216 | $362,900 +6.2% |
| 2016 | $3,216 +0.9% | $341,700 +42612.5% |
| 2014 | $3,186 | $800 |
Find assessor info on the county website
Monthly payment
Est. payment
Payment breakdown
Explore the cost of this home by adjusting the details. Changes won't be saved.Climate risks
Neighborhood: 46142
Nearby schools
GreatSchools rating
- 6/10North Grove Elementary SchoolGrades: K-5Distance: 0.9 mi
- 8/10Center Grove Middle School NorthGrades: 6-8Distance: 1.4 mi
- 10/10Center Grove High SchoolGrades: 9-12Distance: 2.7 mi
- $580,3004 bd3 ba3.7k sqft262 Little Ben Ln, Greenwood, IN 46142Off Market
- $508,2004 bd2 ba3k sqft291 Centennial Ln, Greenwood, IN 46142Off Market
- $591,4005 bd4 ba3.7k sqft285 Little Ben Ln, Greenwood, IN 46142Off Market
- $457,6003 bd2 ba2.2k sqft3863 Harrison Crossing Ln, Greenwood, IN 46142Off Market
- $551,9004 bd3 ba4.7k sqft3879 Harrison Crossing Ln, Greenwood, IN 46142Off Market
- $526,1003 bd2 ba3.1k sqft265 Centennial Ln, Greenwood, IN 46142Off Market
- $466,4003 bd2 ba4.7k sqft9383 Centennial Ln, Greenwood, IN 46142Off Market
- $539,7003 bd2 ba2.5k sqft222 Little Ben Ln, Greenwood, IN 46142Off Market
A local agent can set up tours, give advice and negotiate with sellers.
Similar homes
- $499,0005 bd4 ba5.5k sqft511 Georgetown Rd, Greenwood, IN 46142Active
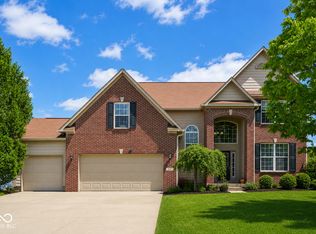 MLS ID #22112971, Devan Lunceford, Totalis Real Estate Solutions. MIBOR as distributed by MLS GRID
 - $630,0004 bd4 ba4.3k sqft2743 Baywater Ct, Greenwood, IN 46143Active
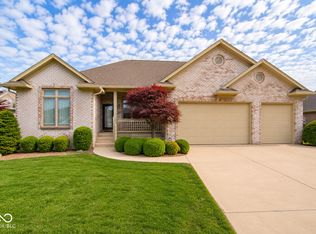 MLS ID #22106046, Jamie Suchotzky, Red Hot, REALTORS LLC. MIBOR as distributed by MLS GRID
 - $585,0004 bd4 ba4.1k sqft1325 Brentford Ln, Greenwood, IN 46143Active
 MLS ID #22093822, Shaloo Munjaal, Berkshire Hathaway Home. MIBOR as distributed by MLS GRID
 - $549,9005 bd4 ba3.6k sqft2553 Forest Hills Blvd, Greenwood, IN 46143Active
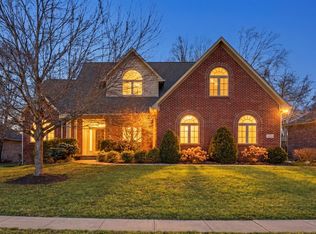 MLS ID #22084924, Jenny Laughner, CENTURY 21 Scheetz. MIBOR as distributed by MLS GRID
 - $795,0006 bd5 ba4.9k sqft1324 Eagle Valley Dr, Greenwood, IN 46143ActiveMLS ID #22111611, Ema Boykova, M & E Realty Group. MIBOR as distributed by MLS GRID
- $745,0005 bd6 ba5.5k sqft7211 Bellini Ln, Indianapolis, IN 46259ActiveMLS ID #22117637, Sarabjit Sikand, Legacy Homes International. MIBOR as distributed by MLS GRID
- $509,9994 bd3 ba4.2k sqft1263 Vista Way, Greenwood, IN 46143ActiveMLS ID #22117246, Jesus Flores, West & Main Real Estate. MIBOR as distributed by MLS GRID
- $824,9005 bd5 ba4.9k sqft3256 Waterside Ct, Greenwood, IN 46143ActiveMLS ID #22108445, Brian Wayman, CENTURY 21 Scheetz. MIBOR as distributed by MLS GRID
- $389,9994 bd3 ba3.2k sqft420 Paddock Rd, Greenwood, IN 46142ActiveMLS ID #22108571, Jesus Flores, West & Main Real Estate. MIBOR as distributed by MLS GRID
- $425,0005 bd3 ba3.7k sqft140 Appletree Row, Greenwood, IN 46142ActiveMLS ID #22111670, Erin Anderson, Erin Anderson Realty. MIBOR as distributed by MLS GRID
- $460,0005 bd4 ba3.7k sqft2239 Summer Shore Dr, Greenwood, IN 46143ActiveMLS ID #22094193, Cindy Stockhaus, Better Homes and Gardens Real Estate Gold Key. MIBOR as distributed by MLS GRID
- $699,9006 bd6 ba5.3k sqft4010 Spylaw Rd, Bargersville, IN 46106ActiveMLS ID #22096790, Lindsey Smalling, Highgarden Real Estate. MIBOR as distributed by MLS GRID
- $524,9905 bd5 ba3.5k sqft4159 Persian St, Greenwood, IN 46143ActiveMLS ID #22101899, Van Thawng, eXp Realty, LLC. MIBOR as distributed by MLS GRID
- $597,9004 bd4 ba4.6k sqft4814 Goldenrain Ct, Indianapolis, IN 46237ActiveMLS ID #22109517, Jason Williamson, RE/MAX Advanced Realty. MIBOR as distributed by MLS GRID
- $479,0005 bd3 ba3.6k sqft181 Imel Way, Greenwood, IN 46143ActiveMLS ID #22100200, Harvir Kaur, eXp Realty, LLC. MIBOR as distributed by MLS GRID
- $579,0003 bd3 ba3.7k sqft4223 Backstretch Ln, Bargersville, IN 46106ActiveMLS ID #22094813, Stephen Bright, RE/MAX 1st Realty. MIBOR as distributed by MLS GRID
- $629,0005 bd5 ba5.6k sqft2797 Knockawuddy Dr, Brownsburg, IN 46112ActiveMLS ID #22100845, Jason Miller, eXp Realty, LLC. MIBOR as distributed by MLS GRID
- $395,0005 bd3 ba3.2k sqft1312 Donald Pass, Greenwood, IN 46143ActiveMLS ID #22100308, Baljinder Singh, Keller Williams Indy Metro NE. MIBOR as distributed by MLS GRID
- $380,0005 bd3 ba3k sqft3372 Clary Boulevard South Dr, Greenwood, IN 46143ActiveMLS ID #22062198, Denver Gray, Berkshire Hathaway Home. MIBOR as distributed by MLS GRID
- $400,0006 bd4 ba4.5k sqft368 Legacy Blvd, Greenwood, IN 46143ActiveMLS ID #22103387, Lovepreet Singh, RE/MAX Advanced Realty. MIBOR as distributed by MLS GRID
