Room for everyone and then some! This spacious five bedroom, three and a half bath home offers the perfect blend of comfort, flexibility, and everyday livability in a convenient Greenwood location close to shopping, dining, and major routes. The main level features a dedicated home office, ideal for remote work, hobbies, or a quiet retreat. The open-concept kitchen flows seamlessly into the living room, creating a welcoming space to gather. A large center island with breakfast bar seating anchors the kitchen, while the adjoining living area offers warmth and charm with a cozy fireplace. Upstairs, you'll find four generously sized bedrooms along with a versatile loft that provides additional living space perfect for a media area, playroom, or reading nook. The finished basement expands your options even further, offering a spacious recreation room ready for game nights, movie nights, or hosting guests, along with a fifth bedroom and full bathroom for added convenience. Step outside through the sliding glass doors and enjoy your own backyard retreat featuring a beautiful pergola-covered patio and a fully fenced yard, ideal for relaxing evenings, outdoor dining, or weekend gatherings. With its flexible spaces, inviting layout, and fantastic location approximately 25 minutes from downtown Indianapolis, this home offers the perfect combination of function and lifestyle.
Active
$460,000
2239 Summer Shore Dr, Greenwood, IN 46143
5beds
3,772sqft
Residential, Single Family Residence
Built in 2019
0.28 Acres Lot
$452,800 Zestimate®
$122/sqft
$30/mo HOA
What's special
Fully fenced yardCozy fireplaceFour generously sized bedroomsDedicated home officeBeautiful pergola-covered patioOpen-concept kitchen
- 27 days |
- 869 |
- 79 |
Zillow last checked:
Listing updated:
Listed by:
Cindy Stockhaus 317-517-8407,
Better Homes and Gardens Real Estate Gold Key,
Michael Stockhaus 317-517-3785,
Better Homes and Gardens Real Estate Gold Key
Source: MIBOR as distributed by MLS GRID,MLS#: 22094193
Facts & features
Interior
Bedrooms & bathrooms
- Bedrooms: 5
- Bathrooms: 4
- Full bathrooms: 3
- 1/2 bathrooms: 1
- Main level bathrooms: 2
Primary bedroom
- Level: Upper
- Area: 238 Square Feet
- Dimensions: 14x17
Bedroom 2
- Level: Upper
- Area: 154 Square Feet
- Dimensions: 11x14
Bedroom 3
- Level: Upper
- Area: 140 Square Feet
- Dimensions: 10x14
Bedroom 4
- Level: Upper
- Area: 144 Square Feet
- Dimensions: 12x12
Bedroom 5
- Level: Basement
- Area: 120 Square Feet
- Dimensions: 10x12
Bonus room
- Level: Basement
- Area: 160 Square Feet
- Dimensions: 8x20
Dining room
- Level: Main
- Area: 128 Square Feet
- Dimensions: 8x16
Kitchen
- Level: Main
- Area: 204 Square Feet
- Dimensions: 12x17
Laundry
- Level: Upper
- Area: 48 Square Feet
- Dimensions: 6x8
Living room
- Level: Main
- Area: 240 Square Feet
- Dimensions: 15x16
Loft
- Level: Upper
- Area: 204 Square Feet
- Dimensions: 12x17
Office
- Level: Main
- Area: 132 Square Feet
- Dimensions: 11x12
Play room
- Level: Basement
- Area: 560 Square Feet
- Dimensions: 16x35
Utility room
- Level: Basement
- Area: 70 Square Feet
- Dimensions: 7x10
Heating
- Natural Gas
Cooling
- Central Air
Appliances
- Included: Dishwasher, Electric Water Heater, Disposal, MicroHood, Gas Oven, Refrigerator, Water Softener Owned
Features
- Attic Access, Kitchen Island, Ceiling Fan(s), High Speed Internet, Pantry
- Windows: Wood Work Painted
- Basement: Egress Window(s),Finished
- Attic: Access Only
- Number of fireplaces: 1
- Fireplace features: Gas Log, Living Room
Interior area
- Total structure area: 3,772
- Total interior livable area: 3,772 sqft
- Finished area below ground: 973
Property
Parking
- Total spaces: 2
- Parking features: Attached, Concrete
- Attached garage spaces: 2
- Details: Garage Parking Other(Garage Door Opener)
Features
- Levels: Two
- Stories: 2
- Patio & porch: Deck, Patio, Covered
- Fencing: Fenced,Full
Lot
- Size: 0.28 Acres
- Features: Sidewalks, Storm Sewer, Trees-Small (Under 20 Ft)
Details
- Parcel number: 410507031062000030
- Special conditions: Sales Disclosure Supplements
- Horse amenities: None
Construction
Type & style
- Home type: SingleFamily
- Architectural style: Traditional
- Property subtype: Residential, Single Family Residence
Materials
- Vinyl With Brick
- Foundation: Full, Concrete Perimeter
Condition
- New construction: No
- Year built: 2019
Details
- Builder name: Arbor
Utilities & green energy
- Electric: 200+ Amp Service
- Water: Public
Community & HOA
Community
- Subdivision: Cherry Tree Walk
HOA
- Has HOA: Yes
- Services included: Entrance Common
- HOA fee: $360 annually
- HOA phone: 317-293-0332
Location
- Region: Greenwood
Financial & listing details
- Price per square foot: $122/sqft
- Tax assessed value: $494,200
- Annual tax amount: $5,080
- Date on market: 4/9/2026
- Cumulative days on market: 80 days
Estimated market value
$452,800
$430,000 - $475,000
$2,863/mo
Price history
| Date | Event | Price |
|---|---|---|
| 7/24/2026 | Listed for sale | $460,000$122/sqft |
Source:  MIBOR as distributed by MLS GRID #22094193 Report a problem MIBOR as distributed by MLS GRID #22094193 Report a problem | ||
| 5/30/2026 | Listing removed | $460,000$122/sqft |
Source: MIBOR as distributed by MLS GRID #22094193 Report a problem | ||
| 4/9/2026 | Listed for sale | $460,000+6.5%$122/sqft |
Source: MIBOR as distributed by MLS GRID #22094193 Report a problem | ||
| 7/28/2023 | Sold | $432,000-0.7%$115/sqft |
Source: MIBOR as distributed by MLS GRID #21900160 Report a problem | ||
| 4/13/2023 | Pending sale | $435,000$115/sqft |
Source: MIBOR as distributed by MLS GRID #21900160 Report a problem | ||
| 3/27/2023 | Price change | $435,000-4.4%$115/sqft |
Source: MIBOR as distributed by MLS GRID #21900160 Report a problem | ||
| 2/28/2023 | Price change | $455,000-2.2%$121/sqft |
Source: MIBOR as distributed by MLS GRID #21900160 Report a problem | ||
| 1/26/2023 | Price change | $465,000-2.1%$123/sqft |
Source: MIBOR as distributed by MLS GRID #21900160 Report a problem | ||
| 1/19/2023 | Price change | $475,000-2.1%$126/sqft |
Source: MIBOR as distributed by MLS GRID #21900160 Report a problem | ||
| 1/11/2023 | Listed for sale | $485,000$129/sqft |
Source: MIBOR as distributed by MLS GRID #21900160 Report a problem | ||
Public tax history
| Year | Property taxes | Tax assessment |
|---|---|---|
| 2025 | $5,080 +4.1% | $494,200 +2.1% |
| 2024 | $4,881 +13.7% | $483,800 +3.7% |
| 2023 | $4,294 +19.1% | $466,600 +13.5% |
| 2022 | $3,606 +16% | $411,200 +19.5% |
| 2021 | $3,109 +28427% | $344,200 +16.6% |
| 2020 | $11 | $295,100 +73675% |
| 2019 | -- | $400 |
Find assessor info on the county website
Monthly payment
Est. payment
Payment breakdown
Explore the cost of this home by adjusting the details. Changes won't be saved.Climate risks
Neighborhood: 46143
Nearby schools
GreatSchools rating
- 8/10Pleasant Crossing ElementaryGrades: PK-5Distance: 0.6 mi
- 7/10Clark Pleasant Middle SchoolGrades: 6-8Distance: 3.3 mi
- 8/10Whiteland Community High SchoolGrades: 9-12Distance: 3.4 mi
Schools provided by the listing agent
- Middle: Clark Pleasant Middle School
- High: Whiteland Community High School
Source: MIBOR as distributed by MLS GRID. This data may not be complete. We recommend contacting the local school district to confirm school assignments for this home.
- $340,0003 bd2 ba1.8k sqft2259 Summer Shore Dr, Greenwood, IN 46143Sold
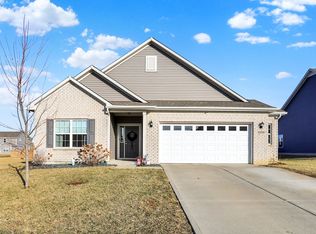
- $395,6004 bd2 ba3k sqft973 Long Stand Dr, Greenwood, IN 46143Off Market
- $397,9003 bd2 ba2.3k sqft2271 Summer Shore Dr, Greenwood, IN 46143Off Market
- $408,8004 bd2 ba2.9k sqft970 Long Stand Dr, Greenwood, IN 46143Off Market
- $348,3003 bd2 ba1.8k sqft2247 Summer Shore Dr, Greenwood, IN 46143Off Market
- $367,1004 bd3 ba2.3k sqft979 Long Stand Dr, Greenwood, IN 46143Off Market
- $340,4003 bd2 ba1.8k sqft2283 Summer Shore Dr, Greenwood, IN 46143Off Market
- $389,0004 bd2 ba2.8k sqft974 Long Stand Dr, Greenwood, IN 46143Off Market
A local agent can set up tours, give advice and negotiate with sellers.
Similar homes
- $399,9004 bd3 ba2.8k sqft2241 Maple Stone Ln, Greenwood, IN 46143Active
 MLS ID #22118429, Mark Linder, CENTURY 21 Scheetz. MIBOR as distributed by MLS GRID
 - $489,9994 bd3 ba4.2k sqft1263 Vista Way, Greenwood, IN 46143Active
 MLS ID #22117246, Jesus Flores, West & Main Real Estate. MIBOR as distributed by MLS GRID
 - $460,0005 bd3 ba3.3k sqft5839 Altar Bell Cir, Greenwood, IN 46143Active
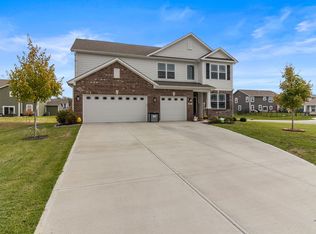 MLS ID #22100841, Luke Reiter, eXp Realty, LLC. MIBOR as distributed by MLS GRID
 - $475,0005 bd5 ba3.3k sqft992 Kendrick St, Greenwood, IN 46143Active
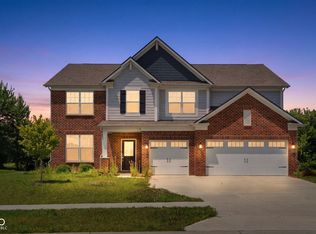 MLS ID #22112941, Jasmeen Kaur, URBAN DREAM REALTY LLC. MIBOR as distributed by MLS GRID
 - $479,0005 bd3 ba3.6k sqft181 Imel Way, Greenwood, IN 46143ActiveMLS ID #22100200, Harvir Kaur, eXp Realty, LLC. MIBOR as distributed by MLS GRID
- $360,0004 bd3 ba2.2k sqft1481 Windborne Ln, Greenwood, IN 46143ActiveMLS ID #22120139, Will Lonnemann, F.C. Tucker Company. MIBOR as distributed by MLS GRID
- $395,0004 bd3 ba2.5k sqft1728 Gordon Dr, Greenwood, IN 46143ActiveMLS ID #22117988, Donald Wilder, Berkshire Hathaway Home. MIBOR as distributed by MLS GRID
- $415,0005 bd4 ba2.7k sqft1345 Sanderling Dr, Greenwood, IN 46143ActiveMLS ID #22096691, Greg Frazier, White Stag Realty, LLC. MIBOR as distributed by MLS GRID
- $448,5005 bd3 ba4.3k sqft453 Gathering Ln, Greenwood, IN 46143ActiveMLS ID #22096314, Upkar Ubhi, Fathom Realty. MIBOR as distributed by MLS GRID
- $529,0005 bd4 ba2.9k sqft5577 Volanti Way, Greenwood, IN 46143ActiveMLS ID #22112628, Madison Jones, The Stewart Home Group. MIBOR as distributed by MLS GRID
- $429,9003 bd3 ba2.4k sqft1697 Pelham Dr, Greenwood, IN 46143ActiveMLS ID #22100500, Van Thawng, eXp Realty, LLC. MIBOR as distributed by MLS GRID
- $329,0004 bd3 ba2.1k sqft6562 Clary Circle Dr, Greenwood, IN 46143ActiveMLS ID #22112640, Amber Lents, Keller Williams Indy Metro NE. MIBOR as distributed by MLS GRID
- $367,0004 bd3 ba2.4k sqft5415 Misthaven Ln, Greenwood, IN 46143ActiveMLS ID #22100501, Van Thawng, eXp Realty, LLC. MIBOR as distributed by MLS GRID
- $452,0004 bd3 ba3.9k sqft974 Mound St, Bargersville, IN 46106ActiveMLS ID #22113496, Tyler Angel, Indyvestors Real Estate LLC. MIBOR as distributed by MLS GRID
- from $368,9955 bd3 ba2.9k sqftNorway Plan, Scottsdale Estates, Arbor Series, Greenwood, IN 46143New ConstructionArbor Homes
- $395,0004 bd3 ba2.3k sqft5906 Aleppo Ln, Greenwood, IN 46143ActiveMLS ID #22097148, Brittany Stearman, Weichert REALTORS® Cooper Group Indy. MIBOR as distributed by MLS GRID
- $610,0004 bd4 ba4.4k sqft3927 Harrison Crossing Ln, Greenwood, IN 46142ActiveMLS ID #22118647, Zeida Suljkanovic, Berkshire Hathaway Home. MIBOR as distributed by MLS GRID
- $425,0004 bd3 ba2.2k sqft181 Thorpe Dr, Whiteland, IN 46184ActiveMLS ID #22106438, Michael Botkin, CENTURY 21 Scheetz. MIBOR as distributed by MLS GRID
- $464,9004 bd3 ba3.6k sqft4693 W Chert Dr, New Palestine, IN 46163ActiveMLS ID #22120229, Amber Scollick, EPYK Realty LLC. MIBOR as distributed by MLS GRID
- $479,0005 bd3 ba3.4k sqft261 Dyson Dr, Whiteland, IN 46184ActiveMLS ID #22080480, Harjot Suri, Midland Realty Group, Inc.. MIBOR as distributed by MLS GRID
