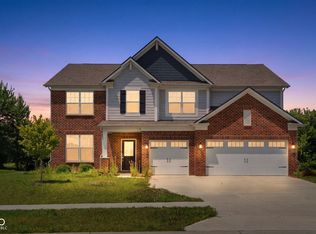
Back on market. No fault of seller. Welcome to this ALL-BRICK, MOVE-IN ready ranch-style home that immediately feels solid, comfortable, and easy to picture yourself living in. From the curb appeal to the thoughtful layout, this 3-bedroom, 2.5-bath home with a flexible dining space, fireplace, and 3-car garage offers a space that just works for everyday life. The kitchen really brings people together here, with a large island, walk-in pantry, and open flow into the dining and living areas-so whether you're cooking dinner, hosting friends, or just hanging out, you're always part of the conversation. The primary suite gives you a nice place to step away and unwind, with an oversized walk-in closet, double vanity, soaking tub, and separate shower that makes it feel like your own private space. A lot of the big-ticket items are already taken care of, with the roof and HVAC both approximately 5 years old, which means less stress and more time enjoying the home. The all-brick exterior not only looks clean and classic, but also gives you that extra sense of durability and low-maintenance living. Tucked into a quiet, well-kept area with newer homes and neighbors who clearly take pride in their properties, this is the kind of place where it's easy to settle in, feel comfortable, and actually enjoy being home.
Active
Price cut: $100 (7/14)
$429,900
1697 Pelham Dr, Greenwood, IN 46143
3beds
2,463sqft
:
Get pre-qualified$2,743/mo
Residential, Single Family Residence
Built in 2021
10,454 Square Feet Lot
$-- Zestimate®
$175/sqft
$58/mo HOA
What's special
Durability and low-maintenance livingAll-brick exteriorPrimary suiteDouble vanityFlexible dining spaceOversized walk-in closetSoaking tub
- 91 days |
- 469 |
- 10 |
Zillow last checked:
Listing updated:
Listed by:
Van Thawng 317-847-2841,
eXp Realty, LLC
Source: MIBOR as distributed by MLS GRID,MLS#: 22100500
Facts & features
Interior
Bedrooms & bathrooms
- Bedrooms: 3
- Bathrooms: 3
- Full bathrooms: 2
- 1/2 bathrooms: 1
- Main level bathrooms: 3
- Main level bedrooms: 3
Primary bedroom
- Level: Main
- Area: 324 Square Feet
- Dimensions: 18x18
Bedroom 2
- Level: Main
- Area: 156 Square Feet
- Dimensions: 13X12
Bedroom 3
- Level: Main
- Area: 132 Square Feet
- Dimensions: 12x11
Dining room
- Level: Main
- Area: 144 Square Feet
- Dimensions: 12X12
Kitchen
- Level: Main
- Area: 42 Square Feet
- Dimensions: 14x3
Living room
- Level: Main
- Area: 304 Square Feet
- Dimensions: 19x16
Heating
- Forced Air, Natural Gas
Cooling
- Central Air
Appliances
- Included: Dishwasher, Dryer, MicroHood, Electric Oven, Refrigerator, Washer
Features
- Attic Access, Pantry, Walk-In Closet(s)
- Has basement: No
- Attic: Access Only
- Number of fireplaces: 1
- Fireplace features: Family Room
Interior area
- Total structure area: 2,463
- Total interior livable area: 2,463 sqft
Property
Parking
- Total spaces: 3
- Parking features: Attached
- Attached garage spaces: 3
Features
- Levels: One
- Stories: 1
Lot
- Size: 10,454 Square Feet
Details
- Parcel number: 410509011021000025
- Horse amenities: None
Construction
Type & style
- Home type: SingleFamily
- Architectural style: Ranch
- Property subtype: Residential, Single Family Residence
Materials
- Brick
- Foundation: Slab
Condition
- New construction: No
- Year built: 2021
Utilities & green energy
- Water: Public
Community & HOA
Community
- Subdivision: Fieldstone
HOA
- Has HOA: Yes
- HOA fee: $700 annually
- HOA phone: 317-253-1401
Location
- Region: Greenwood
Financial & listing details
- Price per square foot: $175/sqft
- Tax assessed value: $432,100
- Annual tax amount: $4,276
- Date on market: 5/7/2026
- Cumulative days on market: 270 days
Estimated market value
Not available
Estimated sales range
Not available
Not available
Price history
| Date | Event | Price |
|---|---|---|
| 7/14/2026 | Price change | $429,9000%$175/sqft |
Source:  MIBOR as distributed by MLS GRID #22100500 Report a problem MIBOR as distributed by MLS GRID #22100500 Report a problem | ||
| 7/4/2026 | Pending sale | $430,000$175/sqft |
Source: MIBOR as distributed by MLS GRID #22100500 Report a problem | ||
| 5/7/2026 | Listed for sale | $430,000-1%$175/sqft |
Source: MIBOR as distributed by MLS GRID #22100500 Report a problem | ||
| 4/15/2026 | Listing removed | $2,300$1/sqft |
Source: Zillow Rentals Report a problem | ||
| 4/6/2026 | Listed for rent | $2,300-8%$1/sqft |
Source: Zillow Rentals Report a problem | ||
| 4/6/2026 | Listing removed | $434,500$176/sqft |
Source: MIBOR as distributed by MLS GRID #22065569 Report a problem | ||
| 9/29/2025 | Listed for sale | $434,500+2.4%$176/sqft |
Source: MIBOR as distributed by MLS GRID #22065569 Report a problem | ||
| 9/29/2025 | Listing removed | $2,500$1/sqft |
Source: Zillow Rentals Report a problem | ||
| 9/15/2025 | Listed for rent | $2,500$1/sqft |
Source: Zillow Rentals Report a problem | ||
| 5/27/2022 | Sold | $424,291$172/sqft |
Source: MIBOR as distributed by MLS GRID #21829293 Report a problem | ||
| 12/22/2021 | Listed for sale | $424,291$172/sqft |
Source:  DR Horton Report a problem DR Horton Report a problem | ||
| 12/21/2021 | Pending sale | $424,291$172/sqft |
Source: MIBOR as distributed by MLS GRID #21829293 Report a problem | ||
| 12/21/2021 | Listed for sale | $424,291$172/sqft |
Source: DR Horton Report a problem | ||
| 12/21/2021 | Pending sale | $424,291$172/sqft |
Source: DR Horton Report a problem | ||
| 12/16/2021 | Listed for sale | $424,291$172/sqft |
Source: MIBOR as distributed by MLS GRID #21829293 Report a problem | ||
Public tax history
| Year | Property taxes | Tax assessment |
|---|---|---|
| 2025 | $4,230 +1.1% | $432,100 +7.1% |
| 2024 | $4,184 +354.9% | $403,300 +0.7% |
| 2023 | $920 +11324.6% | $400,300 +166% |
| 2022 | $8 | $150,500 +50066.7% |
| 2021 | -- | $300 |
Find assessor info on the county website
Monthly payment
Est. payment
Payment breakdown
Explore the cost of this home by adjusting the details. Changes won't be saved.Climate risks
Neighborhood: 46143
Nearby schools
GreatSchools rating
- 7/10Grassy Creek Elementary SchoolGrades: PK-5Distance: 0.5 mi
- 7/10Clark Pleasant Middle SchoolGrades: 6-8Distance: 0.7 mi
- 5/10Whiteland Community High SchoolGrades: 9-12Distance: 2.8 mi
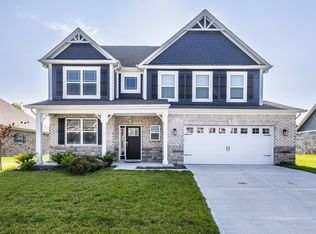
- $460,4004 bd4 ba3.1k sqft1711 Pelham Dr, Greenwood, IN 46143Off Market
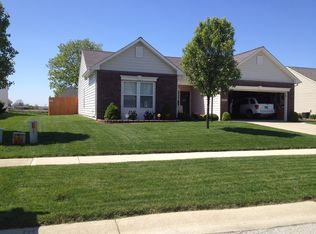
- $285,6003 bd2 ba1.6k sqft1742 Juniper Ln, Greenwood, IN 46143Off Market
- $278,4003 bd2 ba1.6k sqft1750 Juniper Ln, Greenwood, IN 46143Off Market
- $363,4005 bd3 ba2.9k sqft1738 Juniper Ln, Greenwood, IN 46143Off Market

- $271,7003 bd2 ba1.5k sqft1762 Juniper Ln, Greenwood, IN 46143Off Market
- $484,6004 bd2 ba3.5k sqft1718 Pelham Dr, Greenwood, IN 46143Off Market
- $475,7005 bd3 ba3.6k sqft1741 Pelham Dr, Greenwood, IN 46143Off Market
- $343,2004 bd3 ba2.9k sqft1774 Juniper Ln, Greenwood, IN 46142Off Market
A local agent can set up tours, give advice and negotiate with sellers.
Similar homes
- $399,9004 bd3 ba2.8k sqft2241 Maple Stone Ln, Greenwood, IN 46143Active
 MLS ID #22118429, Mark Linder, CENTURY 21 Scheetz. MIBOR as distributed by MLS GRID
 - $349,9993 bd2 ba1.6k sqft1252 Patens Dr, Greenwood, IN 46143Active
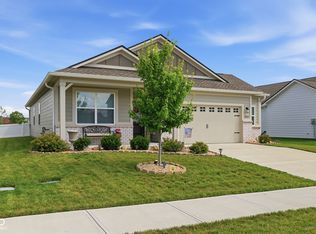 MLS ID #22118265, Gigi Grande Gutierrez, RE/MAX Advanced Realty. MIBOR as distributed by MLS GRID
 - $415,0005 bd4 ba2.7k sqft1345 Sanderling Dr, Greenwood, IN 46143Active
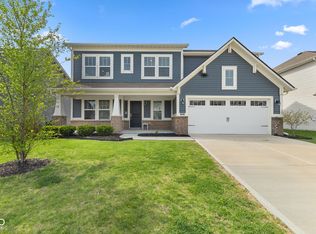 MLS ID #22096691, Greg Frazier, White Stag Realty, LLC. MIBOR as distributed by MLS GRID
 - $480,0005 bd5 ba3.3k sqft992 Kendrick St, Greenwood, IN 46143Active
 MLS ID #22112941, Jasmeen Kaur, URBAN DREAM REALTY LLC. MIBOR as distributed by MLS GRID
 - $394,9004 bd3 ba2.6k sqft2413 Zion Trl, Greenwood, IN 46143ActiveMIBOR as distributed by MLS GRID
- $375,0004 bd3 ba2.4k sqft5415 Misthaven Ln, Greenwood, IN 46143ActiveMLS ID #22100501, Van Thawng, eXp Realty, LLC. MIBOR as distributed by MLS GRID
- $399,9004 bd3 ba3.1k sqft903 Sugarland Way, Greenwood, IN 46143ActiveMIBOR as distributed by MLS GRID
- $395,0004 bd3 ba2.3k sqft5906 Aleppo Ln, Greenwood, IN 46143ActiveMLS ID #22097148, Brittany Stearman, Weichert REALTORS® Cooper Group Indy. MIBOR as distributed by MLS GRID
- $324,9904 bd3 ba1.9k sqft345 Campus Ln, Greenwood, IN 46143ActiveMLS ID #22102653, Alpita Vyas, Forthright Real Estate. MIBOR as distributed by MLS GRID
- $398,9904 bd3 ba3k sqft8223 Morera Ct, Indianapolis, IN 46237ActiveMLS ID #22100795, Van Thawng, eXp Realty, LLC. MIBOR as distributed by MLS GRID
- $419,9005 bd3 ba3.5k sqft5156 Cheever Dr, Indianapolis, IN 46239ActiveMLS ID #22117801, Jerri Concannon, Asset One Real Estate Company. MIBOR as distributed by MLS GRID
- $305,0005 bd3 ba1.9k sqft327 Campus Ln, Greenwood, IN 46143ActiveMLS ID #22096951, Sharanpreet Kaur, Highrise Realty LLC. MIBOR as distributed by MLS GRID
- $409,9905 bd4 ba2.7k sqft326 McNair Rd, Whiteland, IN 46184New ConstructionRyan Homes
- $358,9003 bd2 ba1.8k sqft1281 Scotch Ln, Greenwood, IN 46143ActiveMIBOR as distributed by MLS GRID
- $429,9004 bd3 ba2.4k sqft2066 Gosling Ct, Franklin, IN 46131ActiveMIBOR as distributed by MLS GRID
- $524,9905 bd5 ba3.5k sqft4159 Persian St, Greenwood, IN 46143ActiveMLS ID #22101899, Van Thawng, eXp Realty, LLC. MIBOR as distributed by MLS GRID
- $379,5004 bd3 ba3k sqft988 Belgium Blvd, Bargersville, IN 46106ActiveMLS ID #22093654, Sharanpreet Kaur, Highrise Realty LLC. MIBOR as distributed by MLS GRID
- $334,9004 bd3 ba2k sqft221 Switchgrass Ln, New Whiteland, IN 46184ActiveMLS ID #22102318, Ryan Moriarty, Weichert, Realtors-Tralee Prop. MIBOR as distributed by MLS GRID
- $396,0004 bd3 ba2.6k sqft7320 Deerberg Dr, Indianapolis, IN 46259ActiveMLS ID #22106569, Brandi Oakes, CENTURY 21 Scheetz. MIBOR as distributed by MLS GRID
- $330,0004 bd3 ba2.8k sqft269 Switchgrass Ln, New Whiteland, IN 46184ActiveMLS ID #22090397, Brooke Arnold, BluPrint Real Estate Group. MIBOR as distributed by MLS GRID
