Why wait to build when you can move into better than new? Welcome to Lone Pine Farms in the highly desirable Center Grove School District! Built in 2023, this stunning 4-bedroom, 2.5-bath home offers 2,365 square feet of thoughtfully designed living space with modern finishes, smart home technology, and the peace of mind of a builder warranty still in place. Perfectly positioned on a premium pond lot, you'll enjoy beautiful water views and breathtaking sunsets from your private backyard patio, an ideal setting for morning coffee, evening gatherings, or simply unwinding after a long day. Inside, the open-concept floor plan is designed for today's lifestyle, offering spacious living and dining areas that flow seamlessly into the kitchen, making entertaining effortless while providing the functionality families need every day. Located in one of Center Grove's fastest-growing communities, you'll enjoy neighborhood walking paths, nearby parks, shopping, dining, and convenient access to everything the area has to offer. This is your chance to own a nearly new home without the delays, added expenses, or uncertainty of building. Move in, enjoy the upgrades, and start making memories from day one.
Active
Price cut: $5K (7/7)
$395,000
5906 Aleppo Ln, Greenwood, IN 46143
4beds
2,364sqft
:
Get pre-qualified$2,544/mo
Residential, Single Family Residence
Built in 2024
7,840 Square Feet Lot
$-- Zestimate®
$167/sqft
$50/mo HOA
What's special
Modern finishesBeautiful water viewsOpen-concept floor planPremium pond lotPrivate backyard patioSmart home technology
- 96 days |
- 167 |
- 17 |
Zillow last checked:
Listing updated:
Listed by:
Brittany Stearman 317-979-1699,
Weichert REALTORS® Cooper Group Indy,
Miranda Schubert 317-989-8251,
Weichert REALTORS® Cooper Group Indy
Source: MIBOR as distributed by MLS GRID,MLS#: 22097148
Facts & features
Interior
Bedrooms & bathrooms
- Bedrooms: 4
- Bathrooms: 3
- Full bathrooms: 2
- 1/2 bathrooms: 1
- Main level bathrooms: 1
Primary bedroom
- Level: Upper
- Area: 221 Square Feet
- Dimensions: 13x17
Bedroom 2
- Level: Upper
- Area: 150 Square Feet
- Dimensions: 10x15
Bedroom 3
- Level: Upper
- Area: 156 Square Feet
- Dimensions: 13x12
Bedroom 4
- Level: Upper
- Area: 182 Square Feet
- Dimensions: 14x13
Breakfast room
- Level: Main
- Area: 126 Square Feet
- Dimensions: 9x14
Great room
- Level: Main
- Area: 255 Square Feet
- Dimensions: 15x17
Kitchen
- Level: Main
- Area: 170 Square Feet
- Dimensions: 10x17
Library
- Level: Main
- Area: 120 Square Feet
- Dimensions: 10x12
Heating
- Natural Gas
Cooling
- Central Air
Appliances
- Included: Dishwasher, Electric Water Heater, Disposal, Microwave, Gas Oven, Refrigerator
- Laundry: Laundry Room, Upper Level
Features
- High Ceilings, Kitchen Island, Entrance Foyer, Eat-in Kitchen, Pantry, Smart Thermostat, Walk-In Closet(s)
- Has basement: No
Interior area
- Total structure area: 2,364
- Total interior livable area: 2,364 sqft
Video & virtual tour
Property
Parking
- Total spaces: 2
- Parking features: Attached
- Attached garage spaces: 2
Features
- Levels: Two
- Stories: 2
- Patio & porch: Covered, Patio
- Has view: Yes
- View description: Pond
- Water view: Pond
- Waterfront features: Pond
Lot
- Size: 7,840 Square Feet
- Features: Sidewalks
Details
- Parcel number: 410424021017000040
- Horse amenities: None
Construction
Type & style
- Home type: SingleFamily
- Architectural style: Traditional
- Property subtype: Residential, Single Family Residence
Materials
- Brick, Cement Siding
- Foundation: Slab
Condition
- New Construction
- New construction: Yes
- Year built: 2024
Details
- Builder name: D.R. Horton
Utilities & green energy
- Water: Public
Community & HOA
Community
- Subdivision: Lone Pine Farms
HOA
- Has HOA: Yes
- Amenities included: Trail(s)
- Services included: Association Builder Controls, Association Home Owners, Insurance, Maintenance
- HOA fee: $595 annually
- HOA phone: 317-253-1401
Location
- Region: Greenwood
Financial & listing details
- Price per square foot: $167/sqft
- Tax assessed value: $392,100
- Annual tax amount: $3,622
- Date on market: 4/23/2026
- Cumulative days on market: 97 days
Estimated market value
Not available
Estimated sales range
Not available
Not available
Price history
| Date | Event | Price |
|---|---|---|
| 7/7/2026 | Price change | $395,000-1.3%$167/sqft |
Source:  MIBOR as distributed by MLS GRID #22097148 Report a problem MIBOR as distributed by MLS GRID #22097148 Report a problem | ||
| 4/23/2026 | Listed for sale | $400,000+1.3%$169/sqft |
Source: MIBOR as distributed by MLS GRID #22097148 Report a problem | ||
| 4/21/2026 | Listing removed | -- |
Source: Owner Report a problem | ||
| 3/10/2026 | Listed for sale | $395,000-5.9%$167/sqft |
Source: Owner Report a problem | ||
| 12/29/2025 | Listing removed | $419,900$178/sqft |
Source: MIBOR as distributed by MLS GRID #22054298 Report a problem | ||
| 8/1/2025 | Listed for sale | $419,900+2.4%$178/sqft |
Source: MIBOR as distributed by MLS GRID #22054298 Report a problem | ||
| 5/13/2024 | Sold | $410,000$173/sqft |
Source: MIBOR as distributed by MLS GRID #21963615 Report a problem | ||
| 4/1/2024 | Pending sale | $410,000$173/sqft |
Source: MIBOR as distributed by MLS GRID #21963615 Report a problem | ||
| 3/29/2024 | Price change | $410,000-1%$173/sqft |
Source: MIBOR as distributed by MLS GRID #21963615 Report a problem | ||
| 2/2/2024 | Price change | $414,110-0.3%$175/sqft |
Source:  DR Horton Report a problem DR Horton Report a problem | ||
| 1/31/2024 | Price change | $415,285+0.5%$176/sqft |
Source: DR Horton Report a problem | ||
| 1/18/2024 | Price change | $413,285+1.2%$175/sqft |
Source: DR Horton Report a problem | ||
| 12/13/2023 | Listed for sale | $408,195$173/sqft |
Source: DR Horton Report a problem | ||
Public tax history
| Year | Property taxes | Tax assessment |
|---|---|---|
| 2025 | $3,341 | $392,100 +17.4% |
| 2024 | -- | $334,100 |
Find assessor info on the county website
Monthly payment
Est. payment
Payment breakdown
Explore the cost of this home by adjusting the details. Changes won't be saved.Climate risks
Neighborhood: 46143
Nearby schools
GreatSchools rating
- 8/10Maple Grove Elementary SchoolGrades: K-5Distance: 1.6 mi
- 8/10Center Grove Middle School CentralGrades: 6-8Distance: 2.7 mi
- 10/10Center Grove High SchoolGrades: 9-12Distance: 2.7 mi
Schools provided by the listing agent
- Elementary: Maple Grove Elementary School
- Middle: Center Grove Middle School Central
- High: Center Grove High School
Source: MIBOR as distributed by MLS GRID. This data may not be complete. We recommend contacting the local school district to confirm school assignments for this home.
- $393,6005 bd3 ba2.5k sqft5898 Aleppo Ln, Greenwood, IN 46143Off Market
- $360,0004 bd3 ba2k sqft5903 Aleppo Ln, Greenwood, IN 46143Sold
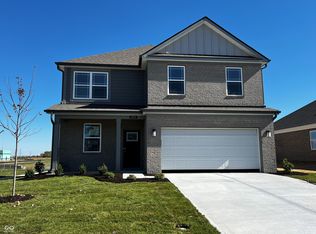
- $400-- bd-- ba-- sqft5926 Aleppo Ln, Greenwood, IN 46143Off Market
- $420,1005 bd3 ba2.6k sqft5917 Aleppo Ln, Greenwood, IN 46143Off Market
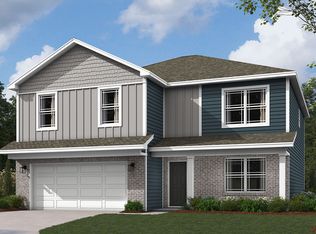
- $380,0004 bd3 ba2k sqft5886 Aleppo Ln, Greenwood, IN 46143Sold
- $389,0005 bd3 ba2.6k sqft5862 Aleppo Ln, Greenwood, IN 46143Sold
- $380,1354 bd2 ba1.7k sqft5790 Aleppo Ln, Greenwood, IN 46143Sold
- $425,0006 bd4 ba2.7k sqft5874 Aleppo Ln, Greenwood, IN 46143Sold
A local agent can set up tours, give advice and negotiate with sellers.
Similar homes
- $390,0004 bd3 ba2.4k sqft2268 Maple Stone Ln, Greenwood, IN 46143Active
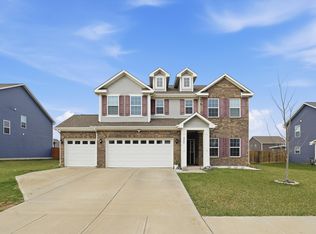 MLS ID #22091175, Arjun Dhital, Serving You Realty. MIBOR as distributed by MLS GRID
 - $544,0005 bd4 ba2.9k sqft5577 Volanti Way, Greenwood, IN 46143Active
 MLS ID #22112628, Madison Jones, The Stewart Home Group. MIBOR as distributed by MLS GRID
 - $399,9004 bd3 ba3.1k sqft903 Sugarland Way, Greenwood, IN 46143Active
 MLS ID #22114010, Lisa Kleinke, Pulte Realty of Indiana, LLC. MIBOR as distributed by MLS GRID
 - $429,9003 bd3 ba2.4k sqft1697 Pelham Dr, Greenwood, IN 46143Active
 MLS ID #22100500, Van Thawng, eXp Realty, LLC. MIBOR as distributed by MLS GRID
 - $415,0005 bd4 ba2.7k sqft1345 Sanderling Dr, Greenwood, IN 46143ActiveMLS ID #22096691, Greg Frazier, White Stag Realty, LLC. MIBOR as distributed by MLS GRID
- $379,5004 bd3 ba3k sqft988 Belgium Blvd, Bargersville, IN 46106ActiveMLS ID #22093654, Sharanpreet Kaur, Highrise Realty LLC. MIBOR as distributed by MLS GRID
- $394,9994 bd3 ba2.3k sqft8727 Stoddard Ln, Indianapolis, IN 46217ActiveMLS ID #22110987, Jenny Laughner, CENTURY 21 Scheetz. MIBOR as distributed by MLS GRID
- $420,0005 bd4 ba3k sqft2755 Larch Ave, Greenwood, IN 46143ActiveMLS ID #22077603, Sharanpreet Kaur, Highrise Realty LLC. MIBOR as distributed by MLS GRID
- $570,0005 bd4 ba3.4k sqft5660 Coulter Way, Greenwood, IN 46143ActiveMLS ID #22094322, Drew Wyant, 1 Percent Lists Indiana Real Estate. MIBOR as distributed by MLS GRID
- $425,0004 bd3 ba2.2k sqft181 Thorpe Dr, Whiteland, IN 46184ActiveMLS ID #22106438, Michael Botkin, CENTURY 21 Scheetz. MIBOR as distributed by MLS GRID
- $339,9004 bd3 ba2k sqft221 Switchgrass Ln, New Whiteland, IN 46184ActiveMLS ID #22102318, Ryan Moriarty, Weichert, Realtors-Tralee Prop. MIBOR as distributed by MLS GRID
- $480,0005 bd5 ba3.3k sqft992 Kendrick St, Greenwood, IN 46143ActiveMLS ID #22112941, Jasmeen Kaur, URBAN DREAM REALTY LLC. MIBOR as distributed by MLS GRID
- $319,5005 bd3 ba1.9k sqft327 Campus Ln, Greenwood, IN 46143ActiveMLS ID #22096951, Sharanpreet Kaur, Highrise Realty LLC. MIBOR as distributed by MLS GRID
- $424,9905 bd4 ba2.7k sqft326 McNair Rd, Whiteland, IN 46184ActiveMLS ID #22106761, Lindsey Smalling, Highgarden Real Estate. MIBOR as distributed by MLS GRID
- $330,0004 bd3 ba2.8k sqft269 Switchgrass Ln, New Whiteland, IN 46184ActiveMLS ID #22090397, Brooke Arnold, BluPrint Real Estate Group. MIBOR as distributed by MLS GRID
- $399,9004 bd3 ba2.2k sqft1183 Jubilee Ln, Franklin, IN 46131ActiveMIBOR as distributed by MLS GRID
- $410,0004 bd3 ba3k sqft8223 Morera Ct, Indianapolis, IN 46237ActiveMLS ID #22100795, Van Thawng, eXp Realty, LLC. MIBOR as distributed by MLS GRID
- $389,9955 bd4 ba3.2k sqft10358 Pronghorn Ln, Indianapolis, IN 46239ActiveMLS ID #22116278, Jamie Boer, Compass Indiana, LLC. MIBOR as distributed by MLS GRID
- $389,9902 bd3 ba1.6k sqft3233 Heather Dr, Bargersville, IN 46106ActiveMIBOR as distributed by MLS GRID
- $459,9904 bd3 ba2.3k sqft4217 Hayden Valley Dr, Bargersville, IN 46106ActiveMIBOR as distributed by MLS GRID
